Quincy Model Home – Discover the beautifully designed Quincy Model located in one of Aurora’s most desirable master-planned communities, The Aurora Highlands. This two-story former model home offers a thoughtful layout with modern upgrades and resort-style amenities just steps from your front door.
Main Level Features:
*Private Den, ideal for a home office or creative space
*Expansive Gathering Room with cozy fireplace
*Gourmet Kitchen with upgraded appliances including a gas range and refrigerator
*Spacious Café area perfect for casual dining
*Functional Pulte Planning Center, great for homework or organization.
Upper-Level Highlights:
*Large Loft for additional living or entertainment space
*Convenient Upstairs Laundry Room
*Three secondary bedrooms, each with walk-in closets and a shared full bath with dual sinks
*Elegant Owner’s Suite featuring dual sinks, a glass walk-in shower, and a generous walk-in closet.
Additional Features:
*Unfinished basement offering ample storage or future expansion
*Fully landscaped front and backyard, ready for outdoor entertaining
*Interior furnishings available for purchase at an additional cost
*Enjoy proximity to top-rated schools, shopping, dining, and easy access to Denver and DIA. Outdoor enthusiasts will appreciate nearby parks and reservoirs offering year-round recreation.
These models are available for tour by appointment only so schedule your private tour today!
Sold for $715,000
$715,000
24003 E 39th Avenue, Aurora, CO 80019
4beds
4,030sqft
Single Family Residence
Built in 2024
6,163 Square Feet Lot
$702,300 Zestimate®
$177/sqft
$3,872 Estimated rent
Home value
$702,300
$653,000 - $751,000
$3,872/mo
Zestimate® history
Owner options
List your home for rent
$3,872/mo
Rent Zestimate®
Find your next renter with Zillow Rental Manager. Plus, with online applications, you can quickly screen prospective tenants – for free.
$3,872/mo
Rent Zestimate®
Refinance and save
$4,351/mo
Est. payment
Refinancing to a lower rate could help reduce your monthly payments and save thousands over the life of the loan.
$4,351/mo
Est. payment
Explore your selling options
Work with a Zillow partner agent
Leverage their expertise and Zillow's premium Showcase listings to get your home seen by more buyers.
Get startedList with your own agent
Get your home in front of millions of buyers by listing it on Zillow.
Learn how to do itSell it yourself
Take full control of how buyers see your home on Zillow by listing For Sale by Owner (FSBO).
List your homeWhat's special
Private denLarge loftPulte planning centerUpstairs laundry room
Zillow last checked:
Listing updated:
Listed by:
DiVito Dream Makers 720-807-2890,
Real Broker, LLC DBA Real,
Amanda DiVito Parle 303-565-2399,
Real Broker, LLC DBA Real
Bought with:
Deserie Smith, 100093435
Brokers Guild Homes
Source: REcolorado as distributed by MLS GRID,MLS#: 6370855
Facts & features
Interior
Bedrooms & bathrooms
- Bedrooms: 4
- Bathrooms: 3
- Full bathrooms: 1
- 3/4 bathrooms: 1
- 1/2 bathrooms: 1
- Main level bathrooms: 1
Bedroom
- Level: Upper
Bedroom
- Level: Upper
Bedroom
- Level: Upper
Bedroom
- Level: Upper
Bathroom
- Level: Main
Bathroom
- Level: Upper
Bathroom
- Level: Upper
Den
- Level: Main
Dining room
- Level: Main
Great room
- Level: Main
Great room
- Level: Basement
Kitchen
- Level: Main
Laundry
- Level: Upper
Loft
- Level: Upper
Heating
- Forced Air, Natural Gas
Cooling
- Central Air
Appliances
- Included: Cooktop, Dishwasher, Disposal, Gas Water Heater, Microwave, Oven, Range Hood, Refrigerator, Self Cleaning Oven, Tankless Water Heater
- Laundry: Laundry Closet
Features
- Windows: Double Pane Windows
- Basement: Bath/Stubbed,Finished,Full,Interior Entry,Sump Pump
- Number of fireplaces: 1
- Fireplace features: Great Room
- Common walls with other units/homes: No Common Walls
Interior area
- Total structure area: 4,030
- Total interior livable area: 4,030 sqft
- Finished area above ground: 2,817
- Finished area below ground: 1,213
Property
Parking
- Total spaces: 2
- Parking features: Concrete, Lighted
- Attached garage spaces: 2
Features
- Levels: Two
- Stories: 2
- Entry location: Ground
- Patio & porch: Covered, Front Porch, Patio
- Exterior features: Lighting, Private Yard, Rain Gutters, Smart Irrigation
- Fencing: Partial
Lot
- Size: 6,163 Square Feet
- Features: Landscaped
- Residential vegetation: Grassed
Details
- Parcel number: R0210668
- Zoning: Res
- Special conditions: Standard
Construction
Type & style
- Home type: SingleFamily
- Property subtype: Single Family Residence
Materials
- Cement Siding, Concrete, Frame, Stone
- Foundation: Slab
- Roof: Composition
Condition
- New Construction
- New construction: Yes
- Year built: 2024
Details
- Builder model: Quincy
- Builder name: Pulte Homes
Utilities & green energy
- Electric: 110V
- Sewer: Public Sewer
- Water: Public
- Utilities for property: Cable Available, Electricity Connected, Electricity To Lot Line, Internet Access (Wired), Natural Gas Connected
Green energy
- Energy efficient items: Appliances, Construction, HVAC, Insulation, Thermostat, Water Heater, Windows
Community & HOA
Community
- Security: Carbon Monoxide Detector(s), Smoke Detector(s), Video Doorbell, Water Leak/Flood Alarm
- Subdivision: The Aurora Highlands
HOA
- Has HOA: Yes
- Amenities included: Park, Pool, Trail(s)
- Services included: Recycling, Snow Removal, Trash
- HOA fee: $75 monthly
- HOA name: The Aurora Highlands CAB
- HOA phone: 720-275-0292
Location
- Region: Aurora
Financial & listing details
- Price per square foot: $177/sqft
- Tax assessed value: $666,000
- Annual tax amount: $9,598
- Date on market: 11/5/2025
- Listing terms: Cash,Conventional,FHA,VA Loan
- Exclusions: None
- Ownership: Builder
- Electric utility on property: Yes
- Road surface type: Paved
Price history
| Date | Event | Price |
|---|---|---|
| 12/18/2025 | Sold | $715,000-1.4%$177/sqft |
Source:  REcolorado as distributed by MLS GRID #6370855 Report a problem REcolorado as distributed by MLS GRID #6370855 Report a problem | ||
| 11/24/2025 | Pending sale | $724,990+13.6%$180/sqft |
Source: REcolorado as distributed by MLS GRID #6370855 Report a problem | ||
| 11/7/2025 | Price change | $637,990-12%$158/sqft |
Source:  Pulte Report a problem Pulte Report a problem | ||
| 11/5/2025 | Listed for sale | $724,990+13.6%$180/sqft |
Source: REcolorado as distributed by MLS GRID #6370855 Report a problem | ||
| 4/25/2025 | Listing removed | $637,990$158/sqft |
Source: Pulte Report a problem | ||
| 4/7/2025 | Listed for sale | $637,990+5.1%$158/sqft |
Source: Pulte Report a problem | ||
| 9/2/2023 | Listing removed | -- |
Source: Pulte Report a problem | ||
| 8/26/2023 | Listed for sale | $606,990+8.4%$151/sqft |
Source: Pulte Report a problem | ||
| 8/17/2023 | Listing removed | -- |
Source: Pulte Report a problem | ||
| 8/11/2023 | Price change | $559,990+7.1%$139/sqft |
Source: Pulte Report a problem | ||
| 7/12/2023 | Price change | $522,990-6.6%$130/sqft |
Source: Pulte Report a problem | ||
| 7/9/2023 | Price change | $559,990-7.7%$139/sqft |
Source: Pulte Report a problem | ||
| 7/5/2023 | Price change | $606,990-5.5%$151/sqft |
Source: Pulte Report a problem | ||
| 4/6/2023 | Price change | $641,990-8.5%$159/sqft |
Source: Pulte Report a problem | ||
| 3/5/2023 | Price change | $701,990+7.2%$174/sqft |
Source: Pulte Report a problem | ||
| 2/25/2023 | Price change | $654,990-6.7%$163/sqft |
Source: Pulte Report a problem | ||
| 2/19/2023 | Price change | $701,990+12.7%$174/sqft |
Source: Pulte Report a problem | ||
| 2/17/2023 | Listed for sale | $622,990+276.8%$155/sqft |
Source: Pulte Report a problem | ||
| 11/21/1994 | Sold | $165,335$41/sqft |
Source: Public Record Report a problem | ||
Public tax history
| Year | Property taxes | Tax assessment |
|---|---|---|
| 2025 | $8,379 +1.1% | $41,630 -10.6% |
| 2024 | $8,292 +61.1% | $46,550 |
| 2023 | $5,148 | $46,550 +82.4% |
| 2022 | -- | $25,520 |
Find assessor info on the county website
Neighborhood: Green Valley Ranch East
Nearby homes
- $644,4004 bd2 ba2.8k sqft3894 N Duquesne St, Aurora, CO 80019Off Market
- $840,0006 bd5 ba4.1k sqft24043 E 39th Ave, Aurora, CO 80019Sold
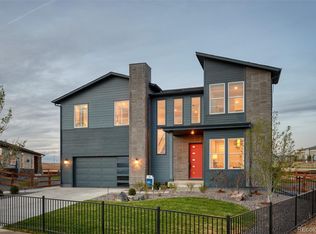
- $603,8003 bd1 ba2.1k sqft3884 N Duquesne St, Aurora, CO 80019Off Market
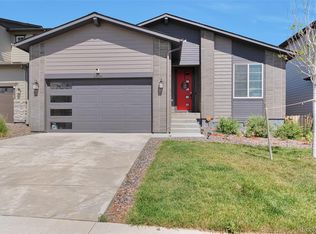
- $900,00010,601 Square Feet24023 E 39th Ave, Aurora, CO 80019Sold
- $693,7003 bd3 ba2.8k sqft3557 N Duquesne Ct, Aurora, CO 80019Sold
- $543,9902 bd2 ba1.7k sqft3518 N Duquesne Ct, Aurora, CO 80019Sold
- $648,9905 bd5 ba2.5k sqft3507 N Duquesne Ct, Aurora, CO 80019Sold
- $475,4003 bd2 ba1.7k sqft3528 N Duquesne Ct, Aurora, CO 80019Off Market
Nearby schools
GreatSchools rating
- 5/10Aurora Highlands P-8Grades: PK-8Distance: 0.2 mi
- 5/10Vista Peak 9-12 PreparatoryGrades: 9-12Distance: 3.4 mi
Schools provided by the listing agent
- Elementary: Aurora Highlands
- Middle: Aurora Highlands
- High: Vista Peak
- District: Adams-Arapahoe 28J
Source: REcolorado as distributed by MLS GRID. This data may not be complete. We recommend contacting the local school district to confirm school assignments for this home.
Get a cash offer in 3 minutes
Find out how much your home could sell for in as little as 3 minutes with a no-obligation cash offer.
Estimated market value
$702,300
Get a cash offer in 3 minutes
Find out how much your home could sell for in as little as 3 minutes with a no-obligation cash offer.
Estimated market value
$702,300
- Colorado
- Adams County
- Aurora
- 80019
- Green Valley Ranch East
- 24003 E 39th Avenue
Nearby cities
Nearby neighborhoods
Nearby zip codes
Other Aurora Topics
