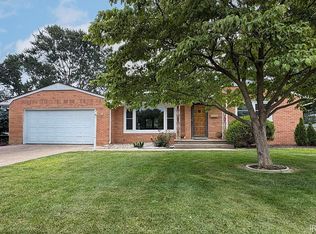
This charming one-owner home is ready for its next chapter! Hardwood floors extend through much of the main level, while the freshly painted kitchen and living room feature a warm, neutral color palette. The home offers 2 bedrooms, 1.5 bathrooms, along with a spacious, fenced backyard with chain linked fence and a detached 24' x 30' garage.The full basement provides additional living space with a family room, laundry area, and storm shelter. The rented water softener is not included in the sale. Home is being sold as-is.
Active
$274,900
24043 Sunnyside Ave, Elkhart, IN 46516
2beds
1,744sqft
:
Get pre-qualified$1,771/mo
Single Family Residence
Built in 1965
0.4 Acres Lot
$274,400 Zestimate®
$--/sqft
$-- HOA
What's special
- 22 days |
- 572 |
- 26 |
Zillow last checked:
Listing updated:
Listed by:
Karen Smith Office:574-534-1010,
Berkshire Hathaway HomeServices Goshen
Source: IRMLS,MLS#: 202629597
Facts & features
Interior
Bedrooms & bathrooms
- Bedrooms: 2
- Bathrooms: 2
- Full bathrooms: 1
- 1/2 bathrooms: 1
- Main level bedrooms: 2
Bedroom 1
- Level: Main
Bedroom 2
- Level: Main
Family room
- Level: Basement
- Area: 546
- Dimensions: 39 x 14
Kitchen
- Level: Main
- Area: 160
- Dimensions: 16 x 10
Living room
- Level: Main
- Area: 234
- Dimensions: 18 x 13
Heating
- Natural Gas, Forced Air
Cooling
- Central Air
Features
- Basement: Full,Partially Finished
- Has fireplace: No
Interior area
- Total structure area: 2,394
- Total interior livable area: 1,744 sqft
- Finished area above ground: 1,198
- Finished area below ground: 546
Video & virtual tour
Property
Parking
- Total spaces: 4
- Parking features: Multiple
- Garage spaces: 4
Features
- Levels: One
- Stories: 1
Lot
- Size: 0.4 Acres
- Dimensions: 100X174
- Features: Level
Details
- Additional structures: Outbuilding
- Parcel number: 200622429010.000009
Construction
Type & style
- Home type: SingleFamily
- Property subtype: Single Family Residence
Materials
- Brick, Vinyl Siding
Condition
- New construction: No
- Year built: 1965
Utilities & green energy
- Sewer: Septic Tank
- Water: Well
Community & HOA
Community
- Subdivision: None
Location
- Region: Elkhart
Financial & listing details
- Tax assessed value: $201,600
- Annual tax amount: $845
- Date on market: 7/23/2026
Estimated market value
$274,400
$261,000 - $288,000
$1,725/mo
Price history
| Date | Event | Price |
|---|---|---|
| 7/24/2026 | Listed for sale | $274,900$158/sqft |
Source: Berkshire Hathaway HomeServices Michigan and Northern Indiana Real Estate #202629597 Report a problem | ||
Public tax history
| Year | Property taxes | Tax assessment |
|---|---|---|
| 2025 | $464 -35% | $201,600 +25.1% |
| 2024 | $713 -1.4% | $161,100 +6.2% |
| 2023 | $723 +1.1% | $151,700 |
| 2022 | $715 +2.3% | $151,700 +8.3% |
| 2021 | $699 +5.5% | $140,100 +0.7% |
| 2020 | $663 +4.7% | $139,100 +12.4% |
| 2019 | $633 -1% | $123,700 +7.4% |
| 2018 | $639 +2.8% | $115,200 +3.8% |
| 2017 | $622 | $111,000 +6.4% |
| 2016 | $622 +4.1% | $104,300 +0.8% |
| 2014 | $597 +3.9% | $103,500 +0.9% |
| 2013 | $574 -0.3% | $102,600 +0.8% |
| 2012 | $576 +4% | $101,800 +6.2% |
| 2011 | $554 -11.1% | $95,900 -8.1% |
| 2010 | $623 -12.7% | $104,400 -9.1% |
| 2009 | $714 -30% | $114,800 +0.5% |
| 2007 | $1,020 +29.2% | $114,200 +16.9% |
| 2006 | $789 -11.5% | $97,700 |
| 2005 | $892 +2% | $97,700 |
| 2004 | $875 +8.5% | $97,700 |
| 2003 | $806 +7% | $97,700 +126.7% |
| 2002 | $753 +2.5% | $43,100 +200.1% |
| 2001 | $735 | $14,360 |
Find assessor info on the county website
Monthly payment
Est. payment
Payment breakdown
Explore the cost of this home by adjusting the details. Changes won't be saved.Climate risks
Neighborhood: 46516
Nearby schools
GreatSchools rating
- 6/10Concord Intermediate SchoolGrades: 5-6Distance: 0.5 mi
- 5/10Concord Junior High SchoolGrades: 7-8Distance: 1.3 mi
- 4/10Concord Community High SchoolGrades: 9-12Distance: 0.5 mi
Schools provided by the listing agent
- Elementary: Concord West Side
- Middle: Concord
- High: Concord
- District: Concord Community Schools
Source: IRMLS. This data may not be complete. We recommend contacting the local school district to confirm school assignments for this home.
- $201,5002 bd1 ba1k sqft24025 Sunnyside Ave, Elkhart, IN 46516Off Market
- $174,4003 bd1 ba1.2k sqft24057 Sunnyside Ave, Elkhart, IN 46516Off Market
- $249,4004 bd1 ba2.3k sqft58629 Helen St, Elkhart, IN 46516Off Market
- $113,3002 bd1 ba1k sqft58617 Helen St, Elkhart, IN 46516Off Market
- $285,2007 bd2 ba1.4k sqft24034 Sunnyside Ave, Elkhart, IN 46516Off Market
- $4,600-- bd-- ba-- sqftHelen St, Elkhart, IN 46516Off Market
- $164,200-- bd-- ba-- sqftHelen St, Elkhart, IN 46516Off Market
- $159,8003 bd1 ba816 sqft24046 Himebaugh Ave, Elkhart, IN 46516Off Market
A local agent can set up tours, give advice and negotiate with sellers.
A local lender can help you make sure your offer is ready when you are.
Similar homes
- $--3 bd2 ba1.5k sqft1517 Sedgewick Ct, Elkhart, IN 46516Auction
 Auction.com 2
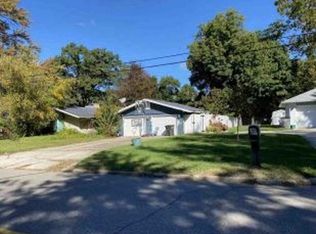
 - $269,9003 bd3 ba2.1k sqft2521 Riverview Pl, Elkhart, IN 46516For Sale
 MLS ID #202629387, Julio Bardales, RE/MAX Results. IRMLS
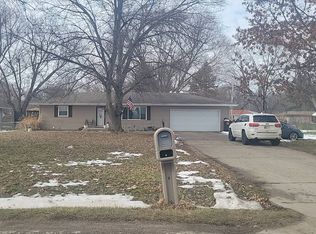
 - $--3 bd2 ba1.8k sqft3334 Greenleaf Blvd, Elkhart, IN 46514Auction
 Xome
Xome - $--2 bd-- ba1k sqft58675 County Road 9, Elkhart, IN 46517Auction
 Auction.com 2
 - $279,9993 bd3 ba1.6k sqft59322 Teaberry Ct, Elkhart, IN 46517For SaleMLS ID #202622754, Leah Sarber, RE/MAX 100 Elkhart. IRMLS
- $225,0002 bd1 ba1.4k sqft58624 County Road 111, Elkhart, IN 46517For SaleMLS ID #202632278, Terrie L Forrest, McKinnies Realty, LLC Elkhart. IRMLS
- $285,0003 bd3 ba1.9k sqft57805 Frances Ave, Elkhart, IN 46517For SaleMLS ID #202626127, Cynthia M Acosta, Century 21 Circle. IRMLS
- $249,9003 bd2 ba1.2k sqft57932 Roys Ave, Elkhart, IN 46517For SaleMLS ID #202631492, Micki Olson, Realty Group Resources. IRMLS
- $284,9993 bd3 ba1.7k sqft2731 Pleasant Plain Ave, Elkhart, IN 46517For SaleMLS ID #202603787, Leah Sarber, RE/MAX 100 Elkhart. IRMLS
- $--4 bd2 ba2.3k sqft2223 Mather Ave, Elkhart, IN 46517AuctionAuction.com 2
- $324,9004 bd4 ba1.3k sqft23724/23726 Springriver Dr, Elkhart, IN 46516For SaleMLS ID #202621601, Andrew D Myers, Myers Trust Real Estate. IRMLS
- $300,0002 bd2 ba1.3k sqft59046 County Road 9, Elkhart, IN 46517For SaleMLS ID #202622606, Amy S Talcott, Front Door Real Estate Team. IRMLS
- $229,9003 bd2 ba1.5k sqft58407 Randy Dr, Goshen, IN 46528For SaleMLS ID #202631391, Allen Stewart, Stewart Realty. IRMLS
- $139,9003 bd1 ba1k sqft57999 Ellis St, Elkhart, IN 46516For SaleMLS ID #202632172, Charles Crum, Century 21 Circle. IRMLS
- $259,9003 bd2 ba1.2k sqft1604 Aspen Dr, Goshen, IN 46526For SaleMLS ID #202632165, Ed Viruez, RE/MAX Results The Viruez Team. IRMLS
- $--3 bd3 ba1.7k sqft58024 Steiner Dr, Goshen, IN 46528AuctionAuction.com 2
- $--2 bd1 ba1k sqft54610 County Road 1, Elkhart, IN 46514AuctionAuction.com 2
- $225,0002 bd1 ba1k sqft1620 Wood St, Elkhart, IN 46516For SaleMLS ID #202630486, Dodie Gerger, SUNRISE Realty. IRMLS
- $310,0003 bd2 ba1.8k sqft30508 County Road 22, Elkhart, IN 46517For SaleMLS ID #202620398, Deborah Crowder, At Home Realty Group. IRMLS
- $250,5004 bd2 ba2.2k sqft1005 Violet Rd, Elkhart, IN 46514SoldMLS ID #202623927, Matt R Curry, Cressy & Everett - South Bend. IRMLS
