Welcome to Sunset Lakes! This stunning, like-new 3,200 sq ft home delivers the space, style & quality you've been searching for. Featuring 4 oversized bedrooms, a loft, 2.5 baths & an oversized 3-car garage - there's room for everything & everyone. The chef's kitchen impresses with quartz countertops, stainless appliances, hardwood floors, breakfast bar & a WALK-IN pantry. Elegant touches throughout include coffered ceilings & classic wainscoting. The master suite is a true retreat with a cave shower & huge walk-in closet. Built to last with 2x6 exterior walls, R21 insulation & Anderson windows. Sprinkler system & invisible fence included! The unfinished basement with rough-in plumbing is ready for your vision - future bar, bath & entertaining space awaits. Homes like this don't last - schedule your showing today!
Closed
$640,000
24044 S Sunset Lakes Dr, Manhattan, IL 60442
4beds
3,200sqft
Single Family Residence
Built in 2018
0.35 Acres Lot
$640,100 Zestimate®
$200/sqft
$4,006 Estimated rent
Home value
$640,100
$595,000 - $685,000
$4,006/mo
Zestimate® history
Owner options
List your home for rent
$4,006/mo
Rent Zestimate®
Find your next renter with Zillow Rental Manager. Plus, with online applications, you can quickly screen prospective tenants – for free.
$4,006/mo
Rent Zestimate®
Refinance and save
$4,651/mo
Est. payment
Refinancing to a lower rate could help reduce your monthly payments and save thousands over the life of the loan.
$4,651/mo
Est. payment
Explore your selling options
Work with a Zillow partner agent
Leverage their expertise and Zillow's premium Showcase listings to get your home seen by more buyers.
Get startedList with your own agent
Get your home in front of millions of buyers by listing it on Zillow.
Learn how to do itSell it yourself
Take full control of how buyers see your home on Zillow by listing For Sale by Owner (FSBO).
List your homeWhat's special
Invisible fenceClassic wainscotingWalk-in pantryElegant touches throughoutQuartz countertopsBreakfast barAnderson windows
Zillow last checked:
Listing updated:
Listed by:
Meghan Anderson 630-664-8803,
Better Homes & Gardens Real Estate
Bought with:
Victoria Holmes
Berkshire Hathaway HomeServices Chicago
Source: MRED as distributed by MLS GRID,MLS#: 12671770
Facts & features
Interior
Bedrooms & bathrooms
- Bedrooms: 4
- Bathrooms: 3
- Full bathrooms: 2
- 1/2 bathrooms: 1
Rooms
- Room types: Loft, Pantry
Primary bedroom
- Features: Flooring (Carpet), Bathroom (Full, Double Sink, Tub & Separate Shwr)
- Level: Second
- Area: 324 Square Feet
- Dimensions: 18X18
Bedroom 2
- Features: Flooring (Carpet)
- Level: Second
- Area: 165 Square Feet
- Dimensions: 15X11
Bedroom 3
- Level: Second
- Area: 169 Square Feet
- Dimensions: 13X13
Bedroom 4
- Features: Flooring (Carpet)
- Level: Second
- Area: 150 Square Feet
- Dimensions: 10X15
Dining room
- Features: Flooring (Hardwood)
- Level: Main
- Area: 121 Square Feet
- Dimensions: 11X11
Family room
- Features: Flooring (Hardwood)
- Level: Main
- Area: 288 Square Feet
- Dimensions: 16X18
Kitchen
- Features: Flooring (Hardwood)
- Level: Main
- Area: 234 Square Feet
- Dimensions: 13X18
Laundry
- Features: Flooring (Porcelain Tile)
- Level: Second
- Area: 56 Square Feet
- Dimensions: 7X8
Living room
- Features: Flooring (Hardwood)
- Level: Main
- Area: 121 Square Feet
- Dimensions: 11X11
Loft
- Features: Flooring (Carpet)
- Level: Second
- Area: 100 Square Feet
- Dimensions: 10X10
Pantry
- Features: Flooring (Hardwood)
- Level: Main
- Area: 25 Square Feet
- Dimensions: 5X5
Heating
- Forced Air
Cooling
- Central Air
Appliances
- Included: Double Oven, Range, Microwave, Portable Dishwasher, Refrigerator, Washer, Dryer, Disposal
Features
- Basement: Unfinished,Full
Interior area
- Total structure area: 0
- Total interior livable area: 3,200 sqft
Property
Parking
- Total spaces: 3
- Parking features: Yes, Garage Owned, Attached, Garage
- Attached garage spaces: 3
Accessibility
- Accessibility features: No Disability Access
Features
- Stories: 2
Lot
- Size: 0.35 Acres
- Dimensions: 110 X 140
- Features: Landscaped
Details
- Parcel number: 1210204013000000
- Special conditions: None
Construction
Type & style
- Home type: SingleFamily
- Property subtype: Single Family Residence
Materials
- Brick
Condition
- New construction: No
- Year built: 2018
Utilities & green energy
- Sewer: Public Sewer
- Water: Shared Well
Community & HOA
Community
- Subdivision: Sunset Lakes
HOA
- Services included: None
Location
- Region: Manhattan
Financial & listing details
- Price per square foot: $200/sqft
- Tax assessed value: $485,850
- Annual tax amount: $15,312
- Date on market: 6/9/2026
- Listing terms: Conventional
- Ownership: Fee Simple
Price history
| Date | Event | Price |
|---|---|---|
| 7/20/2026 | Sold | $640,000-1.5%$200/sqft |
Source:  MRED as distributed by MLS GRID #12671770 Report a problem MRED as distributed by MLS GRID #12671770 Report a problem | ||
| 7/19/2026 | Pending sale | $649,900$203/sqft |
Source: MRED as distributed by MLS GRID #12671770 Report a problem | ||
| 6/26/2026 | Contingent | $649,900$203/sqft |
Source: MRED as distributed by MLS GRID #12671770 Report a problem | ||
| 6/9/2026 | Listed for sale | $649,900+38.3%$203/sqft |
Source: MRED as distributed by MLS GRID #12671770 Report a problem | ||
| 10/29/2021 | Sold | $470,000-2.1%$147/sqft |
Source: MRED as distributed by MLS GRID #11194392 Report a problem | ||
| 9/24/2021 | Contingent | $479,900$150/sqft |
Source: MRED as distributed by MLS GRID #11194392 Report a problem | ||
| 9/18/2021 | Price change | $479,900-2%$150/sqft |
Source: MRED as distributed by MLS GRID #11194392 Report a problem | ||
| 9/2/2021 | Price change | $489,900-2%$153/sqft |
Source: MRED as distributed by MLS GRID #11194392 Report a problem | ||
| 8/19/2021 | Listed for sale | $499,900+19.6%$156/sqft |
Source: MRED as distributed by MLS GRID #11194392 Report a problem | ||
| 7/31/2019 | Sold | $418,000$131/sqft |
Source:  MRED as distributed by MLS GRID #10253157 Report a problem MRED as distributed by MLS GRID #10253157 Report a problem | ||
Public tax history
| Year | Property taxes | Tax assessment |
|---|---|---|
| 2024 | $15,312 -0.4% | $161,950 +2.4% |
| 2023 | $15,367 +3.9% | $158,100 +5.4% |
| 2022 | $14,792 +8% | $150,000 +7.9% |
| 2021 | $13,698 -0.3% | $139,000 |
| 2020 | $13,735 +853.6% | $139,000 +742.4% |
| 2019 | $1,440 -6.4% | $16,500 +10% |
| 2018 | $1,539 +929.3% | $15,000 +934.5% |
| 2017 | $150 -0.5% | $1,450 |
| 2016 | $150 -0.4% | $1,450 |
| 2015 | $151 | $1,450 |
| 2014 | $151 +4.9% | $1,450 |
| 2013 | $144 +7.2% | $1,450 |
| 2012 | $134 +6% | $1,450 |
| 2011 | $127 +5.9% | $1,450 |
| 2010 | $120 +0.4% | $1,450 |
| 2009 | $119 +3% | $1,450 |
| 2008 | $116 | $1,450 |
| 2007 | -- | $1,450 |
| 2006 | $115 | $1,450 |
Find assessor info on the county website
Neighborhood: 60442
Nearby homes
- $620,0005 bd4 ba4k sqft24054 S Sunset Lakes Dr, Manhattan, IL 60442Sold
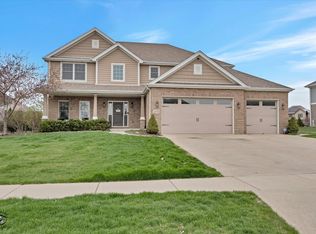
- $636,9005 bd3 ba3.2k sqft24041 S Lily Dr, Manhattan, IL 60442Off Market
- $576,6004 bd3 ba3.2k sqft24024 S Sunset Lakes Dr, Manhattan, IL 60442Off Market
- $656,1005 bd3 ba3.2k sqft24041 S Sunset Lakes Dr, Manhattan, IL 60442Off Market
- $620,6004 bd3 ba3k sqft24051 S Lily Dr, Manhattan, IL 60442Off Market
- $634,0004 bd3 ba3.1k sqft24064 S Sunset Lakes Dr, Manhattan, IL 60442Off Market
- $702,000-- bd-- ba-- sqft24051 S Sunset Lakes Dr, Manhattan, IL 60442Off Market
- $705,200-- bd-- ba-- sqft24031 S Sunset Lakes Dr, Manhattan, IL 60442Off Market
Nearby schools
GreatSchools rating
- 9/10Manhattan Intermediate SchoolGrades: 4-5Distance: 2.4 mi
- 8/10Manhattan Jr High SchoolGrades: 6-8Distance: 2.2 mi
- 10/10Lincoln Way WestGrades: 9-12Distance: 4 mi
Schools provided by the listing agent
- District: 114
Source: MRED as distributed by MLS GRID. This data may not be complete. We recommend contacting the local school district to confirm school assignments for this home.
Get a cash offer in 3 minutes
Find out how much your home could sell for in as little as 3 minutes with a no-obligation cash offer.
Estimated market value
$640,100
Get a cash offer in 3 minutes
Find out how much your home could sell for in as little as 3 minutes with a no-obligation cash offer.
Estimated market value
$640,100
- Illinois
- Will County
- Manhattan
- 60442
- 24044 S Sunset Lakes Dr
Nearby cities
Nearby neighborhoods
Nearby zip codes
Other Manhattan Topics
