Welcome to this exceptional 2013-built home located in one of Manhattan's most prestigious subdivisions, offering over 4,000 square feet of beautifully finished living space and showcasing true move-in condition with countless updates throughout. This spacious residence features 5 bedrooms and 3.5 bathrooms, beginning with a stunning main level complete with rich hardwood flooring, a cozy family room with newer carpeting, fireplace, and abundant natural light, and an impressive eat-in kitchen boasting custom cabinetry, granite countertops, a massive walk-in pantry, and a butler's pantry perfect for a coffee or cocktail bar. The main floor is rounded out by a formal dining room, oversized laundry room, and a dramatic two-story foyer. Upstairs, you'll find 4 generously sized bedrooms, a versatile loft, and a luxurious primary suite featuring a tray ceiling, expansive walk-in closet with custom built-ins, and a spa-like en-suite bath with soaker tub, separate shower, and dual vanity, while many windows-including newer Andersen windows-bring in beautiful natural light throughout. The finished basement (2022) adds incredible living space with a large family room, dining area, spacious bedroom with custom closet system, a high-end full bathroom with a stunning tiled shower, a dedicated gym, and ample storage. Situated on a large lot across from the lake, this home offers serene water views without the restrictions of an HOA, along with a 3-car garage, in-ground sprinkler system, and invisible fence. Major mechanical updates include a tankless water heater (2022), new carpet (2023), patio door (2024), and brand-new HVAC system with UV filtration and humidifier (2025) backed by a 15-year warranty, plus a water softener and filtration system-truly a rare opportunity to own a meticulously maintained and thoughtfully upgraded home in a prime location.
Closed
Zestimate®
$620,000
24054 S Sunset Lakes Dr, Manhattan, IL 60442
5beds
4,016sqft
Single Family Residence
Built in 2013
0.33 Acres Lot
$620,000 Zestimate®
$154/sqft
$4,751 Estimated rent
Home value
$620,000
$577,000 - $670,000
$4,751/mo
Zestimate® history
Owner options
List your home for rent
$4,751/mo
Rent Zestimate®
Find your next renter with Zillow Rental Manager. Plus, with online applications, you can quickly screen prospective tenants – for free.
$4,751/mo
Rent Zestimate®
Refinance and save
$3,742/mo
Est. payment
Refinancing to a lower rate could help reduce your monthly payments and save thousands over the life of the loan.
$3,742/mo
Est. payment
Explore your selling options
Work with a Zillow partner agent
Leverage their expertise and Zillow's premium Showcase listings to get your home seen by more buyers.
Get startedList with your own agent
Get your home in front of millions of buyers by listing it on Zillow.
Learn how to do itSell it yourself
Take full control of how buyers see your home on Zillow by listing For Sale by Owner (FSBO).
List your homeWhat's special
Versatile loftAbundant natural lightInvisible fenceLuxurious primary suiteSerene water viewsCozy family roomRich hardwood flooring
Zillow last checked:
Listing updated:
Listed by:
Carrie Mitcheff 708-668-3513,
Village Realty, Inc.,
Joshua Mitcheff 708-323-6740,
Village Realty, Inc
Bought with:
Brittany Landenberger, CSC
Landen Home Realty, LLC
Source: MRED as distributed by MLS GRID,MLS#: 12616464
Facts & features
Interior
Bedrooms & bathrooms
- Bedrooms: 5
- Bathrooms: 4
- Full bathrooms: 3
- 1/2 bathrooms: 1
Rooms
- Room types: Loft, Pantry, Exercise Room, Maid Room, Family Room, Foyer, Bedroom 5
Primary bedroom
- Features: Flooring (Carpet), Bathroom (Full)
- Level: Second
- Area: 256 Square Feet
- Dimensions: 16X16
Bedroom 2
- Features: Flooring (Carpet)
- Level: Second
- Area: 156 Square Feet
- Dimensions: 13X12
Bedroom 3
- Features: Flooring (Carpet)
- Level: Second
- Area: 156 Square Feet
- Dimensions: 13X12
Bedroom 4
- Features: Flooring (Carpet)
- Level: Second
- Area: 156 Square Feet
- Dimensions: 13X12
Bedroom 5
- Level: Basement
- Area: 168 Square Feet
- Dimensions: 12X14
Dining room
- Features: Flooring (Hardwood)
- Level: Main
- Area: 156 Square Feet
- Dimensions: 13X12
Exercise room
- Level: Basement
- Area: 143 Square Feet
- Dimensions: 11X13
Family room
- Features: Flooring (Carpet)
- Level: Main
- Area: 300 Square Feet
- Dimensions: 20X15
Other
- Level: Basement
- Area: 308 Square Feet
- Dimensions: 14X22
Foyer
- Features: Flooring (Hardwood)
- Level: Main
- Area: 120 Square Feet
- Dimensions: 10X12
Kitchen
- Features: Kitchen (Eating Area-Breakfast Bar, Eating Area-Table Space, Island, Pantry-Butler, Pantry-Closet), Flooring (Hardwood)
- Level: Main
- Area: 330 Square Feet
- Dimensions: 15X22
Laundry
- Features: Flooring (Ceramic Tile)
- Level: Main
- Area: 91 Square Feet
- Dimensions: 13X07
Loft
- Features: Flooring (Carpet)
- Level: Second
- Area: 99 Square Feet
- Dimensions: 11X09
Other
- Features: Flooring (Hardwood)
- Level: Main
- Area: 36 Square Feet
- Dimensions: 6X6
Pantry
- Features: Flooring (Hardwood)
- Level: Main
- Area: 54 Square Feet
- Dimensions: 09X06
Heating
- Natural Gas, Forced Air
Cooling
- Central Air
Appliances
- Included: Range, Microwave, Dishwasher, Refrigerator, Disposal, Stainless Steel Appliance(s)
- Laundry: Main Level
Features
- Flooring: Hardwood, Carpet
- Basement: Finished,Full
- Number of fireplaces: 1
- Fireplace features: Family Room
Interior area
- Total structure area: 4,210
- Total interior livable area: 4,016 sqft
- Finished area below ground: 1,150
Property
Parking
- Total spaces: 3.5
- Parking features: Concrete, Garage Door Opener, Garage, Yes, Garage Owned, Attached
- Attached garage spaces: 3.5
- Has uncovered spaces: Yes
Accessibility
- Accessibility features: No Disability Access
Features
- Stories: 2
- Patio & porch: Patio
Lot
- Size: 0.33 Acres
- Dimensions: 100X145
Details
- Parcel number: 1412102040140000
- Special conditions: None
- Other equipment: Ceiling Fan(s), Sump Pump
Construction
Type & style
- Home type: SingleFamily
- Architectural style: Traditional
- Property subtype: Single Family Residence
Materials
- Brick, Stone, Other
- Foundation: Concrete Perimeter
- Roof: Asphalt
Condition
- New construction: No
- Year built: 2013
Utilities & green energy
- Electric: Circuit Breakers, 200+ Amp Service
- Sewer: Public Sewer
- Water: Public
Community & HOA
Community
- Features: Curbs, Sidewalks, Street Lights, Street Paved
- Security: Carbon Monoxide Detector(s)
- Subdivision: Sunset Lakes
HOA
- Services included: None
Location
- Region: Manhattan
Financial & listing details
- Price per square foot: $154/sqft
- Tax assessed value: $473,850
- Annual tax amount: $14,914
- Date on market: 4/12/2026
- Listing terms: Conventional
- Ownership: Fee Simple
Price history
| Date | Event | Price |
|---|---|---|
| 6/15/2026 | Sold | $620,000-0.8%$154/sqft |
Source:  MRED as distributed by MLS GRID #12616464 Report a problem MRED as distributed by MLS GRID #12616464 Report a problem | ||
| 4/21/2026 | Contingent | $625,000$156/sqft |
Source: MRED as distributed by MLS GRID #12616464 Report a problem | ||
| 4/12/2026 | Listed for sale | $625,000+51%$156/sqft |
Source: MRED as distributed by MLS GRID #12616464 Report a problem | ||
| 7/11/2019 | Listing removed | $414,000$103/sqft |
Source: Pro Real Estate #10318490 Report a problem | ||
| 4/24/2019 | Price change | $414,000-1.3%$103/sqft |
Source: Pro Real Estate #10318490 Report a problem | ||
| 3/24/2019 | Listed for sale | $419,500+26%$104/sqft |
Source: Pro Real Estate #10318490 Report a problem | ||
| 8/2/2013 | Sold | $333,000$83/sqft |
Source: Public Record Report a problem | ||
Public tax history
| Year | Property taxes | Tax assessment |
|---|---|---|
| 2024 | $14,914 +7.8% | $157,950 +10.4% |
| 2023 | $13,831 +7.2% | $143,100 +8.7% |
| 2022 | $12,902 -0.3% | $131,600 |
| 2021 | $12,936 +3% | $131,600 +3.1% |
| 2020 | $12,557 +3.2% | $127,600 +2.8% |
| 2019 | $12,163 +4.7% | $124,100 +4.1% |
| 2018 | $11,618 -0.5% | $119,200 |
| 2017 | $11,675 +2.8% | $119,200 +3.2% |
| 2016 | $11,354 +4% | $115,500 +3.4% |
| 2015 | $10,921 | $111,650 +0.7% |
| 2014 | $10,921 +340.8% | $110,900 +7548.3% |
| 2013 | $2,477 +1744.9% | $1,450 |
| 2012 | $134 +6% | $1,450 |
| 2011 | $127 +5.9% | $1,450 |
| 2010 | $120 +0.4% | $1,450 |
| 2009 | $119 +3% | $1,450 |
| 2008 | $116 | $1,450 |
| 2007 | -- | $1,450 |
| 2006 | $115 | $1,450 |
Find assessor info on the county website
Neighborhood: 60442
Nearby homes
- $635,1004 bd3 ba3.1k sqft24064 S Sunset Lakes Dr, Manhattan, IL 60442Off Market
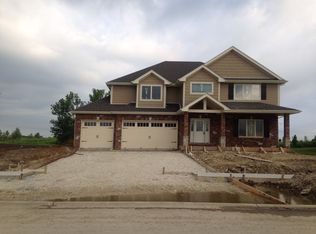
- $640,0004 bd3 ba3.2k sqft24044 S Sunset Lakes Dr, Manhattan, IL 60442Sold
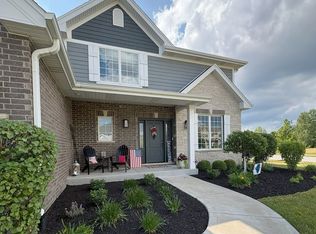
- $625,8004 bd3 ba3k sqft24051 S Lily Dr, Manhattan, IL 60442Off Market
- $642,2005 bd3 ba3.2k sqft24041 S Lily Dr, Manhattan, IL 60442Off Market
- $589,000-- bd-- ba-- sqft24061 S Lily Dr, Manhattan, IL 60442Off Market
- $642,0005 bd4 ba3.2k sqft24104 S Sunset Lakes Dr, Manhattan, IL 60442Off Market
- $692,400-- bd-- ba-- sqft24051 S Sunset Lakes Dr, Manhattan, IL 60442Off Market
- $691,900-- bd-- ba-- sqft24061 S Sunset Lakes Dr, Manhattan, IL 60442Off Market
Nearby schools
GreatSchools rating
- 9/10Manhattan Intermediate SchoolGrades: 4-5Distance: 2.4 mi
- 8/10Manhattan Jr High SchoolGrades: 6-8Distance: 2.2 mi
- 10/10Lincoln Way WestGrades: 9-12Distance: 4 mi
Schools provided by the listing agent
- Elementary: Anna Mcdonald Elementary School
- Middle: Manhattan Junior High School
- High: Lincoln-Way West High School
- District: 114
Source: MRED as distributed by MLS GRID. This data may not be complete. We recommend contacting the local school district to confirm school assignments for this home.
Get a cash offer in 3 minutes
Find out how much your home could sell for in as little as 3 minutes with a no-obligation cash offer.
Estimated market value
$620,000
Get a cash offer in 3 minutes
Find out how much your home could sell for in as little as 3 minutes with a no-obligation cash offer.
Estimated market value
$620,000
- Illinois
- Will County
- Manhattan
- 60442
- 24054 S Sunset Lakes Dr
Nearby cities
Nearby neighborhoods
Nearby zip codes
Other Manhattan Topics
