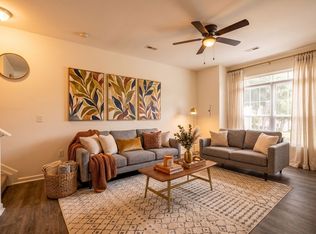
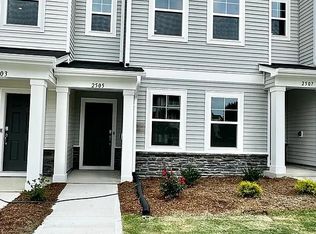

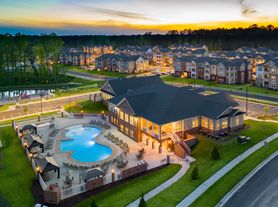
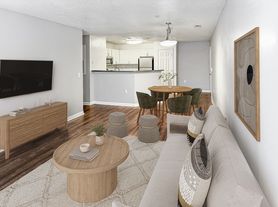
OFFERED INCENTIVE OF REFUNDED APPLICATION FEE UPON APPROVAL OF APPLICATION & SIGNING OF LEASE! BEAUTIFULLY MAINTAINED 2 bedroom, 2.5 bathroom end-unit townhome, ideally situated in a HIGHLY CONVENIENT location! The OPEN-CONCEPT floor plan is filled with natural light, creating a bright and inviting atmosphere throughout the main living areas! The well-appointed kitchen offers PLENTY of cabinet storage and a convenient pantry, making meal prep and organization a breeze. Upstairs, the SPACIOUS primary bedroom features a walk-in closet with CUSTOM BUILT-INS and an attached full bathroom. The secondary bedroom also offers the convenience of its own full bathroom! Step outside and enjoy the FANTASTIC BACK DECK, perfect for relaxing, entertaining, or enjoying your morning coffee. A washer and dryer are INCLUDED for added convenience! Residents also enjoy ACCESS TO COMMUNITY POOL & AMENITIES including a gym, tennis courts, clubhouse and playground! With easy access to major highways, shopping, dining, and everyday conveniences, this townhome offers the PERFECT COMBINATION of comfort, space, and location!
Townhouse for rent
Townhouse
Available now
Cats, small dogs OK
Air conditioner, central air
In unit laundry
2 Parking spaces parking
Central
What's special
Filled with natural lightWell-appointed kitchenBright and inviting atmosphereFantastic back deckPlenty of cabinet storageSpacious primary bedroomConvenient pantry
- 29 days |
- -- |
- -- |
Zillow last checked:
Listing updated:
Travel times

Let’s turn your rent into credit progress
Build credit history with every on-time payment and get credit for the payment you’re already making.
Facts & features
Interior
Bedrooms & bathrooms
- Bedrooms: 2
- Bathrooms: 3
- Full bathrooms: 2
- 1/2 bathrooms: 1
Heating
- Central
Cooling
- Air Conditioner, Central Air
Appliances
- Included: Dishwasher, Dryer, Garbage Disposal, Microwave Oven, Oven, Refrigerator, Washer
- Laundry: In Unit
Features
- Ceiling Fan(s), Ceiling Fan(s), Open Floorplan, Pantry, Pantry, Walk In Closet, Walk-In Closet(s)
- Flooring: Vinyl
- Has fireplace: Yes
Interior area
- Total interior livable area: 1,156 sqft
Property
Parking
- Total spaces: 2
- Parking features: Driveway
- Details: Contact manager
Features
- Stories: 2
- Exterior features: Playground
- Pool features: Community, Pool
Details
- Parcel number: 1735611761
Construction
Type & style
- Home type: Townhouse
- Property subtype: Townhouse
Condition
- Year built: 2004
Building
Management
- Pets allowed: Yes
Community & HOA
Community
- Features: Clubhouse, Fitness Center, Playground, Pool
HOA
- Amenities included: Clubhouse, Fitness Center
Location
- Region: Raleigh
Financial & listing details
- Lease term: 12 Months
Nearby apartments for rent
Price history
| Date | Event | Price |
|---|---|---|
| 9/18/2026 | Price change | $1,625-12.2%$1/sqft |
Source: Doorify MLS #10189096 Report a problem | ||
| 8/27/2026 | Listed for rent | $1,850-0.2%$2/sqft |
Source: Doorify MLS #10189096 Report a problem | ||
| 8/26/2026 | Listing removed | $1,853$2/sqft |
Source: Zillow Rentals Report a problem | ||
| 7/9/2026 | Listed for rent | $1,853$2/sqft |
Source: Zillow Rentals Report a problem | ||
| 6/12/2019 | Sold | $162,500+1.6%$141/sqft |
Source: Doorify MLS #2255401 Report a problem | ||
| 5/20/2019 | Pending sale | $160,000$138/sqft |
Source: Re/Max One Realty #2255401 Report a problem | ||
| 5/16/2019 | Listed for sale | $160,000+44.1%$138/sqft |
Source: Re/Max One Realty #2255401 Report a problem | ||
| 10/8/2004 | Sold | $111,000$96/sqft |
Source: Public Record Report a problem | ||