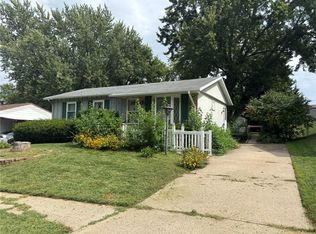
Welcome to this charming 4-bedroom, 1.5-bathroom home with a fenced-in yard, a finished basement, a back deck, with lush green grass. This property offers a perfect blend of comfort and convenience, making it an ideal place for you to call home. Upon entering, you'll be greeted by a warm and inviting living space. The large windows allow plenty of natural light to fill the room, creating a bright and cheerful atmosphere. The kitchen is thoughtfully designed with modern amenities and ample counter space, making meal preparation a breeze. Whether you're a seasoned chef or just love to cook, this kitchen is sure to meet all your needs.
Each bedroom features plenty of space and closet storage. In addition to the main living area, the home boasts a finished basement that can be used as a recreational room, home office, or even a cozy media center, adding valuable extra space for various purposes.
Step outside to the back deck, where you can enjoy morning coffee, host barbecues, or simply unwind while overlooking the serene and beautifully landscaped fenced in backyard. Property has easy access to schools, parks, shopping centers, and major transportation routes. This home offers an excellent opportunity to create lasting memories.
Don't miss the opportunity to make this delightful property your new home! Contact us today to schedule a tour and experience all the wonderful features this home has to offer.
Sold
Price Unknown
2405 Beechwood Blvd, Saint Joseph, MO 64503
4beds
1,632sqft
Single Family Residence
Built in 1974
7,996 Square Feet Lot
$233,500 Zestimate®
$--/sqft
$1,646 Estimated rent
Home value
$233,500
$222,000 - $245,000
$1,646/mo
Zestimate® history
Owner options
List your home for rent
$1,646/mo
Rent Zestimate®
Find your next renter with Zillow Rental Manager. Plus, with online applications, you can quickly screen prospective tenants – for free.
$1,646/mo
Rent Zestimate®
Refinance and save
$50/mo
Est. payment
Refinancing to a lower rate could help reduce your monthly payments and save thousands over the life of the loan.
$50/mo
Est. payment
Explore your selling options
Work with a Zillow partner agent
Leverage their expertise and Zillow's premium Showcase listings to get your home seen by more buyers.
Get startedList with your own agent
Get your home in front of millions of buyers by listing it on Zillow.
Learn how to do itSell it yourself
Take full control of how buyers see your home on Zillow by listing For Sale by Owner (FSBO).
List your homeWhat's special
Easy access to schoolsBack deckModern amenitiesFenced-in yardShopping centersCozy media centerLush green grass
Zillow last checked:
Listing updated:
Listed by:
Jennifer Pflugradt 816-341-9713,
Coldwell Banker General Property
Bought with:
Janelle Misner, 2020032114
REECENICHOLS-IDE CAPITAL
Source: Heartland MLS as distributed by MLS GRID,MLS#: 2446564
Facts & features
Interior
Bedrooms & bathrooms
- Bedrooms: 4
- Bathrooms: 2
- Full bathrooms: 1
- 1/2 bathrooms: 1
Bedroom 1
- Level: First
Bedroom 2
- Level: First
Bedroom 3
- Level: First
Bedroom 4
- Level: Basement
Heating
- Natural Gas
Cooling
- Electric
Appliances
- Included: Dishwasher, Gas Range
- Laundry: In Basement
Features
- Flooring: Wood
- Basement: Finished
- Has fireplace: No
Interior area
- Total structure area: 1,632
- Total interior livable area: 1,632 sqft
- Finished area above ground: 1,132
- Finished area below ground: 500
Property
Parking
- Total spaces: 2
- Parking features: Attached
- Attached garage spaces: 2
Features
- Patio & porch: Deck
- Fencing: Privacy
Lot
- Size: 7,996 Square Feet
- Dimensions: 65.5 x 122.8
- Features: City Limits, City Lot, Level
Details
- Additional structures: Shed(s)
- Parcel number: 066.024001002115.000
Construction
Type & style
- Home type: SingleFamily
- Property subtype: Single Family Residence
Materials
- Other
- Roof: Composition
Condition
- Year built: 1974
Utilities & green energy
- Sewer: Public Sewer
- Water: Public
Community & HOA
Community
- Subdivision: Other
HOA
- Has HOA: No
- HOA fee: $50 annually
Location
- Region: Saint Joseph
Financial & listing details
- Tax assessed value: $94,120
- Annual tax amount: $995
- Date on market: 7/24/2023
- Listing terms: Cash,Conventional,FHA,VA Loan
- Ownership: Private
Price history
| Date | Event | Price |
|---|---|---|
| 8/31/2023 | Sold | -- |
Source:  Heartland MLS as distributed by MLS GRID #2446564 Report a problem Heartland MLS as distributed by MLS GRID #2446564 Report a problem | ||
| 7/31/2023 | Contingent | $220,000$135/sqft |
Source: Heartland MLS as distributed by MLS GRID #2446564 Report a problem | ||
| 7/24/2023 | Listed for sale | $220,000+76.1%$135/sqft |
Source: Heartland MLS as distributed by MLS GRID #2446564 Report a problem | ||
| 2/13/2017 | Sold | -- |
Source: Heartland MLS as distributed by MLS GRID #2023875 Report a problem | ||
| 12/27/2016 | Pending sale | $124,900$77/sqft |
Source: BERKSHIRE HATHAWAY HOMESERVICES STEIN & SUMMERS REAL ESTATE #114163 Report a problem | ||
| 12/20/2016 | Listed for sale | $124,900$77/sqft |
Source: BERKSHIRE HATHAWAY HOMESERVICES STEIN & SUMMERS REAL ESTATE #114163 Report a problem | ||
Public tax history
| Year | Property taxes | Tax assessment |
|---|---|---|
| 2025 | $1,259 +17.1% | $17,880 +17.1% |
| 2024 | $1,074 +8.7% | $15,270 |
| 2023 | $988 -0.7% | $15,270 |
| 2022 | $995 -0.4% | $15,270 |
| 2021 | $999 +0.6% | $15,270 |
| 2020 | $994 +14.9% | $15,270 |
| 2018 | $865 | $15,270 |
| 2017 | $865 +1.1% | $15,270 |
| 2015 | $855 -8.8% | $15,270 +0.4% |
| 2014 | $937 +0.8% | $15,210 |
| 2012 | $930 +2.3% | $15,210 |
| 2011 | $909 | $15,210 |
| 2010 | $909 | $15,210 |
Find assessor info on the county website
Neighborhood: 64503
Nearby homes
- $151,9002 bd1 ba925 sqft2407 Beechwood Blvd, Saint Joseph, MO 64503Off Market
- $186,000-- bd-- ba975 sqft2403 Beechwood Blvd, Saint Joseph, MO 64503Off Market
- $--3 bd1 ba1.2k sqft2409 Beechwood Blvd, Saint Joseph, MO 64503Sold
- $174,000-- bd-- ba925 sqft2404 College Ln, Saint Joseph, MO 64503Off Market
- $177,600-- bd-- ba925 sqft2406 College Ln, Saint Joseph, MO 64503Off Market
- $197,900-- bd-- ba1.2k sqft2401 Beechwood Blvd, Saint Joseph, MO 64503Off Market
- $216,8003 bd2 ba1.4k sqft2408 College Ln, Saint Joseph, MO 64503Off Market
- $219,7003 bd2 ba1.7k sqft2408 Beechwood Blvd, Saint Joseph, MO 64503Off Market
Nearby schools
GreatSchools rating
- 4/10Skaith Elementary SchoolGrades: PK-6Distance: 0.5 mi
- 2/10Truman Middle SchoolGrades: 7-8Distance: 2.3 mi
- 4/10Central High SchoolGrades: 9-12Distance: 3.2 mi
Schools provided by the listing agent
- Elementary: Skaith
- Middle: Truman
- High: Central
Source: Heartland MLS as distributed by MLS GRID. This data may not be complete. We recommend contacting the local school district to confirm school assignments for this home.
- Missouri
- Buchanan County
- Saint Joseph
- 64503
- 2405 Beechwood Blvd
Nearby cities
Nearby zip codes
Other Saint Joseph Topics
