A Great Home in Deer Park Awaits!
This home is move-in ready and livable as-is, with the opportunity to update and make it truly your own.
The inviting living room features a bay window that fills the space with natural light and opens to the eat-in kitchen—perfect for cooking, dining, and gathering with family and friends. From here, step out the patio door to enjoy the backyard.
The main floor offers three bedrooms and a spacious full bathroom. Downstairs, you’ll find a huge family room along with an unfinished area that houses the HVAC system and an updated breaker box, providing plenty of storage or future expansion potential.
Best of all, this home is within walking distance of the Deer Park East Homeowners Association Park, where you’ll enjoy picnic tables, green space, and playground equipment. This home is being sold as is and not subject to inspection. It is livable now.
Sold
Price Unknown
2409 Beechwood Blvd, Saint Joseph, MO 64503
3beds
1,260sqft
Single Family Residence
Built in 1970
7,405 Square Feet Lot
$131,000 Zestimate®
$--/sqft
$1,298 Estimated rent
Home value
$131,000
Estimated sales range
Not available
$1,298/mo
Zestimate® history
Owner options
List your home for rent
$1,298/mo
Rent Zestimate®
Find your next renter with Zillow Rental Manager. Plus, with online applications, you can quickly screen prospective tenants – for free.
$1,298/mo
Rent Zestimate®
Refinance and save
Refinancing to a lower rate could help reduce your monthly payments and save thousands over the life of the loan.
Explore your selling options
Work with a Zillow partner agent
Leverage their expertise and Zillow's premium Showcase listings to get your home seen by more buyers.
Get startedList with your own agent
Get your home in front of millions of buyers by listing it on Zillow.
Learn how to do itSell it yourself
Take full control of how buyers see your home on Zillow by listing For Sale by Owner (FSBO).
List your homeWhat's special
Zillow last checked:
Listing updated:
Listed by:
Robin RICKERSON 816-262-7355,
REECENICHOLS-IDE CAPITAL
Bought with:
Melissa Winn, 2022018335
Top Property Realty, LLC
Source: Heartland MLS as distributed by MLS GRID,MLS#: 2572327
Facts & features
Interior
Bedrooms & bathrooms
- Bedrooms: 3
- Bathrooms: 1
- Full bathrooms: 1
Primary bedroom
- Features: All Carpet
- Level: First
- Dimensions: 9 x 12
Bedroom 2
- Features: All Carpet
- Level: First
- Dimensions: 12 x 8
Bedroom 3
- Features: All Carpet
- Level: First
- Dimensions: 9 x 9
Family room
- Features: All Carpet
- Level: Lower
- Dimensions: 36 x 11
Kitchen
- Features: Vinyl
- Level: First
- Dimensions: 14 x 11
Living room
- Features: All Carpet, Ceiling Fan(s)
- Level: First
- Dimensions: 16 x 12
Heating
- Forced Air
Cooling
- Electric
Appliances
- Included: Refrigerator, Gas Range
- Laundry: Lower Level, Main Level
Features
- Ceiling Fan(s), Stained Cabinets
- Flooring: Carpet, Vinyl
- Windows: Thermal Windows
- Basement: Concrete
- Has fireplace: No
Interior area
- Total structure area: 1,260
- Total interior livable area: 1,260 sqft
- Finished area above ground: 864
- Finished area below ground: 396
Property
Parking
- Parking features: Off Street
Lot
- Size: 7,405 Square Feet
Details
- Additional structures: Shed(s)
- Parcel number: 066.024001002117.000
Construction
Type & style
- Home type: SingleFamily
- Property subtype: Single Family Residence
Materials
- Metal Siding
- Roof: Composition
Condition
- Year built: 1970
Utilities & green energy
- Sewer: Public Sewer
- Water: Public
Community & HOA
Community
- Subdivision: Deer Park Est
HOA
- Has HOA: No
Location
- Region: Saint Joseph
Financial & listing details
- Tax assessed value: $85,490
- Annual tax amount: $933
- Date on market: 9/3/2025
- Listing terms: Cash,Conventional
- Ownership: Estate/Trust
- Road surface type: Paved
Price history
| Date | Event | Price |
|---|---|---|
| 9/12/2025 | Sold | -- |
Source:  Heartland MLS as distributed by MLS GRID #2572327 Report a problem Heartland MLS as distributed by MLS GRID #2572327 Report a problem | ||
| 9/4/2025 | Pending sale | $125,000$99/sqft |
Source: Heartland MLS as distributed by MLS GRID #2572327 Report a problem | ||
| 9/3/2025 | Listed for sale | $125,000$99/sqft |
Source: Heartland MLS as distributed by MLS GRID #2572327 Report a problem | ||
Public tax history
| Year | Property taxes | Tax assessment |
|---|---|---|
| 2025 | $1,145 +22.7% | $16,240 +22.8% |
| 2024 | $933 +8.7% | $13,230 |
| 2023 | $858 -0.7% | $13,230 |
| 2022 | $864 -0.4% | $13,230 |
| 2021 | $868 +0.6% | $13,230 |
| 2020 | $863 +14.9% | $13,230 |
| 2018 | $751 | $13,230 |
| 2017 | $751 +1.1% | $13,230 |
| 2015 | $743 -9.1% | $13,230 |
| 2014 | $817 +0.8% | $13,230 |
| 2012 | $811 +2.4% | $13,230 |
| 2011 | $792 | $13,230 |
| 2010 | $792 | $13,230 |
Find assessor info on the county website
Neighborhood: 64503
Nearby homes
- $--3 bd2 ba1.4k sqft2411 Beechwood Blvd, Saint Joseph, MO 64503Sold
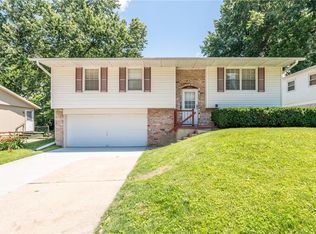
- $151,3002 bd1 ba925 sqft2407 Beechwood Blvd, Saint Joseph, MO 64503Off Market
- $190,100-- bd-- ba1k sqft2501 Beechwood Blvd, Saint Joseph, MO 64503Off Market
- $--4 bd2 ba1.6k sqft2405 Beechwood Blvd, Saint Joseph, MO 64503Sold

- $216,8003 bd2 ba1.4k sqft2408 College Ln, Saint Joseph, MO 64503Off Market
- $184,100-- bd-- ba925 sqft2502 College Ln, Saint Joseph, MO 64503Off Market
- $187,000-- bd-- ba925 sqft2406 College Ln, Saint Joseph, MO 64503Off Market
- $224,0003 bd2 ba1.1k sqft2503 Beechwood Blvd, Saint Joseph, MO 64503Off Market
Nearby schools
GreatSchools rating
- 4/10Skaith Elementary SchoolGrades: PK-6Distance: 0.5 mi
- 2/10Truman Middle SchoolGrades: 7-8Distance: 2.3 mi
- 4/10Central High SchoolGrades: 9-12Distance: 3.2 mi
Schools provided by the listing agent
- Elementary: Skaith
- Middle: Truman
- High: Central
Source: Heartland MLS as distributed by MLS GRID. This data may not be complete. We recommend contacting the local school district to confirm school assignments for this home.
- Missouri
- Buchanan County
- Saint Joseph
- 64503
- 2409 Beechwood Blvd
Nearby cities
Nearby zip codes
Other Saint Joseph Topics
