Same owner for the last 53 years. They've downsized and this beauty is ready for a new story! It is a perfect starter home. 3 Beds, 1.5 Baths and a 2 Car Garage! Huge Deck Overlooking Fenced Yard for safe outdoor fun! Finished Basement for extra sleeping space, family room, hobbies or a home office! This home has been lovingly maintained. Some of the updates in recent years include: roof & gutters, sewer line, HVAC and Electrical Panel. Seller reports there is a capped gas line behind the stove, in case the new owner wanted a gas stove. Oh and did I mention...ALL the appliances are included... including washer and dryer! Vinyl siding and thermal windows make exterior maintenance a breeze! There is nothing you need to do except start moving in!
All measurements and data approximate. Buyer/Buyer agent should verify all data and measurements.
Sold
Price Unknown
2411 Beechwood Blvd, Saint Joseph, MO 64503
3beds
1,470sqft
Single Family Residence
Built in 1969
6,970 Square Feet Lot
$200,900 Zestimate®
$--/sqft
$1,539 Estimated rent
Home value
$200,900
$183,000 - $221,000
$1,539/mo
Zestimate® history
Owner options
List your home for rent
$1,539/mo
Rent Zestimate®
Find your next renter with Zillow Rental Manager. Plus, with online applications, you can quickly screen prospective tenants – for free.
$1,539/mo
Rent Zestimate®
Refinance and save
$50/mo
Est. payment
Refinancing to a lower rate could help reduce your monthly payments and save thousands over the life of the loan.
$50/mo
Est. payment
Explore your selling options
Work with a Zillow partner agent
Leverage their expertise and Zillow's premium Showcase listings to get your home seen by more buyers.
Get startedList with your own agent
Get your home in front of millions of buyers by listing it on Zillow.
Learn how to do itSell it yourself
Take full control of how buyers see your home on Zillow by listing For Sale by Owner (FSBO).
List your homeWhat's special
Zillow last checked:
Listing updated:
Listed by:
Randy Beale 816-914-4169,
Home and Land Realty
Bought with:
Gregg Lowrance, 1999023858
UNITED COUNTRY PROPERTY SOLUTI
Source: Heartland MLS as distributed by MLS GRID,MLS#: 2625299
Facts & features
Interior
Bedrooms & bathrooms
- Bedrooms: 3
- Bathrooms: 2
- Full bathrooms: 1
- 1/2 bathrooms: 1
Dining room
- Description: Country Kitchen,Kit/Dining Combo
Heating
- Forced Air
Cooling
- Attic Fan, Electric
Appliances
- Included: Dishwasher, Disposal, Dryer, Refrigerator, Washer
- Laundry: In Garage
Features
- Ceiling Fan(s)
- Flooring: Carpet, Vinyl
- Windows: Window Coverings, Thermal Windows
- Basement: Daylight,Finished
- Has fireplace: No
Interior area
- Total structure area: 1,470
- Total interior livable area: 1,470 sqft
- Finished area above ground: 1,170
- Finished area below ground: 300
Property
Parking
- Total spaces: 2
- Parking features: Built-In, Garage Faces Front
- Attached garage spaces: 2
Features
- Patio & porch: Deck
- Fencing: Metal
Lot
- Size: 6,970 Square Feet
Details
- Parcel number: 066.024001002118.000
- Special conditions: As Is
Construction
Type & style
- Home type: SingleFamily
- Architectural style: Traditional
- Property subtype: Single Family Residence
Materials
- Brick Trim, Frame, Vinyl Siding
- Roof: Composition
Condition
- Year built: 1969
Utilities & green energy
- Sewer: Public Sewer
- Water: Public
Community & HOA
Community
- Subdivision: Deer Park Est
HOA
- Has HOA: Yes
- HOA fee: $50 annually
- HOA name: Deer Park East
Location
- Region: Saint Joseph
Financial & listing details
- Tax assessed value: $92,110
- Annual tax amount: $1,034
- Date on market: 6/18/2026
- Listing terms: Cash,Conventional,FHA,VA Loan
- Exclusions: As Is
- Ownership: Private
- Road surface type: Paved
Price history
| Date | Event | Price |
|---|---|---|
| 6/29/2026 | Sold | -- |
Source:  Heartland MLS as distributed by MLS GRID #2625299 Report a problem Heartland MLS as distributed by MLS GRID #2625299 Report a problem | ||
| 6/18/2026 | Pending sale | $200,000$136/sqft |
Source: Heartland MLS as distributed by MLS GRID #2625299 Report a problem | ||
| 6/18/2026 | Listed for sale | $200,000$136/sqft |
Source: Heartland MLS as distributed by MLS GRID #2625299 Report a problem | ||
Public tax history
| Year | Property taxes | Tax assessment |
|---|---|---|
| 2025 | $1,034 +3.4% | $17,500 +23.2% |
| 2024 | $1,000 +8.7% | $14,200 |
| 2023 | $920 -0.7% | $14,200 |
| 2022 | $926 -0.4% | $14,200 |
| 2021 | $930 +0.6% | $14,200 |
| 2020 | $925 +14.9% | $14,200 |
| 2018 | $805 | $14,200 |
| 2017 | $805 +1.1% | $14,200 |
| 2015 | $796 -9.1% | $14,200 |
| 2014 | $876 +0.8% | $14,200 |
| 2012 | $869 +2.3% | $14,200 |
| 2011 | $850 | $14,200 |
| 2010 | $850 | $14,200 |
Find assessor info on the county website
Neighborhood: 64503
Nearby homes
- $181,100-- bd-- ba1k sqft2501 Beechwood Blvd, Saint Joseph, MO 64503Off Market
- $--3 bd1 ba1.2k sqft2409 Beechwood Blvd, Saint Joseph, MO 64503Sold
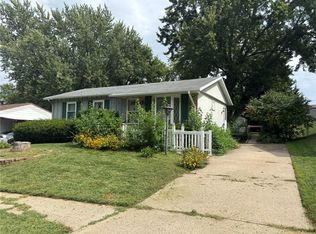
- $224,0003 bd2 ba1.1k sqft2503 Beechwood Blvd, Saint Joseph, MO 64503Off Market
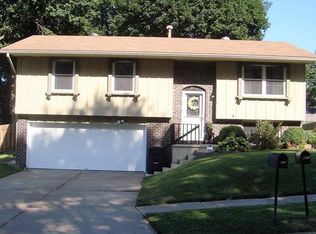
- $151,9002 bd1 ba925 sqft2407 Beechwood Blvd, Saint Joseph, MO 64503Off Market
- $173,700-- bd-- ba925 sqft2502 College Ln, Saint Joseph, MO 64503Off Market
- $216,8003 bd2 ba1.4k sqft2408 College Ln, Saint Joseph, MO 64503Off Market
- $198,200-- bd-- ba925 sqft2504 College Ln, Saint Joseph, MO 64503Off Market
- $--3 bd2 ba1.5k sqft2410 Briarcliff Ave, Saint Joseph, MO 64503Sold
Nearby schools
GreatSchools rating
- 4/10Skaith Elementary SchoolGrades: PK-6Distance: 0.5 mi
- 2/10Truman Middle SchoolGrades: 7-8Distance: 2.3 mi
- 4/10Central High SchoolGrades: 9-12Distance: 3.2 mi
- Missouri
- Buchanan County
- Saint Joseph
- 64503
- 2411 Beechwood Blvd
Nearby cities
Nearby zip codes
Other Saint Joseph Topics
