Enjoy breathtaking views from this custom-built home nestled on 1.1 acres of private sanctuary. A circular driveway leads to a covered porch, providing a warm welcome into the home. The formal living room boasts vaulted ceilings, a wood fireplace and wall-to-wall windows that showcase the stunning city and mountain views. The elegant dining room features a custom hutch and opens to the spacious family room with trayed ceilings and a partially covered deck, perfect for entertaining. The kitchen offers abundant storage, an island and induction cooktop. The dining nook provides views of the natural landscaping and access to the deck. The primary suite on the main level opens to a private covered deck overlooking the private back yard and expansive view. Custom features include a walk-in closet, dual vanities, jetted tub, walk-in shower, and skylights. Two vaulted bedroom suites upstairs offer additional quality designs with stunning views, each with a private bath for ultimate comfort and privacy. Additional features of the home include a two-car garage with EV charging. The property was intentionally planted to highlight the natural forest but also includes a wide range of shrubs, trees and ground covers that attract an abundance of birds and butterflies, plus flowers that bloom from spring to autumn. A private open meadow offers raised garden beds, and there is a conservation zone at the rear of the property. Quality craftsmanship and natural beauty combine to create an exceptional living experience in this truly special home.
Sold
$1,290,000
2405 Blacktail Dr, Eugene, OR 97405
3beds
2,960sqft
Residential, Single Family Residence
Built in 1995
1.1 Acres Lot
$1,300,200 Zestimate®
$436/sqft
$4,284 Estimated rent
Home value
$1,300,200
$1.22M - $1.38M
$4,284/mo
Zestimate® history
Owner options
List your home for rent
$4,284/mo
Rent Zestimate®
Find your next renter with Zillow Rental Manager. Plus, with online applications, you can quickly screen prospective tenants – for free.
$4,284/mo
Rent Zestimate®
Refinance and save
$6,370/mo
Est. payment
Refinancing to a lower rate could help reduce your monthly payments and save thousands over the life of the loan.
$6,370/mo
Est. payment
Explore your selling options
Work with a Zillow partner agent
Leverage their expertise and Zillow's premium Showcase listings to get your home seen by more buyers.
Get startedList with your own agent
Get your home in front of millions of buyers by listing it on Zillow.
Learn how to do itSell it yourself
Take full control of how buyers see your home on Zillow by listing For Sale by Owner (FSBO).
List your homeWhat's special
Zillow last checked:
Listing updated:
Listed by:
Alice Holmes 541-556-4731,
Windermere RE Lane County
Bought with:
Jim Prentice
RE/MAX Integrity
Source: RMLS (OR),MLS#: 24124492
Facts & features
Interior
Bedrooms & bathrooms
- Bedrooms: 3
- Bathrooms: 4
- Full bathrooms: 3
- Partial bathrooms: 1
- Main level bathrooms: 2
Rooms
- Room types: Laundry, Bedroom 2, Bedroom 3, Dining Room, Family Room, Kitchen, Living Room, Primary Bedroom
Primary bedroom
- Features: Deck, French Doors, Skylight, Double Sinks, High Ceilings, Jetted Tub, Walkin Closet, Walkin Shower, Wallto Wall Carpet
- Level: Main
- Area: 224
- Dimensions: 16 x 14
Bedroom 2
- Features: Balcony, Skylight, Ensuite, Tile Floor, Vaulted Ceiling, Wallto Wall Carpet
- Level: Upper
- Area: 255
- Dimensions: 17 x 15
Bedroom 3
- Features: Skylight, Bathtub With Shower, Ensuite, Tile Floor, Vaulted Ceiling, Wallto Wall Carpet
- Level: Upper
- Area: 224
- Dimensions: 16 x 14
Dining room
- Features: Builtin Features, Hardwood Floors, High Ceilings
- Level: Main
- Area: 225
- Dimensions: 15 x 15
Family room
- Features: Builtin Features, Exterior Entry, Hardwood Floors, High Ceilings
- Level: Main
- Area: 323
- Dimensions: 19 x 17
Kitchen
- Features: Deck, Dishwasher, Eating Area, Exterior Entry, Hardwood Floors, Island, Builtin Oven, Free Standing Refrigerator
- Level: Main
- Area: 289
- Width: 17
Living room
- Features: Fireplace, Hardwood Floors, Vaulted Ceiling
- Level: Main
- Area: 234
- Dimensions: 18 x 13
Heating
- Heat Pump, Fireplace(s)
Cooling
- Heat Pump
Appliances
- Included: Appliance Garage, Built In Oven, Dishwasher, Disposal, Free-Standing Refrigerator, Electric Water Heater
- Laundry: Laundry Room
Features
- High Ceilings, Vaulted Ceiling(s), Built-in Features, Sink, Balcony, Bathtub With Shower, Eat-in Kitchen, Kitchen Island, Double Vanity, Walk-In Closet(s), Walkin Shower, Pantry
- Flooring: Hardwood, Tile, Wall to Wall Carpet
- Doors: French Doors
- Windows: Double Pane Windows, Wood Frames, Skylight(s)
- Basement: Crawl Space
- Number of fireplaces: 1
- Fireplace features: Wood Burning
Interior area
- Total structure area: 2,960
- Total interior livable area: 2,960 sqft
Property
Parking
- Total spaces: 2
- Parking features: Driveway, Garage Door Opener, Attached, Oversized
- Attached garage spaces: 2
- Has uncovered spaces: Yes
Accessibility
- Accessibility features: Garage On Main, Main Floor Bedroom Bath, Utility Room On Main, Walkin Shower, Accessibility
Features
- Levels: Two
- Stories: 2
- Patio & porch: Covered Deck, Deck, Porch
- Exterior features: Raised Beds, Yard, Balcony, Exterior Entry
- Has spa: Yes
- Spa features: Bath
- Fencing: Fenced
- Has view: Yes
- View description: City, Mountain(s), Trees/Woods
Lot
- Size: 1.1 Acres
- Features: Gentle Sloping, Private, Trees, Acres 1 to 3
Details
- Parcel number: 1512746
- Zoning: R-1
Construction
Type & style
- Home type: SingleFamily
- Architectural style: Custom Style
- Property subtype: Residential, Single Family Residence
Materials
- Wood Siding
- Roof: Tile
Condition
- Resale
- New construction: No
- Year built: 1995
Utilities & green energy
- Gas: Gas
- Sewer: Public Sewer
- Water: Public
Community & HOA
HOA
- Has HOA: Yes
- Amenities included: Commons
- HOA fee: $67 annually
Location
- Region: Eugene
Financial & listing details
- Price per square foot: $436/sqft
- Tax assessed value: $979,120
- Annual tax amount: $13,990
- Date on market: 3/6/2024
- Cumulative days on market: 3 days
- Listing terms: Cash,Conventional
Price history
| Date | Event | Price |
|---|---|---|
| 3/29/2024 | Sold | $1,290,000+11%$436/sqft |
Source:  RMLS (OR) #24124492 Report a problem RMLS (OR) #24124492 Report a problem | ||
| 5/30/2023 | Sold | $1,162,000+5.6%$393/sqft |
Source: RMLS (OR) #23325624 Report a problem | ||
| 5/7/2023 | Pending sale | $1,100,000+4300%$372/sqft |
Source: RMLS (OR) #23325624 Report a problem | ||
| 5/30/2019 | Sold | $25,000$8/sqft |
Source: Public Record Report a problem | ||
Public tax history
| Year | Property taxes | Tax assessment |
|---|---|---|
| 2025 | $14,583 +1.1% | $771,799 +3% |
| 2024 | $14,425 +3.1% | $749,320 +3% |
| 2023 | $13,990 +6.4% | $727,496 +3% |
| 2022 | $13,147 +9.5% | $706,307 +3% |
| 2021 | $12,007 +1.5% | $685,735 +3% |
| 2020 | $11,835 +4.9% | $665,763 +4.2% |
| 2019 | $11,278 +7.9% | $639,172 +4.3% |
| 2018 | $10,450 | $613,011 +0.8% |
| 2017 | $10,450 +2.7% | $608,292 +2.7% |
| 2016 | $10,178 +2% | $592,266 +3% |
| 2015 | $9,981 +3.2% | $575,016 +5% |
| 2014 | $9,668 +10.3% | $547,797 +6.3% |
| 2013 | $8,769 +7.7% | $515,202 +1.3% |
| 2012 | $8,139 | $508,391 -8.9% |
| 2011 | -- | $558,268 +3% |
| 2010 | -- | $542,008 +3% |
| 2009 | -- | $526,221 +3% |
| 2008 | -- | $510,894 +3% |
| 2007 | -- | $496,014 +3% |
| 2006 | -- | $481,567 +3% |
| 2005 | -- | $467,541 +3% |
| 2004 | -- | $453,923 +3% |
| 2003 | -- | $440,702 +3% |
| 2002 | -- | $427,866 +3% |
| 2001 | -- | $415,404 +3% |
| 2000 | -- | $403,305 |
Find assessor info on the county website
Neighborhood: Crest Drive
Nearby homes
- $1,174,6004 bd3 ba3k sqft2464 Lasater Blvd, Eugene, OR 97405Off Market
- $464,9002 bd1 ba900 sqft2395 McLean Blvd, Eugene, OR 97405Off Market
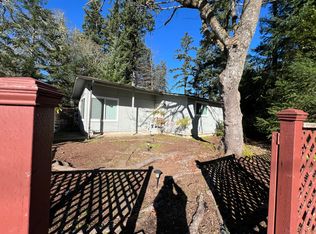
- $998,1005 bd3 ba1.7k sqft2410 Blacktail Dr, Eugene, OR 97405Off Market
- $850,0004 bd3 ba2.9k sqft3018 Ashley Loop, Eugene, OR 97405Sold
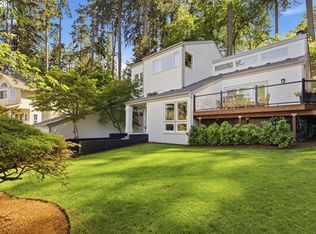
- $725,0004 bd3 ba2.4k sqft3016 Ashley Loop, Eugene, OR 97405Sold
- $205,0000.41 acresLasater Blvd, Eugene, OR 97405Sold
- $850,0004 bd4 ba3.7k sqft3012 Ashley Loop, Eugene, OR 97405For Sale
- $662,7001 bd1 ba350 sqft2385 McLean Blvd, Eugene, OR 97405Off Market
Nearby schools
GreatSchools rating
- 6/10Adams Elementary SchoolGrades: K-5Distance: 1.3 mi
- 6/10Arts And Technology Academy At JeffersonGrades: 6-8Distance: 1.1 mi
- 4/10Churchill High SchoolGrades: 9-12Distance: 1.6 mi
Schools provided by the listing agent
- Elementary: Adams
- Middle: Arts & Tech
- High: Churchill
Source: RMLS (OR). This data may not be complete. We recommend contacting the local school district to confirm school assignments for this home.
Sell for more on Zillow
Get a Zillow Showcase℠ listing at no additional cost and you could sell for .
$1,300,200
2% more
+$26,004
With Zillow Showcase(estimated)
$1,326,204
Sell for more on Zillow
Get a Zillow Showcase℠ listing at no additional cost and you could sell for .
$1,300,200
2% more
+$26,004
With Zillow Showcase(estimated)
$1,326,204
- Oregon
- Lane County
- Eugene
- 97405
- Crest Drive
- 2405 Blacktail Dr
