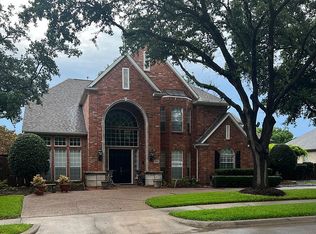
Immerse in waterfront luxury at this meticulously maintained custom-built home. Renowned builder Terry Holmes' craftsmanship is evident throughout. Situated in the Willow Bend Place community, comprised of only 27 lots, this enclave offers exclusivity & privacy with a one-way in, one-way out design. Enjoy captivating views of the water from both the front & side of the residence. The owner's bath features heated floors & an extra-insulated tub, offering a private spa-like retreat. A cedar lined coat closet adds sophistication & practicality. The den patio custom built metal arbor is adorned with Rhino Shield paint, ensuring enduring protection against the elements. The garage parking for 3 vehicles, with an additional pad for a 4th, complemented by a front circle drive for easy access. Recent upgrades include a roof replacement in 2018 with slate shingles that enhance the home's curb appeal & longevity. Schedule your private tour today to experience the charm & elegance of this home.
Sold
Price Unknown
2405 Chiswick Lake Dr, Plano, TX 75093
4beds
5,707sqft
Single Family Residence
Built in 1992
0.55 Acres Lot
$2,205,100 Zestimate®
$--/sqft
$7,502 Estimated rent
Home value
$2,205,100
$1.96M - $2.49M
$7,502/mo
Zestimate® history
Owner options
List your home for rent
$7,502/mo
Rent Zestimate®
Find your next renter with Zillow Rental Manager. Plus, with online applications, you can quickly screen prospective tenants – for free.
$7,502/mo
Rent Zestimate®
Refinance and save
$3,640/mo
Est. payment
Refinancing to a lower rate could help reduce your monthly payments and save thousands over the life of the loan.
$3,640/mo
Est. payment
Explore your selling options
Work with a Zillow partner agent
Leverage their expertise and Zillow's premium Showcase listings to get your home seen by more buyers.
Get startedList with your own agent
Get your home in front of millions of buyers by listing it on Zillow.
Learn how to do itSell it yourself
Take full control of how buyers see your home on Zillow by listing For Sale by Owner (FSBO).
List your homeWhat's special
Waterfront luxuryCurb appealGarage parkingFront circle driveCedar lined coat closetHeated floorsRoof replacement
Zillow last checked:
Listing updated:
Listed by:
Megan Stern 0633651 214-522-3838,
Dave Perry Miller Real Estate 214-522-3838,
Judy Steinberg 0319071 214-802-7082,
Dave Perry Miller Real Estate
Bought with:
Amy Land
Live Local, LLC
Source: NTREIS,MLS#: 20565603
Facts & features
Interior
Bedrooms & bathrooms
- Bedrooms: 4
- Bathrooms: 6
- Full bathrooms: 4
- 1/2 bathrooms: 2
Primary bedroom
- Features: Dual Sinks, Double Vanity, En Suite Bathroom, Linen Closet, Sitting Area in Primary, Separate Shower, Walk-In Closet(s)
- Level: First
- Dimensions: 18 x 14
Bedroom
- Features: En Suite Bathroom, Walk-In Closet(s)
- Level: Second
- Dimensions: 14 x 12
Bedroom
- Features: En Suite Bathroom, Walk-In Closet(s)
- Level: Second
- Dimensions: 18 x 12
Bedroom
- Features: En Suite Bathroom, Walk-In Closet(s)
- Level: Second
- Dimensions: 13 x 13
Primary bathroom
- Features: Dual Sinks, Double Vanity, En Suite Bathroom, Linen Closet, Sitting Area in Primary, Separate Shower
- Level: First
Breakfast room nook
- Level: First
- Dimensions: 15 x 11
Dining room
- Features: Butler's Pantry
- Level: First
- Dimensions: 19 x 15
Exercise room
- Level: First
- Dimensions: 14 x 19
Family room
- Features: Built-in Features, Fireplace
- Level: First
- Dimensions: 22 x 19
Other
- Features: Linen Closet
- Level: Second
Other
- Features: Dual Sinks, En Suite Bathroom, Linen Closet
- Level: Second
Other
- Features: En Suite Bathroom
- Level: Second
Game room
- Level: First
- Dimensions: 18 x 18
Half bath
- Level: First
Kitchen
- Features: Breakfast Bar, Built-in Features, Butler's Pantry, Kitchen Island, Walk-In Pantry
- Level: First
- Dimensions: 16 x 15
Library
- Features: Built-in Features
- Level: First
- Dimensions: 16 x 14
Living room
- Features: Fireplace
- Level: First
- Dimensions: 17 x 20
Office
- Level: First
- Dimensions: 12 x 8
Sunroom
- Level: First
- Dimensions: 16 x 6
Utility room
- Features: Linen Closet, Utility Room, Utility Sink
- Level: First
- Dimensions: 11 x 11
Appliances
- Included: Some Gas Appliances, Built-In Refrigerator, Double Oven, Dishwasher, Gas Cooktop, Disposal, Microwave, Plumbed For Gas
- Laundry: Electric Dryer Hookup, Laundry in Utility Room
Features
- Wet Bar, Built-in Features, Granite Counters, High Speed Internet, Kitchen Island, Multiple Staircases, Cable TV, Wired for Sound
- Flooring: Carpet, Tile, Wood
- Windows: Window Coverings
- Has basement: No
- Number of fireplaces: 2
- Fireplace features: Family Room, Gas, Gas Starter
Interior area
- Total interior livable area: 5,707 sqft
Property
Parking
- Total spaces: 3
- Parking features: Garage, Kitchen Level, Oversized
- Attached garage spaces: 3
Features
- Levels: Two
- Stories: 2
- Patio & porch: Rear Porch, Covered, Patio
- Exterior features: Lighting, Rain Gutters
- Pool features: None
- Has view: Yes
- View description: Water
- Has water view: Yes
- Water view: Water
Lot
- Size: 0.55 Acres
- Features: Landscaped, Subdivision, Few Trees
Details
- Parcel number: R245200A00601
Construction
Type & style
- Home type: SingleFamily
- Architectural style: Traditional,Detached
- Property subtype: Single Family Residence
Materials
- Foundation: Pillar/Post/Pier, Slab
- Roof: Slate
Condition
- Year built: 1992
Utilities & green energy
- Utilities for property: Cable Available
Community & HOA
Community
- Subdivision: Willow Bend Place
HOA
- Has HOA: Yes
- Services included: All Facilities, Association Management, Maintenance Grounds
- HOA fee: $3,640 annually
- HOA name: Willow Bend Place
- HOA phone: 972-960-2800
Location
- Region: Plano
Financial & listing details
- Tax assessed value: $1,993,575
- Annual tax amount: $24,329
- Date on market: 4/12/2024
- Cumulative days on market: 4 days
- Listing terms: Cash,Conventional
- Exclusions: Wine fridges. Yard art & planters & wind chimes. All interior wall art including tapestries & metal art. Fireplace screen in family rm.
Price history
| Date | Event | Price |
|---|---|---|
| 5/14/2024 | Sold | -- |
Source: NTREIS #20565603 Report a problem | ||
| 5/2/2024 | Pending sale | $1,899,000$333/sqft |
Source: NTREIS #20565603 Report a problem | ||
| 4/16/2024 | Contingent | $1,899,000$333/sqft |
Source: NTREIS #20565603 Report a problem | ||
| 4/12/2024 | Listed for sale | $1,899,000$333/sqft |
Source: NTREIS #20565603 Report a problem | ||
Public tax history
| Year | Property taxes | Tax assessment |
|---|---|---|
| 2025 | $30,372 +104.9% | $1,993,575 +28.6% |
| 2024 | $14,821 -3% | $1,550,473 +10% |
| 2023 | $15,281 -23.5% | $1,409,521 +10% |
| 2022 | $19,979 | $1,281,383 +10% |
| 2021 | $19,979 | $1,164,894 +1.9% |
| 2020 | $19,979 | $1,143,498 -1.6% |
| 2019 | $19,979 | $1,162,585 +5.5% |
| 2018 | $19,979 -1.1% | $1,101,671 +10% |
| 2017 | $20,198 | $1,001,519 +0.3% |
| 2016 | $20,198 +7.8% | $998,551 +6.4% |
| 2015 | $18,741 | $938,438 +6.1% |
| 2014 | $18,741 | $884,193 +2.1% |
| 2013 | -- | $866,110 +0.2% |
| 2012 | -- | $864,194 -11.7% |
| 2011 | -- | $978,694 -0.7% |
| 2010 | -- | $985,658 -0.7% |
| 2009 | -- | $992,619 -0.5% |
| 2008 | -- | $997,821 +0% |
| 2007 | -- | $997,585 +2.4% |
| 2006 | -- | $973,895 +0.5% |
| 2005 | -- | $968,632 +11.3% |
| 2004 | -- | $870,160 0% |
| 2003 | -- | $870,501 -3% |
| 2002 | -- | $897,105 -0.9% |
| 2001 | -- | $904,910 +10% |
| 2000 | -- | $822,645 |
Find assessor info on the county website
Neighborhood: Willow Bend
Nearby homes
- $1,908,1005 bd4 ba4.8k sqft2401 Chiswick Lake Dr, Plano, TX 75093Off Market
- $2,342,2004 bd5 ba6.2k sqft5521 Cavendish Ct, Plano, TX 75093Off Market
- $1,968,2004 bd4 ba5k sqft2501 Chiswick Lake Dr, Plano, TX 75093Off Market
- $969,3004 bd5 ba4.1k sqft5908 Sicilian Cir, Plano, TX 75093Off Market
- $--4 bd5 ba6.4k sqft5536 Saint Andrews Ct, Plano, TX 75093Sold
- $4,938,6006 bd9 ba13k sqft5504 Saint Andrews Ct, Plano, TX 75093Off Market
- $4,240,500-- bd-- ba-- sqft5504 Saint Andrews Ct, Plano, TX 75093Off Market
- $--5 bd6 ba7.1k sqft2505 Chiswick Lake Dr, Plano, TX 75093Sold
Nearby schools
GreatSchools rating
- 10/10Centennial Elementary SchoolGrades: K-5Distance: 0.8 mi
- 6/10Renner Middle SchoolGrades: 6-8Distance: 1 mi
- 8/10Plano West Senior High SchoolGrades: 11-12Distance: 0.8 mi
Schools provided by the listing agent
- Elementary: Centennial
- Middle: Renner
- High: Shepton
- District: Plano ISD
Source: NTREIS. This data may not be complete. We recommend contacting the local school district to confirm school assignments for this home.
Get a cash offer in 3 minutes
Find out how much your home could sell for in as little as 3 minutes with a no-obligation cash offer.
Estimated market value
$2,205,100
Get a cash offer in 3 minutes
Find out how much your home could sell for in as little as 3 minutes with a no-obligation cash offer.
Estimated market value
$2,205,100
- Texas
- Collin County
- Plano
- 75093
- Willow Bend
- 2405 Chiswick Lake Dr
Nearby cities
Nearby neighborhoods
Nearby zip codes
Other Plano Topics
