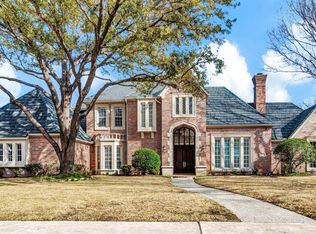
Experience luxury in Willow Bend Place, where this stunning home has undergone a breathtaking transformation at nearly $1.5 million. Every detail has been upgraded, featuring 7-inch European oak floors, advanced HVAC systems, bespoke kitchen cabinetry, a Thermador 6-burner cooktop, and double ovens. Enjoy wood-beamed ceilings, an outdoor kitchen in a sunken arbor, artificial turf, and a modernized pool. Host gatherings in the sunroom with a pool table, beverage center, and mahogany cabinets. The gourmet kitchen boasts dual Thermador dishwashers and a walk-in pantry. The primary bedroom offers a designer chandelier, cedar closet, and renovated bath with custom closets. Upstairs, find a game room, media room, and four bedrooms. The backyard features a covered patio, sunken arbor with kitchen, and a pool with spa and waterfall. This is truly an entertainer's paradise, conveniently located near DNT, 190, 121, and Legacy West.
Sold
Price Unknown
2505 Chiswick Lake Dr, Plano, TX 75093
5beds
7,104sqft
Single Family Residence
Built in 1993
0.51 Acres Lot
$3,194,000 Zestimate®
$--/sqft
$7,989 Estimated rent
Home value
$3,194,000
$3.00M - $3.39M
$7,989/mo
Zestimate® history
Owner options
List your home for rent
$7,989/mo
Rent Zestimate®
Find your next renter with Zillow Rental Manager. Plus, with online applications, you can quickly screen prospective tenants – for free.
$7,989/mo
Rent Zestimate®
Refinance and save
$3,640/mo
Est. payment
Refinancing to a lower rate could help reduce your monthly payments and save thousands over the life of the loan.
$3,640/mo
Est. payment
Explore your selling options
Work with a Zillow partner agent
Leverage their expertise and Zillow's premium Showcase listings to get your home seen by more buyers.
Get startedList with your own agent
Get your home in front of millions of buyers by listing it on Zillow.
Learn how to do itSell it yourself
Take full control of how buyers see your home on Zillow by listing For Sale by Owner (FSBO).
List your homeWhat's special
Modernized poolCovered patioEuropean oak floorsGame roomMedia roomWood-beamed ceilingsGourmet kitchen
Zillow last checked:
Listing updated:
Listed by:
Sharon Ketko 0488726 972-841-3110,
Sharon Ketko Realty 972-841-3110
Bought with:
Kelly Pearson
Monument Realty
Source: NTREIS,MLS#: 20902839
Facts & features
Interior
Bedrooms & bathrooms
- Bedrooms: 5
- Bathrooms: 6
- Full bathrooms: 5
- 1/2 bathrooms: 1
Primary bedroom
- Features: Cedar Closet(s), Dual Sinks, En Suite Bathroom, Garden Tub/Roman Tub, Jetted Tub, Linen Closet, Sitting Area in Primary, Separate Shower, Walk-In Closet(s)
- Level: First
- Dimensions: 19 x 15
Bedroom
- Features: Ceiling Fan(s), Walk-In Closet(s)
- Level: Second
- Dimensions: 17 x 13
Bedroom
- Features: Ceiling Fan(s), Walk-In Closet(s)
- Level: Second
- Dimensions: 17 x 15
Bedroom
- Features: Ceiling Fan(s), Walk-In Closet(s)
- Level: Second
- Dimensions: 18 x 15
Bedroom
- Features: Ceiling Fan(s), Walk-In Closet(s)
- Level: Second
- Dimensions: 15 x 11
Breakfast room nook
- Level: First
- Dimensions: 19 x 9
Dining room
- Level: First
- Dimensions: 19 x 13
Family room
- Features: Built-in Features, Ceiling Fan(s), Fireplace
- Level: First
- Dimensions: 25 x 19
Game room
- Features: Built-in Features, Ceiling Fan(s)
- Level: Second
- Dimensions: 23 x 14
Kitchen
- Features: Breakfast Bar, Built-in Features, Eat-in Kitchen, Kitchen Island, Pantry, Walk-In Pantry
- Level: First
- Dimensions: 19 x 13
Living room
- Features: Fireplace
- Level: First
- Dimensions: 21 x 16
Media room
- Features: Built-in Features
- Level: Second
- Dimensions: 21 x 10
Office
- Features: Built-in Features
- Level: First
- Dimensions: 16 x 15
Sunroom
- Level: First
- Dimensions: 23 x 13
Utility room
- Features: Built-in Features, Utility Room, Utility Sink
- Level: First
- Dimensions: 13 x 12
Heating
- Central, Natural Gas, Zoned
Cooling
- Central Air, Ceiling Fan(s), Electric, Zoned
Appliances
- Included: Built-In Refrigerator, Double Oven, Dishwasher, Electric Oven, Gas Cooktop, Disposal, Microwave, Tankless Water Heater, Vented Exhaust Fan
- Laundry: Washer Hookup, Electric Dryer Hookup, Laundry in Utility Room
Features
- Built-in Features, Decorative/Designer Lighting Fixtures, Eat-in Kitchen, High Speed Internet, Multiple Staircases, Pantry, Cable TV, Vaulted Ceiling(s), Walk-In Closet(s), Wired for Sound
- Flooring: Carpet, Ceramic Tile, Slate, Wood
- Windows: Shutters, Window Coverings
- Has basement: No
- Number of fireplaces: 2
- Fireplace features: Family Room, Gas, Gas Log, Gas Starter, Living Room
Interior area
- Total interior livable area: 7,104 sqft
Property
Parking
- Total spaces: 3
- Parking features: Driveway, Garage, Garage Door Opener, Inside Entrance, Kitchen Level, Lighted, Garage Faces Side
- Attached garage spaces: 3
- Has uncovered spaces: Yes
Features
- Levels: Two
- Stories: 2
- Patio & porch: Patio, Covered
- Exterior features: Garden, Outdoor Grill, Rain Gutters
- Pool features: Gunite, Heated, In Ground, Outdoor Pool, Pool, Pool Sweep, Pool/Spa Combo, Waterfall
- Fencing: Brick,Back Yard,Fenced,Gate,Wood
Lot
- Size: 0.51 Acres
- Features: Corner Lot, Landscaped, Many Trees, Subdivision, Sprinkler System
Details
- Parcel number: R245200A00401
- Other equipment: Home Theater
Construction
Type & style
- Home type: SingleFamily
- Architectural style: Traditional,Detached
- Property subtype: Single Family Residence
Materials
- Brick
- Foundation: Slab
- Roof: Metal
Condition
- Year built: 1993
Utilities & green energy
- Sewer: Public Sewer
- Water: Public
- Utilities for property: Natural Gas Available, Sewer Available, Separate Meters, Underground Utilities, Water Available, Cable Available
Community & HOA
Community
- Features: Curbs
- Security: Security System, Fire Alarm, Smoke Detector(s)
- Subdivision: Willow Bend Place
HOA
- Has HOA: Yes
- Services included: All Facilities, Association Management
- HOA fee: $3,640 annually
- HOA name: SBB Management
- HOA phone: 972-960-2800
Location
- Region: Plano
Financial & listing details
- Tax assessed value: $2,614,033
- Annual tax amount: $36,746
- Date on market: 4/30/2025
- Cumulative days on market: 28 days
- Listing terms: Cash,Conventional
- Exclusions: TVs & sound bars, Sonos Equip, connects, amps, subs & play 3 & play 1 speakers, wifi router, more. Fridge in laundry room. See SDN for all exclusions.
Price history
| Date | Event | Price |
|---|---|---|
| 6/4/2025 | Sold | -- |
Source: NTREIS #20902839 Report a problem | ||
| 6/2/2025 | Pending sale | $3,500,000$493/sqft |
Source: NTREIS #20902839 Report a problem | ||
| 5/29/2025 | Contingent | $3,500,000$493/sqft |
Source: NTREIS #20902839 Report a problem | ||
| 4/30/2025 | Listed for sale | $3,500,000+89.3%$493/sqft |
Source: NTREIS #20902839 Report a problem | ||
| 4/3/2017 | Listing removed | $1,849,000$260/sqft |
Source: Ebby Halliday, REALTORS #13529600 Report a problem | ||
| 3/14/2017 | Pending sale | $1,849,000$260/sqft |
Source: Ebby Halliday, REALTORS #13529600 Report a problem | ||
| 1/31/2017 | Listed for sale | $1,849,000-2.4%$260/sqft |
Source: Ebby Halliday, REALTORS #13529600 Report a problem | ||
| 12/13/2016 | Listing removed | $1,895,000$267/sqft |
Source: Dave Perry Miller & Associates - An Ebby Halliday Company #13446475 Report a problem | ||
| 9/30/2016 | Price change | $1,895,000-2.8%$267/sqft |
Source: Dave Perry Miller & Associates - An Ebby Halliday Company #13446475 Report a problem | ||
| 8/20/2016 | Listed for sale | $1,950,000$274/sqft |
Source: Dave Perry Miller & Associates - An Ebby Halliday Company #13446475 Report a problem | ||
Public tax history
| Year | Property taxes | Tax assessment |
|---|---|---|
| 2025 | $36,466 +10% | $2,390,875 +10% |
| 2024 | $33,141 +8.3% | $2,173,523 +10% |
| 2023 | $30,597 -4.9% | $1,975,930 +10% |
| 2022 | $32,168 +3.8% | $1,796,300 +10% |
| 2021 | $30,991 +0.3% | $1,633,000 +0.7% |
| 2020 | $30,903 -1.4% | $1,621,173 -0.5% |
| 2019 | $31,329 -0.9% | $1,630,000 +5% |
| 2018 | $31,608 +5.5% | $1,552,267 +6.9% |
| 2017 | $29,950 | $1,451,685 +0.6% |
| 2016 | $29,950 +15.5% | $1,442,566 +8.4% |
| 2015 | $25,934 | $1,331,234 +9.1% |
| 2014 | $25,934 | $1,219,695 +2.8% |
| 2013 | -- | $1,186,491 +0.6% |
| 2012 | -- | $1,178,946 -6.3% |
| 2011 | -- | $1,257,562 +4.8% |
| 2010 | -- | $1,200,000 -2.8% |
| 2009 | -- | $1,235,000 -6.2% |
| 2008 | -- | $1,317,175 +34.9% |
| 2007 | -- | $976,240 +1.1% |
| 2006 | -- | $966,091 +0.4% |
| 2005 | -- | $962,212 +2.7% |
| 2004 | -- | $937,045 -0.2% |
| 2003 | -- | $938,915 -2.9% |
| 2002 | -- | $967,025 +1.9% |
| 2001 | -- | $949,371 +6.2% |
| 2000 | -- | $894,128 |
Find assessor info on the county website
Neighborhood: Willow Bend
Nearby homes
- $1,968,2004 bd4 ba5k sqft2501 Chiswick Lake Dr, Plano, TX 75093Off Market
- $--5 bd7 ba6.4k sqft5532 Saint Andrews Ct, Plano, TX 75093Sold

- $2,178,5005 bd4 ba5.3k sqft5521 Saint Andrews Ct, Plano, TX 75093Off Market
- $--4 bd5 ba6.4k sqft5536 Saint Andrews Ct, Plano, TX 75093Sold
- $2,654,6005 bd4 ba7k sqft5508 Saint Andrews Ct, Plano, TX 75093Off Market
- $--5 bd6 ba6.5k sqft5517 Saint Andrews Ct, Plano, TX 75093Sold
- $2,526,0005 bd5 ba5.4k sqft5525 Saint Andrews Ct, Plano, TX 75093Off Market
- $--4 bd6 ba5.7k sqft2405 Chiswick Lake Dr, Plano, TX 75093Sold
Nearby schools
GreatSchools rating
- 10/10Centennial Elementary SchoolGrades: K-5Distance: 0.8 mi
- 6/10Renner Middle SchoolGrades: 6-8Distance: 0.9 mi
- 8/10Plano West Senior High SchoolGrades: 11-12Distance: 0.7 mi
Schools provided by the listing agent
- Elementary: Centennial
- Middle: Renner
- High: Shepton
- District: Plano ISD
Source: NTREIS. This data may not be complete. We recommend contacting the local school district to confirm school assignments for this home.
Get a cash offer in 3 minutes
Find out how much your home could sell for in as little as 3 minutes with a no-obligation cash offer.
Estimated market value
$3,194,000
Get a cash offer in 3 minutes
Find out how much your home could sell for in as little as 3 minutes with a no-obligation cash offer.
Estimated market value
$3,194,000
- Texas
- Collin County
- Plano
- 75093
- Willow Bend
- 2505 Chiswick Lake Dr
Nearby cities
Nearby neighborhoods
Nearby zip codes
Other Plano Topics
