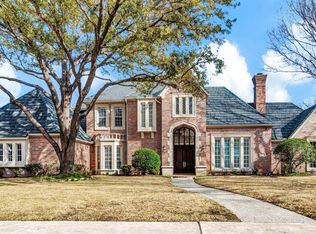
Nestled on a gorgeous half-acre corner lot in prestigious Willow Bend Place near Gleneagles Country Club, this grand stone estate with a slate roof boasts exceptional drive-up appeal that represents the pinnacle of luxury. The home unfolds with dramatic sophistication, highlighted by wood floors that flow throughout the main living areas. The living room commands attention with soaring high ceilings, a massive stone fireplace, and a towering wall of windows. An incredible chandelier casts a warm glow over the dining room. Downstairs, the study features beautifully painted woodwork, a recessed coffered ceiling, a fireplace, and elegant French doors. The gourmet kitchen is anchored by quartzite countertops and an island with a second sink and instant hot water. Perfect for hosting, it features a Sub-Zero fridge, built-in second refrigerator, Dacor six-burner gas range framed by a stone hearth, double ovens, two Dacor dishwashers, large wine refrigerator, and walk-in pantry. This culinary space transitions into a cozy den with a stone fireplace. Upstairs, a spacious media room provides the perfect venue for movies with room to spread out. The primary suite is a true sanctuary, featuring a sitting area, doors to the patio, and a zen-spa-like bath with dual vanities, a freestanding tub, and two walk-in closets. A back staircase leads to the oversized secondary bedrooms, offering extra space and comfort for family or guests. The grand circular drive and gated double porte-cochère lead to a three-car garage, extra parking, and a flat area for basketball. A major highlight of the property, the resort-style backyard features a covered patio with a built-in Twin Eagle gas grill, warming station, and beverage fridge overlooking a sparkling pool, spa, three fire features, and a spacious grassy lawn. Minutes from the community lake, greenbelts, Muehlenbeck Rec Center, premium trails, top public and private schools, and high-end dining, this estate offers an unmatched lifestyle.
Sold
Price Unknown
5532 Saint Andrews Ct, Plano, TX 75093
5beds
6,490sqft
Single Family Residence
Built in 1997
0.56 Acres Lot
$-- Zestimate®
$--/sqft
$7,840 Estimated rent
Home value
Not available
Estimated sales range
Not available
$7,840/mo
Zestimate® history
Owner options
List your home for rent
$7,840/mo
Rent Zestimate®
Find your next renter with Zillow Rental Manager. Plus, with online applications, you can quickly screen prospective tenants – for free.
$7,840/mo
Rent Zestimate®
Refinance and save
$5,000/mo
Est. payment
Refinancing to a lower rate could help reduce your monthly payments and save thousands over the life of the loan.
$5,000/mo
Est. payment
Explore your selling options
Work with a Zillow partner agent
Leverage their expertise and Zillow's premium Showcase listings to get your home seen by more buyers.
Get startedList with your own agent
Get your home in front of millions of buyers by listing it on Zillow.
Learn how to do itSell it yourself
Take full control of how buyers see your home on Zillow by listing For Sale by Owner (FSBO).
List your homeWhat's special
Sparkling poolMassive stone fireplaceHalf-acre corner lotExtra parkingBeautifully painted woodworkLarge wine refrigeratorSoaring high ceilings
Zillow last checked:
Listing updated:
Listed by:
Cindy O'Gorman 0363087 972-387-0300,
Ebby Halliday, REALTORS 972-387-0300
Bought with:
Chad Collins, 0488459
JPAR North Central Metro 1
Source: NTREIS,MLS#: 21312350
Facts & features
Interior
Bedrooms & bathrooms
- Bedrooms: 5
- Bathrooms: 7
- Full bathrooms: 5
- 1/2 bathrooms: 2
Primary bedroom
- Features: Built-in Features, Double Vanity, Jetted Tub, Sitting Area in Primary, Separate Shower, Walk-In Closet(s)
- Level: First
- Dimensions: 23 x 16
Bedroom
- Level: Second
- Dimensions: 18 x 12
Bedroom
- Features: En Suite Bathroom, Walk-In Closet(s)
- Level: Second
- Dimensions: 18 x 17
Bedroom
- Features: En Suite Bathroom, Walk-In Closet(s)
- Level: Second
- Dimensions: 16 x 15
Bedroom
- Features: En Suite Bathroom
- Level: First
- Dimensions: 15 x 12
Breakfast room nook
- Level: First
- Dimensions: 13 x 12
Dining room
- Level: First
- Dimensions: 16 x 15
Family room
- Features: Built-in Features, Fireplace
- Level: First
- Dimensions: 24 x 17
Kitchen
- Features: Breakfast Bar, Built-in Features, Eat-in Kitchen, Kitchen Island, Stone Counters, Sink, Walk-In Pantry
- Level: First
- Dimensions: 18 x 18
Living room
- Features: Fireplace
- Level: First
- Dimensions: 15 x 15
Media room
- Level: Second
- Dimensions: 33 x 15
Office
- Features: Built-in Features, Fireplace
- Level: First
- Dimensions: 16 x 16
Utility room
- Features: Built-in Features, Utility Room, Utility Sink
- Level: First
- Dimensions: 11 x 8
Heating
- Central, Fireplace(s), Natural Gas, Zoned
Cooling
- Central Air, Ceiling Fan(s), Electric, Zoned
Appliances
- Included: Some Gas Appliances, Dishwasher, Gas Cooktop, Disposal, Gas Oven, Gas Range, Ice Maker, Microwave, Plumbed For Gas, Refrigerator, Warming Drawer, Water Purifier, Wine Cooler
- Laundry: Washer Hookup, Electric Dryer Hookup
Features
- Cedar Closet(s), Chandelier, Dry Bar, Decorative/Designer Lighting Fixtures, Double Vanity, Eat-in Kitchen, Granite Counters, High Speed Internet, Kitchen Island, Multiple Staircases, Open Floorplan, Pantry, Paneling/Wainscoting, Cable TV, Vaulted Ceiling(s), Natural Woodwork, Walk-In Closet(s), Wired for Sound
- Flooring: Marble, Tile, Wood
- Windows: Skylight(s), Shutters
- Has basement: No
- Number of fireplaces: 3
- Fireplace features: Den, Family Room, Gas, Living Room
Interior area
- Total interior livable area: 6,490 sqft
Property
Parking
- Total spaces: 4
- Parking features: Circular Driveway, Concrete, Drive Through, Direct Access, Electric Gate, Garage Faces Front, Garage, Garage Door Opener, Inside Entrance, Paver Block, Garage Faces Rear
- Attached garage spaces: 3
- Carport spaces: 1
- Covered spaces: 4
Features
- Levels: Two
- Stories: 2
- Patio & porch: Awning(s), Rear Porch, Patio, Covered
- Exterior features: Barbecue, Covered Courtyard, Gas Grill, Lighting, Outdoor Grill, Outdoor Kitchen, Private Yard, Rain Gutters
- Pool features: Fenced, Heated, In Ground, Outdoor Pool, Pool, Pool Sweep, Pool/Spa Combo, Salt Water
- Has spa: Yes
- Spa features: Hot Tub
- Fencing: Back Yard,Fenced,Wood
Lot
- Size: 0.56 Acres
- Features: Back Yard, Corner Lot, Cul-De-Sac, Lawn, Landscaped
Details
- Parcel number: R245200A00301
- Other equipment: Home Theater, Intercom, Irrigation Equipment
Construction
Type & style
- Home type: SingleFamily
- Architectural style: Traditional,Detached
- Property subtype: Single Family Residence
Materials
- Rock, Stone
- Foundation: Slab
- Roof: Slate
Condition
- Year built: 1997
Utilities & green energy
- Sewer: Public Sewer
- Water: Public
- Utilities for property: Electricity Available, Natural Gas Available, Phone Available, Sewer Available, Separate Meters, Underground Utilities, Water Available, Cable Available
Community & HOA
Community
- Features: Fishing, Lake, Trails/Paths, Curbs, Sidewalks
- Security: Security System, Carbon Monoxide Detector(s), Fire Alarm, Fire Sprinkler System, Smoke Detector(s)
- Subdivision: Willow Bend Place
HOA
- Has HOA: Yes
- Services included: All Facilities, Association Management
- HOA fee: $5,000 annually
- HOA name: Sbb Management
- HOA phone: 972-960-2800
Location
- Region: Plano
Financial & listing details
- Tax assessed value: $2,601,240
- Annual tax amount: $42,060
- Date on market: 6/29/2026
- Exclusions: Art, TV's, Brackets will remain
Price history
| Date | Event | Price |
|---|---|---|
| 7/20/2026 | Sold | -- |
Source: NTREIS #21312350 Report a problem | ||
| 7/4/2026 | Pending sale | $3,150,000$485/sqft |
Source:  Ebby Halliday Realtors #21312350 Report a problem Ebby Halliday Realtors #21312350 Report a problem | ||
| 6/29/2026 | Contingent | $3,150,000$485/sqft |
Source: NTREIS #21312350 Report a problem | ||
| 6/29/2026 | Listed for sale | $3,150,000+97%$485/sqft |
Source: NTREIS #21312350 Report a problem | ||
| 8/31/2020 | Listing removed | $1,599,000$246/sqft |
Source: Ebby Halliday, REALTORS-Coit #14299795 Report a problem | ||
| 8/31/2020 | Listed for sale | $1,599,000$246/sqft |
Source: Ebby Halliday, REALTORS-Coit #14299795 Report a problem | ||
| 7/23/2020 | Pending sale | $1,599,000$246/sqft |
Source: Plano Office #14299795 Report a problem | ||
| 5/14/2020 | Price change | $1,599,000-3%$246/sqft |
Source: Ebby Halliday Realtors #14299795 Report a problem | ||
| 3/10/2020 | Listed for sale | $1,649,000-2.9%$254/sqft |
Source: Ebby Halliday, REALTORS-Coit #14299795 Report a problem | ||
| 1/28/2020 | Listing removed | $1,699,000$262/sqft |
Source: Ebby Halliday Realtors #14208542 Report a problem | ||
| 10/17/2019 | Listed for sale | $1,699,000+6.2%$262/sqft |
Source: Ebby Halliday, REALTORS-Coit #14208542 Report a problem | ||
| 2/1/2011 | Listing removed | $1,599,900$247/sqft |
Source: Ebby Halliday Realtors #11221014 Report a problem | ||
| 7/2/2010 | Price change | $1,599,900-3%$247/sqft |
Source: Ebby Halliday Realtors #11221014 Report a problem | ||
| 6/17/2010 | Price change | $1,650,000-2.9%$254/sqft |
Source: Ebby Halliday Realtors #11221014 Report a problem | ||
| 5/1/2010 | Price change | $1,700,000-5.6%$262/sqft |
Source: Ebby Halliday Realtors #11221014 Report a problem | ||
| 6/19/2009 | Listed for sale | $1,800,000$277/sqft |
Source: Active Website #11221014 Report a problem | ||
Public tax history
| Year | Property taxes | Tax assessment |
|---|---|---|
| 2025 | $37,711 +10.5% | $2,462,951 +10% |
| 2024 | $34,141 +8.3% | $2,239,046 +10% |
| 2023 | $31,536 -4.8% | $2,035,496 +10% |
| 2022 | $33,118 +3.7% | $1,850,451 +10% |
| 2021 | $31,936 -9.8% | $1,682,228 -9.3% |
| 2020 | $35,400 -2.2% | $1,854,594 -1.4% |
| 2019 | $36,202 -3.2% | $1,880,879 +2.5% |
| 2018 | $37,412 +8.3% | $1,834,110 +10% |
| 2017 | $34,539 | $1,667,660 +0.4% |
| 2016 | $34,539 +15.6% | $1,660,988 +8.8% |
| 2015 | $29,879 | $1,526,634 +8.8% |
| 2014 | $29,879 | $1,403,682 +3.8% |
| 2013 | -- | $1,352,442 +0.7% |
| 2012 | -- | $1,342,879 -7.3% |
| 2011 | -- | $1,448,771 -0.9% |
| 2010 | -- | $1,461,655 -0.9% |
| 2009 | -- | $1,474,537 -0.9% |
| 2008 | -- | $1,487,420 -0.3% |
| 2007 | -- | $1,491,285 +2.1% |
| 2006 | -- | $1,460,059 +1.1% |
| 2005 | -- | $1,444,618 +9% |
| 2004 | -- | $1,324,819 -0.1% |
| 2003 | -- | $1,326,201 -3.7% |
| 2002 | -- | $1,377,733 -4.4% |
| 2001 | -- | $1,440,883 +3.5% |
| 2000 | -- | $1,391,958 |
Find assessor info on the county website
Neighborhood: Willow Bend
Nearby homes
- $--5 bd6 ba7.1k sqft2505 Chiswick Lake Dr, Plano, TX 75093Sold

- $--4 bd5 ba6.4k sqft5536 Saint Andrews Ct, Plano, TX 75093Sold
- $2,551,7005 bd5 ba5.4k sqft5525 Saint Andrews Ct, Plano, TX 75093Off Market
- $2,198,8004 bd4 ba5.7k sqft5533 Saint Andrews Ct, Plano, TX 75093Off Market
- $1,897,6004 bd5 ba4.8k sqft5537 Saint Andrews Ct, Plano, TX 75093Off Market
- $1,981,2004 bd4 ba5k sqft2501 Chiswick Lake Dr, Plano, TX 75093Off Market
- $2,206,6005 bd4 ba5.3k sqft5521 Saint Andrews Ct, Plano, TX 75093Off Market
- $4,013,9008 bd12 ba12k sqft5529 Saint Andrews Ct, Plano, TX 75093Off Market
Nearby schools
GreatSchools rating
- 10/10Centennial Elementary SchoolGrades: K-5Distance: 0.8 mi
- 6/10Renner Middle SchoolGrades: 6-8Distance: 0.9 mi
- 8/10Plano West Senior High SchoolGrades: 11-12Distance: 0.7 mi
Schools provided by the listing agent
- Elementary: Centennial
- Middle: Renner
- High: Shepton,Plano West
- District: Plano ISD
Source: NTREIS. This data may not be complete. We recommend contacting the local school district to confirm school assignments for this home.
- Texas
- Collin County
- Plano
- 75093
- Willow Bend
- 5532 Saint Andrews Ct
Nearby cities
Nearby neighborhoods
Nearby zip codes
Other Plano Topics
