Skip main navigation
Sold for $509,000
  • $509,000

    2405 CLUBHOUSE DRIVE, PLANT CITY, FL 33566

    5beds
    3,016sqft
    Single Family Residence
    Built in 1995
    0.35 Acres Lot
    $495,300 Zestimate®
    $169/sqft
    $3,403 Estimated rent

    Home value

    $495,300

    $451,000 - $540,000

    $3,403/mo

    Zestimate® history
    Loading
    Loading...

    Owner options

    List your home for rent

    $3,403/mo

    Rent Zestimate®

    Find your next renter with Zillow Rental Manager. Plus, with online applications, you can quickly screen prospective tenants – for free.

    Learn more

    $3,403/mo

    Rent Zestimate®

    Refinance and save

    $3,629/mo

    Est. payment

    Refinancing to a lower rate could help reduce your monthly payments and save thousands over the life of the loan.

    See today's rates

    $3,629/mo

    Est. payment

    Explore your selling options

    Work with a Zillow partner agent

    Leverage their expertise and Zillow's premium Showcase listings to get your home seen by more buyers.

    Get started

    List with your own agent

    Get your home in front of millions of buyers by listing it on Zillow.

    Learn how to do it

    Sell it yourself

    Take full control of how buyers see your home on Zillow by listing For Sale by Owner (FSBO).

    List your home

    What's special

    Pool homeOverlooks a beautiful pondThree-car garageHuge ensuite bathroomWood-burning fireplaceSoaking tubBeautiful hardwood floors
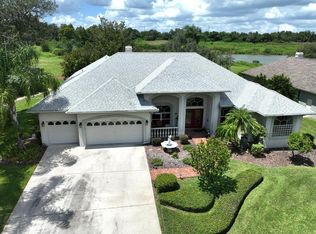
    Looking for space? Well, you found it with this spacious five-bedroom, three-bath, three-car garage pool home in beautiful Walden Lake. This home overlooks a beautiful pond—perfect for relaxing by the pool in the evenings while watching the sunset. As you step through the front door, you will be wowed by all the open space and the beautiful hardwood floors. The wood-burning fireplace is great for those few cold nights. The back bedroom, third bathroom, and pool bath are great for guests or multigenerational living since they have a door for privacy and a private entrance from the pool area. The kitchen is spacious with an island and a built-in desk. Any cook would love the functionality and cabinet space. The primary bedroom has two large walk-in closets and a huge ensuite bathroom with a soaking tub, a separate shower, and a toilet room with dual sinks. The fifth bedroom has double doors and could be used as an office, den, or bedroom, as it does have a small closet. This home is a must-see! Walden Lake is a beautiful, established community featuring many walking and biking trails, a dog park (small fee required), a playground, and a sports complex to play baseball, softball, horseshoes, soccer, or Four Square!

    Zillow last checked:

    Listing updated:

    Listed by:

    Jackie Wyckoff 813-477-5562,

    BULLS REALTY LLC 813-681-4700

    Bought with:

    Ginger Diedrich, 3587058

    EPIC REALTY GROUP INTERNATIONAL

    Source: Stellar MLS,MLS#: TB8361821MLS LogoOriginating MLS: Suncoast Tampa

    Facts & features

    Interior

    Bedrooms & bathrooms
    • Bedrooms: 5
    • Bathrooms: 3
    • Full bathrooms: 3
    Primary bedroom
    • Features: Ceiling Fan(s), Walk-In Closet(s)
    • Level: First
    • Area: 234 Square Feet
    • Dimensions: 13x18
    Bedroom 2
    • Features: Built-in Closet
    • Level: First
    • Area: 121 Square Feet
    • Dimensions: 11x11
    Bedroom 3
    • Features: Built-in Closet
    • Level: First
    • Area: 132 Square Feet
    • Dimensions: 11x12
    Bedroom 4
    • Features: Built-in Closet
    • Level: First
    • Area: 99 Square Feet
    • Dimensions: 9x11
    Bedroom 5
    • Features: Built-in Closet
    • Level: First
    • Area: 143 Square Feet
    • Dimensions: 11x13
    Dinette
    • Level: First
    • Area: 117 Square Feet
    • Dimensions: 9x13
    Dining room
    • Level: First
    • Area: 154 Square Feet
    • Dimensions: 11x14
    Family room
    • Features: No Closet
    • Level: First
    • Area: 270 Square Feet
    • Dimensions: 15x18
    Kitchen
    • Level: First
    • Area: 240 Square Feet
    • Dimensions: 15x16
    Laundry
    • Features: Built-in Closet
    • Level: First
    • Area: 45 Square Feet
    • Dimensions: 5x9
    Living room
    • Level: First
    • Area: 252 Square Feet
    • Dimensions: 12x21
    Heating
    • Central
    Cooling
    • Central Air
    Appliances
    • Included: Dishwasher, Electric Water Heater, Microwave, Range, Refrigerator
    • Laundry: Inside, Laundry Room
    Features
    • Cathedral Ceiling(s), Ceiling Fan(s), Eating Space In Kitchen, Open Floorplan, Walk-In Closet(s)
    • Flooring: Ceramic Tile, Laminate, Hardwood
    • Doors: Sliding Doors
    • Has fireplace: Yes
    • Fireplace features: Wood Burning
    Interior area
    • Total structure area: 3,948
    • Total interior livable area: 3,016 sqft

    Property

    Parking
    • Total spaces: 3
    • Parking features: Garage - Attached
    • Attached garage spaces: 3
    Features
    • Levels: One
    • Stories: 1
    • Exterior features: Irrigation System
    • Has private pool: Yes
    • Pool features: Gunite, In Ground, Screen Enclosure
    • Has view: Yes
    • View description: Water, Pond
    • Has water view: Yes
    • Water view: Water,Pond
    • Waterfront features: Pond
    Lot
    • Size: 0.35 Acres
    • Dimensions: 101 x 150
    • Features: City Lot
    Details
    • Parcel number: P01292157200000200008.0
    • Zoning: PD
    • Special conditions: None

    Construction

    Type & style
    • Home type: SingleFamily
    • Property subtype: Single Family Residence
    Materials
    • Block, Brick
    • Foundation: Slab
    • Roof: Shingle
    Condition
    • New construction: No
    • Year built: 1995

    Utilities & green energy

    • Sewer: Public Sewer
    • Water: Public
    • Utilities for property: BB/HS Internet Available, Cable Available, Cable Connected, Electricity Connected, Public, Street Lights, Underground Utilities, Water Connected

    Community & HOA

    Community
    • Features: Deed Restrictions, Dog Park, Playground
    • Pet fee: $0 monthly
    • Subdivision: WALDEN LAKE UNIT 28
    HOA
    • Has HOA: Yes
    • Services included: Common Area Taxes, Maintenance Grounds
    • HOA fee: $67 monthly
    • HOA name: Greenacres
    Location
    • Region: Plant City

    Financial & listing details

    • Price per square foot: $169/sqft
    • Tax assessed value: $460,724
    • Annual tax amount: $4,400
    • Date on market: 3/13/2025
    • Cumulative days on market: 27 days
    • Listing terms: Cash,Conventional,FHA,VA Loan
    • Ownership: Fee Simple
    • Total actual rent: 0
    • Electric utility on property: Yes
    • Road surface type: Asphalt

    Price history

    DateEventPrice
    5/23/2025Sold$509,000-0.2%$169/sqft
    Source: Stellar MLS #TB8361821 Report a problem
    4/25/2025Pending sale$509,900$169/sqft
    Source: Stellar MLS #TB8361821 Report a problem
    4/24/2025Price change$509,900-9.8%$169/sqft
    Source: Stellar MLS #TB8361821 Report a problem
    4/13/2025Price change$565,000-1.7%$187/sqft
    Source: Stellar MLS #TB8361821 Report a problem
    4/9/2025Listed for sale$575,000$191/sqft
    Source: Stellar MLS #TB8361821 Report a problem
    3/24/2025Pending sale$575,000$191/sqft
    Source: Stellar MLS #TB8361821 Report a problem
    3/14/2025Listed for sale$575,000+91.7%$191/sqft
    Source: Stellar MLS #TB8361821 Report a problem
    3/26/2013Sold$300,000-1.6%$99/sqft
    Source: Public Record Report a problem
    1/13/2013Listed for sale$305,000-22%$101/sqft
    Source: Keller Williams Realty of Brandon #T2550698 Report a problem
    8/4/2005Sold$391,000+88%$130/sqft
    Source: Public Record Report a problem
    5/17/1996Sold$208,000$69/sqft
    Source: Public Record Report a problem

    Public tax history

    YearProperty taxesTax assessment
    2025$4,769 +8.4%$460,724 +54.2%
    2024$4,400 +2.7%$298,849 +3%
    2023$4,285 +1%$290,145 +3%
    2022$4,244 +1.1%$281,694 +3%
    2021$4,196 +0.9%$273,489 +1.4%
    2020$4,161 +1.7%$269,713 +2.3%
    2019$4,092 $263,649 +1.9%
    2018$4,092 +0.2%$258,733 -14.1%
    2017$4,083 +1.3%$301,290 +21.4%
    2016$4,031 +5.8%$248,199 +0.7%
    2015$3,810 -1.1%$246,474 +0.8%
    2014$3,851 $244,518 +5.5%
    2013$3,851 +33.3%$231,732 +23.1%
    2012$2,889 -5.9%$188,280 -4.5%
    2011$3,069 -11.7%$197,179 -10.1%
    2010$3,476 -11.9%$219,438 -9.5%
    2009$3,947 -19.8%$242,477 -18.7%
    2008$4,922 -15.3%$298,245 -10.9%
    2007$5,810 -10.8%$334,756 -2.3%
    2006$6,511 +58.1%$342,749 +55.4%
    2005$4,119 $220,520 +3%
    2004-- $214,097 +1.9%
    2003-- $210,105 +2.4%
    2002-- $205,181 +1.6%
    2001-- $201,950 -0.6%
    2000$3,844 $203,081
    Find assessor info on the county website

    Neighborhood: 33566

    Nearby schools

    GreatSchools rating
    Schools provided by the listing agent
    • Elementary: Walden Lake-HB
    • Middle: Tomlin-HB
    • High: Plant City-HB

    Source: Stellar MLS. This data may not be complete. We recommend contacting the local school district to confirm school assignments for this home.

    Get a cash offer in 3 minutes
    Find out how much your home could sell for in as little as 3 minutes with a no-obligation cash offer.
    Estimated market value
    $495,300
    Get a cash offer in 3 minutes
    Find out how much your home could sell for in as little as 3 minutes with a no-obligation cash offer.
    Estimated market value
    $495,300