Beautiful and spacious home with multi generational 3-way split floor plan, all tiled floors and wood cabinetry with granite counters, so much more...NO BACK YARD NEIGHBORS and STUNNING SUNSET views from the private pool.
Sold for $625,000
$625,000
2409 CLUBHOUSE DRIVE, PLANT CITY, FL 33566
5beds
3,038sqft
Single Family Residence
Built in 1995
0.34 Acres Lot
$608,400 Zestimate®
$206/sqft
$3,414 Estimated rent
Home value
$608,400
$560,000 - $663,000
$3,414/mo
Zestimate® history
Owner options
List your home for rent
$3,414/mo
Rent Zestimate®
Find your next renter with Zillow Rental Manager. Plus, with online applications, you can quickly screen prospective tenants – for free.
$3,414/mo
Rent Zestimate®
Refinance and save
$4,383/mo
Est. payment
Refinancing to a lower rate could help reduce your monthly payments and save thousands over the life of the loan.
$4,383/mo
Est. payment
Explore your selling options
Work with a Zillow partner agent
Leverage their expertise and Zillow's premium Showcase listings to get your home seen by more buyers.
Get startedList with your own agent
Get your home in front of millions of buyers by listing it on Zillow.
Learn how to do itSell it yourself
Take full control of how buyers see your home on Zillow by listing For Sale by Owner (FSBO).
List your homeWhat's special
Screened pool areaCovered lanaiGranite countersBreakfast barGranite double sinksSparkling poolFamily room
Zillow last checked:
Listing updated:
Listed by:
Guadalupe Casto 813-767-1986,
QUICKSILVER REAL ESTATE GROUP 813-288-0300
Bought with:
Ashley Carlisle, 3313535
MCGRATH POPPELL & CO., INC.
Source: Stellar MLS,MLS#: T3552861 Originating MLS: Pinellas Suncoast
Originating MLS: Pinellas Suncoast
Facts & features
Interior
Bedrooms & bathrooms
- Bedrooms: 5
- Bathrooms: 3
- Full bathrooms: 3
Primary bedroom
- Features: Built-In Shower Bench, Dual Sinks, En Suite Bathroom, Garden Bath, Granite Counters, Shower No Tub, Water Closet/Priv Toilet, Walk-In Closet(s)
- Level: First
- Dimensions: 19x14
Bedroom 2
- Features: En Suite Bathroom, Shower No Tub, Single Vanity, Built-in Closet
- Level: First
- Dimensions: 14x13
Bathroom 3
- Features: Jack & Jill Bathroom, Built-in Closet
- Level: First
- Dimensions: 13x12
Bathroom 4
- Features: Jack & Jill Bathroom, Built-in Closet
- Level: First
- Dimensions: 12x12
Dining room
- Level: First
- Dimensions: 15x12
Kitchen
- Features: Breakfast Bar, Exhaust Fan, Granite Counters, Pantry, Stone Counters
- Level: First
- Dimensions: 19x15
Living room
- Level: First
- Dimensions: 18x14
Heating
- Central, Electric, Exhaust Fan, None
Cooling
- Central Air
Appliances
- Included: Oven, Dishwasher, Disposal, Electric Water Heater, Exhaust Fan, Microwave, Range, Range Hood, Water Softener
- Laundry: Electric Dryer Hookup, Inside, Washer Hookup
Features
- Crown Molding, Eating Space In Kitchen, High Ceilings, Kitchen/Family Room Combo, Living Room/Dining Room Combo, Open Floorplan, Primary Bedroom Main Floor, Smart Home, Solid Wood Cabinets, Split Bedroom, Stone Counters, Thermostat, Walk-In Closet(s)
- Flooring: Ceramic Tile, Granite, Luxury Vinyl
- Doors: French Doors, Sliding Doors
- Has fireplace: Yes
Interior area
- Total structure area: 3,038
- Total interior livable area: 3,038 sqft
Property
Parking
- Total spaces: 3
- Parking features: Driveway, Garage Door Opener, Oversized
- Attached garage spaces: 3
- Has uncovered spaces: Yes
Features
- Levels: One
- Stories: 1
- Exterior features: Irrigation System, Lighting, Private Mailbox, Rain Gutters
- Has private pool: Yes
- Pool features: Gunite, In Ground, Lighting, Screen Enclosure
Lot
- Size: 0.34 Acres
- Dimensions: 100 x 150
Details
- Parcel number: P01292157200000200006.0
- Zoning: PD
- Special conditions: None
Construction
Type & style
- Home type: SingleFamily
- Property subtype: Single Family Residence
Materials
- Block, Stucco
- Foundation: Slab
- Roof: Shingle
Condition
- New construction: No
- Year built: 1995
Utilities & green energy
- Sewer: Public Sewer
- Water: Public, See Remarks
- Utilities for property: Electricity Connected, Private
Community & HOA
Community
- Features: Deed Restrictions, Playground
- Pet fee: $0 monthly
- Subdivision: WALDEN LAKE UNIT 28
HOA
- Has HOA: Yes
- HOA fee: $63 monthly
- HOA name: WaldenLake
- HOA phone: 813-754-8999
- Second HOA name: CLUBHOUSE WOODS
- Second HOA phone: 813-714-0104
Location
- Region: Plant City
Financial & listing details
- Price per square foot: $206/sqft
- Tax assessed value: $470,808
- Annual tax amount: $7,382
- Date on market: 8/30/2024
- Cumulative days on market: 122 days
- Listing terms: Cash,Conventional,FHA,VA Loan
- Ownership: Fee Simple
- Total actual rent: 0
- Electric utility on property: Yes
- Road surface type: Paved
Price history
| Date | Event | Price |
|---|---|---|
| 2/4/2025 | Sold | $625,000-2%$206/sqft |
Source:  Stellar MLS #T3552861 Report a problem Stellar MLS #T3552861 Report a problem | ||
| 1/7/2025 | Pending sale | $637,500$210/sqft |
Source: Stellar MLS #T3552861 Report a problem | ||
| 10/17/2024 | Listed for sale | $637,500$210/sqft |
Source: Stellar MLS #T3552861 Report a problem | ||
| 10/9/2024 | Pending sale | $637,500$210/sqft |
Source: Stellar MLS #T3552861 Report a problem | ||
| 8/31/2024 | Listed for sale | $637,500+8.6%$210/sqft |
Source: Stellar MLS #T3552861 Report a problem | ||
| 10/7/2021 | Sold | $587,000+2.1%$193/sqft |
Source: Public Record Report a problem | ||
| 9/13/2021 | Pending sale | $575,000$189/sqft |
Source: Stellar MLS #T3328350 Report a problem | ||
| 9/10/2021 | Listed for sale | $575,000+60.6%$189/sqft |
Source: Stellar MLS #T3328350 Report a problem | ||
| 8/4/2017 | Sold | $358,000-3.2%$118/sqft |
Source: Public Record Report a problem | ||
| 7/5/2017 | Pending sale | $369,900$122/sqft |
Source: Brandon #T2876643 Report a problem | ||
| 5/20/2017 | Price change | $369,900-2.6%$122/sqft |
Source: Brandon #T2876643 Report a problem | ||
| 4/22/2017 | Listed for sale | $379,900+15.2%$125/sqft |
Source: KELLER WILLIAMS-PLANT CITY #T2876643 Report a problem | ||
| 12/16/2015 | Sold | $329,900$109/sqft |
Source: Public Record Report a problem | ||
| 10/9/2015 | Price change | $329,900-2.9%$109/sqft |
Source: Keller Williams - Brandon #T2776111 Report a problem | ||
| 8/29/2015 | Listed for sale | $339,900+17.4%$112/sqft |
Source: KELLER WILLIAMS-PLANT CITY #T2776111 Report a problem | ||
| 7/1/2003 | Sold | $289,500+37.9%$95/sqft |
Source: Public Record Report a problem | ||
| 12/28/1995 | Sold | $209,900$69/sqft |
Source: Public Record Report a problem | ||
Public tax history
| Year | Property taxes | Tax assessment |
|---|---|---|
| 2025 | -- | $470,808 -1.1% |
| 2024 | $7,502 +1.6% | $476,125 +2.2% |
| 2023 | $7,383 -2.1% | $465,689 -0.2% |
| 2022 | $7,540 +72.9% | $466,732 +65.5% |
| 2021 | $4,360 +0.8% | $282,013 +1.4% |
| 2020 | $4,323 +1.6% | $278,119 +2.3% |
| 2019 | $4,253 | $271,866 +1.9% |
| 2018 | $4,253 +0.5% | $266,797 +3.1% |
| 2017 | $4,234 +8.4% | $258,805 +7.1% |
| 2016 | $3,906 +5.8% | $241,757 +25.9% |
| 2015 | $3,691 +30% | $192,034 +0.8% |
| 2014 | $2,840 +0.2% | $190,510 +1.5% |
| 2013 | $2,833 +0.6% | $187,695 +1.7% |
| 2012 | $2,817 -5.9% | $184,558 -4.5% |
| 2011 | $2,994 -11.4% | $193,326 -9.9% |
| 2010 | $3,381 -12.7% | $214,559 -10.1% |
| 2009 | $3,874 -7.9% | $238,732 -8.4% |
| 2008 | $4,207 -1.7% | $260,693 +3% |
| 2007 | $4,279 -6% | $253,100 +2.4% |
| 2006 | $4,550 +0.5% | $247,053 +3% |
| 2005 | $4,527 | $239,857 +3% |
| 2004 | -- | $232,871 +12.5% |
| 2003 | -- | $206,928 +2.4% |
| 2002 | -- | $202,078 +1.6% |
| 2001 | -- | $198,896 -0.8% |
| 2000 | $3,777 | $200,453 |
Find assessor info on the county website
Neighborhood: 33566
Nearby homes
- $639,9004 bd3 ba3k sqft2407 Clubhouse Dr, Plant City, FL 33566Sold

- $688,3004 bd3 ba3.1k sqft2501 Clubhouse Dr, Plant City, FL 33566Off Market
- $509,0005 bd3 ba3k sqft2405 Clubhouse Dr, Plant City, FL 33566Sold
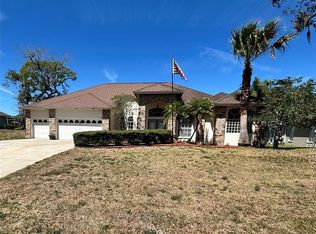
- $595,0004 bd3 ba3k sqft2503 Clubhouse Dr, Plant City, FL 33566Off Market
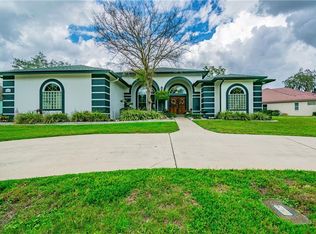
- $516,2004 bd2 ba2.5k sqft2408 Clubhouse Dr, Plant City, FL 33566Off Market
- $595,1004 bd3 ba2.8k sqft2410 Clubhouse Dr, Plant City, FL 33566Off Market
- $579,3004 bd3 ba2.9k sqft2406 Clubhouse Dr, Plant City, FL 33566Off Market
- $536,6005 bd3 ba2.8k sqft2505 Clubhouse Dr, Plant City, FL 33566Off Market
Nearby schools
GreatSchools rating
- 7/10Walden Lake Elementary SchoolGrades: PK-5Distance: 1 mi
- 3/10Tomlin Middle SchoolGrades: 6-8Distance: 2.1 mi
- 5/10Plant City High SchoolGrades: 9-12Distance: 2 mi
Schools provided by the listing agent
- Elementary: Walden Lake-HB
- Middle: Tomlin-HB
- High: Plant City-HB
Source: Stellar MLS. This data may not be complete. We recommend contacting the local school district to confirm school assignments for this home.
Get a cash offer in 3 minutes
Find out how much your home could sell for in as little as 3 minutes with a no-obligation cash offer.
Estimated market value
$608,400
Get a cash offer in 3 minutes
Find out how much your home could sell for in as little as 3 minutes with a no-obligation cash offer.
Estimated market value
$608,400
- Florida
- Hillsborough County
- Plant City
- 33566
- 2409 CLUBHOUSE DRIVE
Nearby cities
Nearby zip codes
Other Plant City Topics
