Skip main navigation
Off market
  • $1,128,400

    2405 Crystal Springs Pl, Louisville, KY 40245

    4beds
    6,180sqft
    SingleFamily
    Built in 2000
    0.46 Acres Lot
    $1,128,400 Zestimate®
    $183/sqft
    $5,051 Estimated rent

    Home value

    $1,128,400

    $1.04M - $1.23M

    $5,051/mo

    Zestimate® history
    Loading
    Loading...

    Owner options

    List your home for rent

    $5,051/mo

    Rent Zestimate®

    Find your next renter with Zillow Rental Manager. Plus, with online applications, you can quickly screen prospective tenants – for free.

    Learn more

    $5,051/mo

    Rent Zestimate®

    Refinance and save

    $5,626/mo

    Est. payment

    Refinancing to a lower rate could help reduce your monthly payments and save thousands over the life of the loan.

    See today's rates

    $5,626/mo

    Est. payment

    Explore your selling options

    Work with a Zillow partner agent

    Leverage their expertise and Zillow's premium Showcase listings to get your home seen by more buyers.

    Get started

    List with your own agent

    Get your home in front of millions of buyers by listing it on Zillow.

    Learn how to do it

    Sell it yourself

    Take full control of how buyers see your home on Zillow by listing For Sale by Owner (FSBO).

    List your home

    What's special

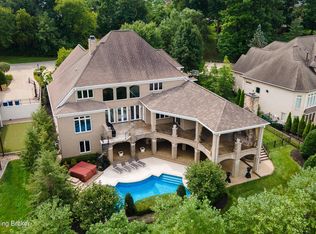
    Please call today for your private tour of this fabulous 4 BR 4.5 Bath home located on a private cul-de-sac premium golf course lot overlooking the #3 fairway of the Lake Forest Country Club Golf Course with a 1st floor Master Suite and Pool! Views of Gold Course and Lake!! A circular drive leads to a tiled and vaulted front entry featuring leaded glass door & sidelights and arched window above. The foyer is vaulted and features hardwood floors a turned staircase with architectural niche and an arched and columned entry into a formal dining room! The banquet size Dining Room features hardwood floors with an inlay border, extensive crown molding, wainscoting and triple window with elliptical transom above. The Dining Room opens directly to the Great Room through a wide arched and columned opening and the hardwood floors continue through the two-story vaulted Great Room offering wainscoting below the chair rail, rear wall of windows with a 2nd set of arched windows above. The fireplace features a marble hearth & surround with custom mantel. Two transom openings to both the Gathering Size Kitchen and Hearth Room! The Kitchen features hardwood floors, a butlers hutch with tile countertops and backsplash, an abundance of raised panel cabinets, large center-island with breakfast bar, upgraded appliances including a Sub Zero refrigerator with cabinet front, Double Thermador Wall Ovens and a 5 burner gas Thermador cooktop, a breakfast area with triple windows and doors to a screened-in porch, ALL open to a large and vaulted Hearth Room featuring hardwood floors, rear turned staircase to the 2nd level and stone fireplace flanked with windows and doors to an expanded deck!!! ON the opposite side of the great room a transom opening leads to a hallway with double doors to a private 1st floor Owners Suite featuring a 3rd fireplace flanked with bookcases, rear wall of windows and door leading to the expensive deck, a hip vaulted ceiling with recessed lighting and his and her walk

    This property is not currently displayed as for sale or rent on Zillow. This may be different from what's on other websites or public sources.
    Facts & features

    Interior

    Bedrooms & bathrooms
    • Bedrooms: 4
    • Bathrooms: 5
    • Full bathrooms: 4
    • 1/2 bathrooms: 1
    Heating
    • Other, Gas
    Cooling
    • Central
    Features
    • Flooring: Other
    • Basement: Finished
    • Has fireplace: Yes
    Interior area
    • Total interior livable area: 6,180 sqft

    Property

    Parking
    • Parking features: Garage - Attached, Off-street
    Features
    • Exterior features: Brick
    • Fencing: Partial Fence
    Lot
    • Size: 0.46 Acres
    Details
    • Parcel number: 22326837500000

    Construction

    Type & style
    • Home type: SingleFamily
    • Architectural style: Conventional
    Materials
    • Wood
    • Roof: Composition
    Condition
    • Year built: 2000

    Utilities & green energy

    • Utilities for property: Electric, Public Sewer, Fuel:Natural

    Community & HOA

    Location
    • Region: Louisville

    Financial & listing details

    • Price per square foot: $183/sqft
    • Tax assessed value: $813,150
    • Annual tax amount: $9,075

    Price history

    DateEventPrice
    3/15/2018Sold$710,000-2.7%$115/sqft
    Source: Public Record Report a problem
    2/6/2018Pending sale$729,900$118/sqft
    Source: RE/MAX ASSOCIATES #1474135 Report a problem
    2/2/2018Listed for sale$729,900-6.6%$118/sqft
    Source: RE/MAX ASSOCIATES #1474135 Report a problem
    5/29/2001Sold$781,464$126/sqft
    Source: Public Record Report a problem

    Public tax history

    YearProperty taxesTax assessment
    2025$9,075 -1.9%$813,150
    2024$9,254 -1.7%$813,150
    2023$9,416 -0.3%$813,150
    2022$9,449 +6%$813,150 +14.5%
    2021$8,910 +8.9%$710,000
    2020$8,179 $710,000
    2019$8,179 +0.5%$710,000 -11%
    2018$8,136 $797,620
    2017$8,136 +9.4%$797,620 +7.3%
    2013$7,435 $743,450
    2011$7,435 -8.2%$743,450 -8.2%
    2010$8,097 $809,720
    2009$8,097 $809,720
    2007-- $809,720
    2006-- $809,720
    2005-- $809,720
    2004-- $809,720
    Find assessor info on the county website

    Neighborhood: Eastwood

    Nearby schools

    GreatSchools rating
    Get pre-qualified for a loan
    At Zillow Home Loans, we can pre-qualify you in as little as 5 minutes with no impact to your credit score.

    An equal housing lender. NMLS #10287.

    Sell for more on Zillow
    Get a Zillow Showcase℠ listing at no additional cost and you could sell for .
    $1,128,400
    2% more
    +$22,568
    With Zillow Showcase(estimated)
    $1,150,968
