Nestled on a generously sized lot in the highly sought-after Wildwood neighborhood, this stunning 5-bedroom, 5-bathroom home offers the perfect blend of luxury, comfort, and thoughtful design. The circle drive greets you and guides you in to the beautiful double door entry. Step inside to discover wood floors stretching through the abundance of natural light streaming through large windows that showcase the home’s warm and inviting atmosphere. Continue on through the butler's pantry to the beautifully updated kitchen featuring exquisite Taj Mahal quartzite countertops and seamless backsplash, stainless steel appliances, double ovens, pot-filler and overlooks the spacious family room with a cozy gas log fireplace—perfect for entertaining or relaxing. This layout is ideal, with two bedrooms on the first floor, including a serene primary suite that overlooks the sparkling pool and boasts a custom-designed closet system and spa-like bathroom. Upstairs, you'll find three additional ensuite bedrooms, large gameroom and media ready for fun! There are so many details to see like the Wine cellar for your favorite vintages, 4-car garage with ample storage, charming outdoor gas-start, wood-burning fireplace, two mudroom areas inside each garage space. Backing to a cul de sac with no neighbors behind you the lush backyard oasis with a gorgeous pool and builtin grill, has ample room to relax or entertain. Homes like this don't come along often—beautifully maintained, smartly updated, and located in one of Keller’s most desirable communities with easy access to top-rated schools, shopping, and dining.
Come experience the lifestyle at 2405 Fernwood Drive — this one checks all the boxes!
Sold
Price Unknown
2405 Fernwood Dr, Keller, TX 76262
5beds
5,006sqft
Single Family Residence
Built in 2006
0.59 Acres Lot
$1,432,100 Zestimate®
$--/sqft
$7,778 Estimated rent
Home value
$1,432,100
$1.33M - $1.53M
$7,778/mo
Zestimate® history
Owner options
List your home for rent
$7,778/mo
Rent Zestimate®
Find your next renter with Zillow Rental Manager. Plus, with online applications, you can quickly screen prospective tenants – for free.
$7,778/mo
Rent Zestimate®
Refinance and save
$1,400/mo
Est. payment
Refinancing to a lower rate could help reduce your monthly payments and save thousands over the life of the loan.
$1,400/mo
Est. payment
Explore your selling options
Work with a Zillow partner agent
Leverage their expertise and Zillow's premium Showcase listings to get your home seen by more buyers.
Get startedList with your own agent
Get your home in front of millions of buyers by listing it on Zillow.
Learn how to do itSell it yourself
Take full control of how buyers see your home on Zillow by listing For Sale by Owner (FSBO).
List your homeWhat's special
Cozy gas log fireplaceOutdoor gas-start wood-burning fireplaceBuiltin grillWood floorsLush backyard oasisStainless steel appliancesAbundance of natural light
Zillow last checked:
Listing updated:
Listed by:
Cecily Verloop 0625365 817-481-5882,
Ebby Halliday, REALTORS 817-481-5882
Bought with:
Patty Sheets
Coldwell Banker Realty
Source: NTREIS,MLS#: 21019499
Facts & features
Interior
Bedrooms & bathrooms
- Bedrooms: 5
- Bathrooms: 5
- Full bathrooms: 5
Primary bedroom
- Features: Closet Cabinetry, Dual Sinks, Double Vanity, En Suite Bathroom, Jetted Tub, Sitting Area in Primary, Separate Shower, Walk-In Closet(s)
- Level: First
- Dimensions: 28 x 18
Bedroom
- Features: Ceiling Fan(s), Split Bedrooms, Walk-In Closet(s)
- Level: First
- Dimensions: 12 x 16
Bedroom
- Features: Ceiling Fan(s), En Suite Bathroom, Walk-In Closet(s)
- Level: Second
- Dimensions: 13 x 14
Bedroom
- Features: En Suite Bathroom, Split Bedrooms, Walk-In Closet(s)
- Level: Second
- Dimensions: 17 x 17
Bedroom
- Features: En Suite Bathroom, Split Bedrooms, Walk-In Closet(s)
- Level: Second
- Dimensions: 16 x 12
Breakfast room nook
- Level: First
- Dimensions: 9 x 11
Dining room
- Features: Built-in Features
- Level: First
- Dimensions: 11 x 14
Dining room
- Level: First
- Dimensions: 13 x 19
Family room
- Features: Built-in Features, Fireplace
- Level: First
- Dimensions: 20 x 29
Game room
- Features: Built-in Features, Ceiling Fan(s)
- Level: Second
- Dimensions: 24 x 19
Kitchen
- Features: Breakfast Bar, Built-in Features, Butler's Pantry, Dual Sinks, Kitchen Island, Pantry, Pot Filler, Stone Counters, Sink, Walk-In Pantry
- Level: First
- Dimensions: 18 x 15
Laundry
- Features: Built-in Features, Stone Counters, Utility Sink
- Level: First
- Dimensions: 13 x 8
Living room
- Features: Fireplace
- Level: First
- Dimensions: 17 x 20
Media room
- Level: Second
- Dimensions: 19 x 14
Mud room
- Features: Built-in Features
- Level: First
- Dimensions: 8 x 12
Other
- Features: Built-in Features
- Level: First
- Dimensions: 3 x 6
Heating
- Central, Natural Gas
Cooling
- Central Air, Ceiling Fan(s), Electric
Appliances
- Included: Some Gas Appliances, Built-In Refrigerator, Convection Oven, Double Oven, Dishwasher, Gas Cooktop, Disposal, Microwave, Plumbed For Gas, Vented Exhaust Fan, Wine Cooler
- Laundry: Washer Hookup, Electric Dryer Hookup, Laundry in Utility Room
Features
- Chandelier, Central Vacuum, Dry Bar, Decorative/Designer Lighting Fixtures, Double Vanity, Eat-in Kitchen, Granite Counters, High Speed Internet, Kitchen Island, Multiple Staircases, Pantry, Cable TV, Vaulted Ceiling(s), Walk-In Closet(s), Wired for Sound
- Flooring: Carpet, Slate, Wood
- Has basement: No
- Number of fireplaces: 3
- Fireplace features: Family Room, Gas Log, Gas Starter, Wood Burning
Interior area
- Total interior livable area: 5,006 sqft
Property
Parking
- Total spaces: 4
- Parking features: Circular Driveway, Driveway, Garage, Garage Door Opener, Garage Faces Side
- Attached garage spaces: 4
- Has uncovered spaces: Yes
Features
- Levels: Two
- Stories: 2
- Pool features: Fenced, Gunite, In Ground, Pool, Pool Sweep, Water Feature
Lot
- Size: 0.59 Acres
- Features: Interior Lot, Landscaped, Subdivision, Sprinkler System
Details
- Parcel number: 40580288
Construction
Type & style
- Home type: SingleFamily
- Architectural style: Traditional,Detached
- Property subtype: Single Family Residence
Materials
- Brick, Rock, Stone
- Foundation: Slab
- Roof: Composition
Condition
- Year built: 2006
Utilities & green energy
- Sewer: Public Sewer
- Water: Public
- Utilities for property: Sewer Available, Water Available, Cable Available
Community & HOA
Community
- Security: Security System, Smoke Detector(s)
- Subdivision: Wildwood Add
HOA
- Has HOA: Yes
- Services included: Association Management
- HOA fee: $1,400 annually
- HOA name: Wildwood HOA-Scott Lakey
- HOA phone: 817-689-7554
Location
- Region: Keller
Financial & listing details
- Tax assessed value: $739,773
- Annual tax amount: $19,543
- Date on market: 8/6/2025
- Cumulative days on market: 188 days
Price history
| Date | Event | Price |
|---|---|---|
| 3/10/2026 | Sold | -- |
Source: NTREIS #21019499 Report a problem | ||
| 2/17/2026 | Pending sale | $1,425,000$285/sqft |
Source:  Ebby Halliday Realtors #21019499 Report a problem Ebby Halliday Realtors #21019499 Report a problem | ||
| 2/11/2026 | Contingent | $1,425,000$285/sqft |
Source: NTREIS #21019499 Report a problem | ||
| 10/23/2025 | Price change | $1,425,000-1.7%$285/sqft |
Source: NTREIS #21019499 Report a problem | ||
| 9/10/2025 | Price change | $1,449,000-2.7%$289/sqft |
Source: NTREIS #21019499 Report a problem | ||
| 8/6/2025 | Listed for sale | $1,489,000+66.4%$297/sqft |
Source: NTREIS #21019499 Report a problem | ||
| 7/12/2017 | Sold | -- |
Source: Agent Provided Report a problem | ||
| 6/13/2017 | Pending sale | $895,000$179/sqft |
Source: RE/MAX Pinnacle Group Realtors #13583421 Report a problem | ||
| 6/12/2017 | Listed for sale | $895,000+6.5%$179/sqft |
Source: RE/MAX Pinnacle Group Realtors #13583421 Report a problem | ||
| 9/4/2015 | Sold | -- |
Source: Agent Provided Report a problem | ||
| 8/6/2015 | Pending sale | $840,000$168/sqft |
Source: Engel Voelkers #13138679 Report a problem | ||
| 5/13/2015 | Listed for sale | $840,000$168/sqft |
Source: Engel&Voelkers Dallas Southlke #13138679 Report a problem | ||
Public tax history
| Year | Property taxes | Tax assessment |
|---|---|---|
| 2025 | $11,108 -34.9% | $739,773 -38% |
| 2024 | $17,056 +5.9% | $1,193,182 -15.2% |
| 2023 | $16,102 -10.8% | $1,407,230 +61.9% |
| 2022 | $18,045 -5.8% | $869,000 |
| 2021 | $19,161 -5.4% | $869,000 -2% |
| 2020 | $20,247 +0.2% | $886,577 +1.3% |
| 2019 | $20,200 -0.4% | $875,000 +5.3% |
| 2018 | $20,278 +13.4% | $831,309 +14.8% |
| 2017 | $17,880 -10.5% | $724,104 -8.9% |
| 2016 | $19,971 +22% | $795,125 +25.2% |
| 2015 | $16,369 | $635,000 |
| 2014 | $16,369 | $635,000 -0.8% |
| 2013 | -- | $640,000 |
| 2012 | -- | $640,000 -11.1% |
| 2011 | -- | $720,000 |
| 2010 | -- | $720,000 -1.6% |
| 2009 | -- | $732,000 |
| 2008 | -- | $732,000 |
| 2007 | -- | $732,000 +975.8% |
| 2006 | -- | $68,040 +240.2% |
| 2005 | -- | $20,000 |
Find assessor info on the county website
Neighborhood: 76262
Nearby homes
- $1,460,2005 bd5 ba5.4k sqft2409 Fernwood Dr, Keller, TX 76262Off Market
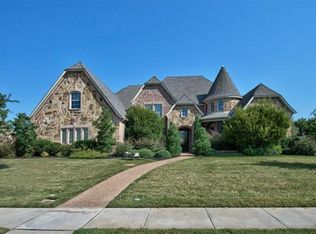
- $1-- bd-- ba-- sqft1101 Spruce Run Dr, Keller, TX 76262Off Market
- $1,645,5005 bd4 ba5.7k sqft2401 Fernwood Dr, Keller, TX 76262Off Market
- $1,535,8005 bd5 ba5.4k sqft2400 Spruce Ct, Keller, TX 76262Off Market
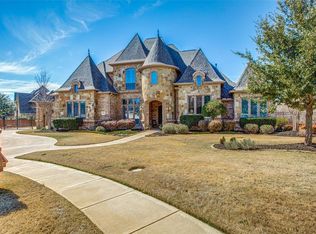
- $1,358,3005 bd5 ba4.8k sqft2404 Fernwood Dr, Keller, TX 76262Off Market
- $--5 bd6 ba5.3k sqft1025 Sumac Dr, Keller, TX 76262Sold
- $1,491,7005 bd5 ba5.2k sqft1025 Sumac Dr, Roanoke, TX 76262Off Market
- $1,457,7004 bd4 ba5.5k sqft2409 Spruce Ct, Keller, TX 76262Off Market
Nearby schools
GreatSchools rating
- 8/10Florence Elementary SchoolGrades: PK-4Distance: 1 mi
- 8/10Keller Middle SchoolGrades: 7-8Distance: 3.6 mi
- 8/10Keller High SchoolGrades: 9-12Distance: 2.7 mi
Schools provided by the listing agent
- Elementary: Florence
- Middle: Keller
- High: Keller
- District: Keller ISD
Source: NTREIS. This data may not be complete. We recommend contacting the local school district to confirm school assignments for this home.
Get a cash offer in 3 minutes
Find out how much your home could sell for in as little as 3 minutes with a no-obligation cash offer.
Estimated market value
$1,432,100
Get a cash offer in 3 minutes
Find out how much your home could sell for in as little as 3 minutes with a no-obligation cash offer.
Estimated market value
$1,432,100
- Texas
- Tarrant County
- Keller
- 76262
- 2405 Fernwood Dr
Nearby cities
Nearby neighborhoods
Nearby zip codes
Other Keller Topics
