Skip main navigation
Off market
Street View
  • $1,655,900

    2401 Fernwood Dr, Keller, TX 76262

    5beds
    4baths
    5,791sqft
    SingleFamily
    Built in 2006
    0.59 Acres Lot
    $1,655,900 Zestimate®
    $286/sqft
    $7,705 Estimated rent

    Home value

    $1,655,900

    $1.52M - $1.79M

    $7,705/mo

    Zestimate® history
    Loading
    Loading...

    Owner options

    List your home for rent

    $7,705/mo

    Rent Zestimate®

    Find your next renter with Zillow Rental Manager. Plus, with online applications, you can quickly screen prospective tenants – for free.

    Learn more

    $7,705/mo

    Rent Zestimate®

    Refinance and save

    $11,439/mo

    Est. payment

    Refinancing to a lower rate could help reduce your monthly payments and save thousands over the life of the loan.

    See today's rates

    $11,439/mo

    Est. payment

    Explore your selling options

    Work with a Zillow partner agent

    Leverage their expertise and Zillow's premium Showcase listings to get your home seen by more buyers.

    Get started

    List with your own agent

    Get your home in front of millions of buyers by listing it on Zillow.

    Learn how to do it

    Sell it yourself

    Take full control of how buyers see your home on Zillow by listing For Sale by Owner (FSBO).

    List your home

    What's special

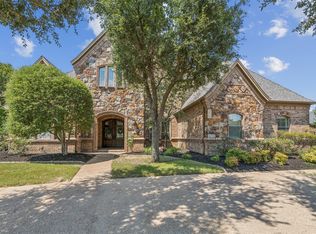
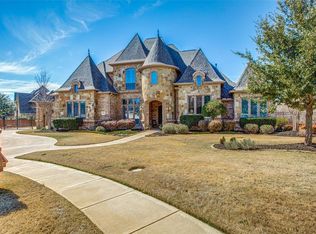
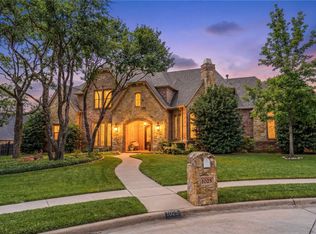
    Ideally sited on a lush .59 acre lot in Wildwood Addition of Keller, this luxury residence was custom constructed in 2006 and offers 5791 square feet of living space. The functional floor plan presents an elegant dining room, a chefs kitchen with adjacent breakfast area, five bedrooms, four and a half bathrooms, an executive study, oversized family room, an entertaining game room, private media, a four-car garage with sink and a resort-inspired backyard with an outdoor living overlooking serene Koi ponds, a cedar bridge and a play pool with attached spa and waterfalls.With a welcoming lead-walk surrounded by meticulous landscape and a custom iron/glass front door, the drive-up appeal to this home is unrivaled. The reception hall boasts a stunning barrel ceiling, elegant tile flooring and a grand staircase accented with ornate wrought iron railings. Further into the entry is a dedicated study with a domed ceiling, traditional fireplace and stately custom built-ins. Ideal for evening gatherings, the formal dining room offers gracious windows, intricate detailing and an exquisite chandelier. The gourmet kitchen is showcased by a plethora of granite, functional breakfast bar, a center island with vegetable sink, rich cabinetry complete with rope fluting, top-of-the-line appliances including a double oven with convection and a six burner gas cook-top, a built-in refrigerator and a tranquil breakfast area before windows. Open to the kitchen is the oversized family room. This large room is the perfect place for gatherings complete with a stacked slate fireplace, custom built-ins and a wall of windows overlooking the backyard. Nestled away from the traffic areas, the master suite is a true escape with a sitting area before windows and a spa-inspired bathroom like none other. In addition to the master, there is a guest room with full bath located on first level. With dual access, the second level offers three auxiliary bedrooms, game room with wet bar and a secluded media room with custom built-ins. Quality abounds throughout the home with Brazilian cherry wood flooring, fresh interior paint, custom ceiling treatments, wainscoting, upgraded light fixtures, ornate moldings and intricate trim-work, a planning center, travertine tile, sound system wiring, Butlers pantry, newer carpet, Radiant Barrier insulation and more. Complete with majestic trees, walking paths and cedar bridge over Koi ponds, alfresco relaxation comes easy in this backyard oasis. Highlighted by a beach-entry play pool with attached spa, waterfalls and swim-up bar, this area offers an outdoor living area, a brick fireplace and kitchen. This outstanding estate property is defined by a blend of a premier location, functional floor plan with expert craftsmanship and an entertaining backyard.

    This property is not currently displayed as for sale or rent on Zillow. This may be different from what's on other websites or public sources.
    Facts & features

    Interior

    Bedrooms & bathrooms
    • Bedrooms: 5
    • Bathrooms: 4.5
    Heating
    • Other
    Cooling
    • Central
    Appliances
    • Included: Dishwasher, Freezer, Garbage disposal, Microwave, Range / Oven
    Features
    • Flooring: Tile, Carpet, Hardwood
    • Has fireplace: Yes
    Interior area
    • Total interior livable area: 5,791 sqft

    Property

    Parking
    • Total spaces: 4
    • Parking features: Garage - Attached
    Features
    • Exterior features: Stone, Brick
    Lot
    • Size: 0.59 Acres
    Details
    • Parcel number: 40580296

    Construction

    Type & style
    • Home type: SingleFamily
    Materials
    • Roof: Other
    Condition
    • Year built: 2006

    Community & HOA

    HOA
    • Has HOA: Yes
    • HOA fee: $100 monthly
    Location
    • Region: Keller

    Financial & listing details

    • Price per square foot: $286/sqft
    • Tax assessed value: $1,526,280
    • Annual tax amount: $21,066

    Price history

    DateEventPrice
    6/4/2015Sold--
    Source: Agent Provided Report a problem
    4/16/2015Price change$929,900-2.1%$161/sqft
    Source: Coldwell Banker Residential Brokerage - Southlake #13112580 Report a problem
    3/20/2015Listed for sale$949,900+37.7%$164/sqft
    Source: Coldwell Banker Residential Brokerage - Southlake #13112580 Report a problem
    2/8/2013Listing removed$690,000$119/sqft
    Source: The Property Shop #11892272 Report a problem
    1/28/2013Price change$690,000+130%$119/sqft
    Source: The Property Shop #11892272 Report a problem
    12/25/2012Price change$300,000+100%$52/sqft
    Source: Auction.com Report a problem
    12/11/2012Price change$150,000-57.1%$26/sqft
    Source: Auction.com Report a problem
    12/6/2012Price change$350,000+180%$60/sqft
    Source: Auction.com Report a problem
    12/1/2012Price change$125,000+12499900%$22/sqft
    Source: Auction.com Report a problem
    11/30/2012Price change$1-100%
    Source: Auction.com Report a problem
    10/24/2012Price change$300,000+3.8%$52/sqft
    Source: Auction.com Report a problem
    9/29/2012Price change$289,000$50/sqft
    Source: Auction.com Report a problem
    9/22/2012Listed for sale--
    Source: Auction.com Report a problem
    10/4/2011Sold--
    Source: Public Record Report a problem

    Public tax history

    YearProperty taxesTax assessment
    2025$21,066 +7.1%$1,526,280
    2024$19,667 +5.9%$1,526,280 -4.8%
    2023$18,577 -10.3%$1,603,078 +27.9%
    2022$20,716 +3.9%$1,253,483 +38.7%
    2021$19,940 -3.4%$903,729
    2020$20,645 +5.3%$903,729 +6.3%
    2019$19,613 -5.4%$850,000
    2018$20,742 -5.4%$850,000 -3.9%
    2017$21,934 +4.1%$884,844 +5.6%
    2016$21,075 +31.8%$838,256 +7%
    2015$15,988 $783,666 +20.5%
    2014$15,988 $650,150 -9.1%
    2013-- $715,300 +2%
    2012-- $701,100
    2011-- $701,100 -14.5%
    2010-- $819,800 +0.8%
    2009-- $813,400
    2008-- $813,400 +3.2%
    2007-- $788,400 +838.6%
    2006-- $84,000 +320%
    2005-- $20,000
    Find assessor info on the county website

    Neighborhood: 76262

    Nearby schools

    GreatSchools rating
    Schools provided by the listing agent
    • Elementary: FLORENCE
    • Middle: BEAR CREEK
    • High: KELLER
    • District: Keller ISD

    Source: The MLS. This data may not be complete. We recommend contacting the local school district to confirm school assignments for this home.

    Get a cash offer in 3 minutes
    Find out how much your home could sell for in as little as 3 minutes with a no-obligation cash offer.
    Estimated market value
    $1,655,900
    Get a cash offer in 3 minutes
    Find out how much your home could sell for in as little as 3 minutes with a no-obligation cash offer.
    Estimated market value
    $1,655,900