PRICED TO SELL!!!! Don't miss your chance to live in this newly updated, charming Florida home, situated in the highly desirable 55+ community of Anchorage at Tarpon Lake. Boasting a delightful coastal feel, this two-bedroom, one-bathroom home offers an open floor plan, freshly painted interior, and new luxury vinyl plank flooring throughout. The ceilings have been redone throughout with the exception of bedrooms, adding to the home's refreshed look. The completely remodeled kitchen features new soft-close shaker cabinets, quartz countertops, a stylish tile backsplash, and recessed lighting, creating a modern and functional cooking space. The tiled bathroom is equally impressive with a walk-in tile shower, a new marble-top vanity, and updated light fixtures. Enjoy peace of mind with a newer roof (2015) and AC(2019), a water softener (2021), and a 40-gallon hot water tank (2019). The property also includes an updated irrigation system (well water),two new screen doors, newer windows, and a newly painted fence. The one car garage offers additional storage with counter space perfect for folding laundry next to the newer washer/dryer . Enjoy the quiet tranquil nights in the screened lanai overlooking your private fenced backyard. New owners could easily turn this into an all season room adding additional heated/cooled sqft. The beautifully manicured landscaping enhances the home's curb appeal. Nestled next to the stunning John Chestnut Park on Lake Tarpon, this home provides easy access to a boat launch, picnic areas, a playground, a dog park, sports fields, and numerous hiking trails. Convenience is key with proximity to shopping, hospitals, dining, entertainment, and fitness centers. Plus, you're just 15 minutes away from the breathtaking Gulf Coast. Additional features include a low HOA, a community pool redone in 2024, and a newly renovated clubhouse in 2023. Importantly, the home is located in a no flood zone, providing extra peace of mind. Discover the perfect blend of comfort, style, and convenience.
Sold for $311,450
$311,450
2405 Lighthouse Dr, Palm Harbor, FL 34685
2beds
991sqft
Single Family Residence
Built in 1974
5,759 Square Feet Lot
$297,000 Zestimate®
$314/sqft
$1,952 Estimated rent
Home value
$297,000
$270,000 - $324,000
$1,952/mo
Zestimate® history
Owner options
List your home for rent
$1,952/mo
Rent Zestimate®
Find your next renter with Zillow Rental Manager. Plus, with online applications, you can quickly screen prospective tenants – for free.
$1,952/mo
Rent Zestimate®
Refinance and save
$2,192/mo
Est. payment
Refinancing to a lower rate could help reduce your monthly payments and save thousands over the life of the loan.
$2,192/mo
Est. payment
Explore your selling options
Work with a Zillow partner agent
Leverage their expertise and Zillow's premium Showcase listings to get your home seen by more buyers.
Get startedList with your own agent
Get your home in front of millions of buyers by listing it on Zillow.
Learn how to do itSell it yourself
Take full control of how buyers see your home on Zillow by listing For Sale by Owner (FSBO).
List your homeWhat's special
Screened lanaiFreshly painted interiorUpdated light fixturesQuartz countertopsTiled bathroomOpen floor planNewer roof
Zillow last checked:
Listing updated:
Listed by:
Stacey Gallogly 401-623-1288,
REALTY EXPERTS ASSOCIATES 727-614-0105
Bought with:
Marijean Reith, 3366165
RE/MAX REALTY UNLIMITED
Bryan Reith, 3366163
RE/MAX REALTY UNLIMITED
Source: Stellar MLS,MLS#: U8250071 Originating MLS: Pinellas Suncoast
Originating MLS: Pinellas Suncoast
Facts & features
Interior
Bedrooms & bathrooms
- Bedrooms: 2
- Bathrooms: 1
- Full bathrooms: 1
Rooms
- Room types: Attic
Primary bedroom
- Features: Built-in Closet
- Level: First
- Dimensions: 12x12
Kitchen
- Features: Granite Counters
- Level: First
- Dimensions: 11x12
Living room
- Level: First
- Dimensions: 15x14
Heating
- Electric
Cooling
- Central Air
Appliances
- Included: Dishwasher, Disposal, Dryer, Microwave, Range, Refrigerator, Washer, Water Softener
- Laundry: Electric Dryer Hookup, In Garage, Washer Hookup
Features
- Ceiling Fan(s), Eating Space In Kitchen, Open Floorplan, Stone Counters
- Flooring: Ceramic Tile, Luxury Vinyl
- Doors: Sliding Doors
- Windows: Window Treatments
- Has fireplace: No
Interior area
- Total structure area: 1,615
- Total interior livable area: 991 sqft
Property
Parking
- Total spaces: 1
- Parking features: Garage - Attached
- Attached garage spaces: 1
Features
- Levels: One
- Stories: 1
- Patio & porch: Covered, Enclosed, Patio, Screened
- Exterior features: Irrigation System, Private Mailbox, Rain Gutters, Sidewalk
- Fencing: Fenced
Lot
- Size: 5,759 Square Feet
Details
- Parcel number: 332716009460060050
- Zoning: RPD-5
- Special conditions: None
Construction
Type & style
- Home type: SingleFamily
- Architectural style: Ranch
- Property subtype: Single Family Residence
Materials
- Block
- Foundation: Slab
- Roof: Shingle
Condition
- New construction: No
- Year built: 1974
Utilities & green energy
- Sewer: Public Sewer
- Water: Public
- Utilities for property: BB/HS Internet Available, Cable Connected, Electricity Connected, Public, Sewer Connected, Water Connected
Community & HOA
Community
- Features: Buyer Approval Required, Clubhouse, Deed Restrictions, Pool, Sidewalks
- Pet fee: $0 monthly
- Senior community: Yes
- Subdivision: ANCHORAGE OF TARPON LAKE UNIT TWO THE
HOA
- Has HOA: Yes
- Amenities included: Clubhouse
- Services included: Community Pool
- HOA fee: $42 monthly
- HOA name: Anchorage HOA
Location
- Region: Palm Harbor
Financial & listing details
- Price per square foot: $314/sqft
- Tax assessed value: $239,013
- Annual tax amount: $2,336
- Date on market: 7/15/2024
- Cumulative days on market: 113 days
- Listing terms: Cash,Conventional,FHA,VA Loan
- Ownership: Fee Simple
- Total actual rent: 0
- Electric utility on property: Yes
- Road surface type: Paved
Price history
| Date | Event | Price |
|---|---|---|
| 12/12/2024 | Sold | $311,450+0.5%$314/sqft |
Source:  Stellar MLS #U8250071 Report a problem Stellar MLS #U8250071 Report a problem | ||
| 11/11/2024 | Pending sale | $309,900$313/sqft |
Source: Stellar MLS #U8250071 Report a problem | ||
| 10/24/2024 | Price change | $309,900-6.1%$313/sqft |
Source: Stellar MLS #U8250071 Report a problem | ||
| 10/2/2024 | Price change | $329,900-2.9%$333/sqft |
Source: Stellar MLS #U8250071 Report a problem | ||
| 9/18/2024 | Price change | $339,900-2.6%$343/sqft |
Source: Stellar MLS #U8250071 Report a problem | ||
| 9/4/2024 | Listed for sale | $349,000$352/sqft |
Source: Stellar MLS #U8250071 Report a problem | ||
| 8/30/2024 | Pending sale | $349,000$352/sqft |
Source: Stellar MLS #U8250071 Report a problem | ||
| 7/24/2024 | Price change | $349,000-5.7%$352/sqft |
Source: Stellar MLS #U8250071 Report a problem | ||
| 7/16/2024 | Listed for sale | $369,900+91.8%$373/sqft |
Source: Stellar MLS #U8250071 Report a problem | ||
| 8/5/2020 | Sold | $192,900$195/sqft |
Source: Public Record Report a problem | ||
| 6/11/2020 | Pending sale | $192,900$195/sqft |
Source: FUTURE HOME REALTY INC #U8086976 Report a problem | ||
| 6/8/2020 | Listed for sale | $192,900+141.1%$195/sqft |
Source: FUTURE HOME REALTY INC #U8086976 Report a problem | ||
| 5/16/2011 | Sold | $80,000+40.4%$81/sqft |
Source: Public Record Report a problem | ||
| 9/19/1997 | Sold | $57,000+338.5%$58/sqft |
Source: Public Record Report a problem | ||
| 8/15/1997 | Sold | $13,000$13/sqft |
Source: Public Record Report a problem | ||
Public tax history
| Year | Property taxes | Tax assessment |
|---|---|---|
| 2024 | $2,385 +2.1% | $167,058 +3% |
| 2023 | $2,336 +1.7% | $162,192 +3% |
| 2022 | $2,296 +1.6% | $157,468 +3% |
| 2021 | $2,260 -20.2% | $152,882 +11.4% |
| 2020 | $2,831 +10% | $137,206 +10% |
| 2019 | $2,573 | $124,733 +3.1% |
| 2018 | $2,573 +2.1% | $121,038 -3.4% |
| 2017 | $2,520 +3% | $125,325 +4.8% |
| 2016 | $2,448 +6.1% | $119,532 +8% |
| 2015 | $2,307 +10.7% | $110,726 +16.2% |
| 2014 | $2,084 +11.1% | $95,319 +14.7% |
| 2013 | $1,875 +12.3% | $83,120 +4.9% |
| 2012 | $1,670 | $79,260 +14.7% |
| 2011 | -- | $69,094 -5.3% |
| 2010 | -- | $72,936 -13.6% |
| 2009 | -- | $84,376 -18.7% |
| 2008 | $2,073 | $103,800 -19.1% |
| 2007 | -- | $128,300 +41.1% |
| 2005 | -- | $90,900 +16.4% |
| 2004 | $1,697 +6% | $78,100 +6.4% |
| 2003 | $1,600 +40.5% | $73,400 +20.7% |
| 2002 | $1,139 | $60,800 +14.5% |
| 2001 | $1,139 -1.7% | $53,100 -3.3% |
| 2000 | $1,158 | $54,900 |
Find assessor info on the county website
Neighborhood: 34685
Nearby homes
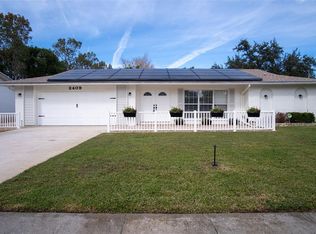
- $455,0003 bd2 ba1.9k sqft2409 Lighthouse Dr, Palm Harbor, FL 34685Sold
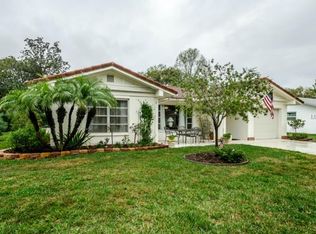
- $319,2002 bd2 ba1.2k sqft2401 Lighthouse Dr, Palm Harbor, FL 34685Off Market
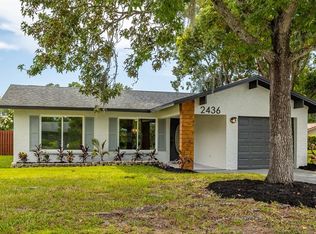
- $379,9003 bd2 ba1.3k sqft2436 Lighthouse Dr, Palm Harbor, FL 34685Sold
- $370,0003 bd2 ba1.8k sqft651 Leeward Way, Palm Harbor, FL 34685Sold

- $335,3002 bd2 ba1.6k sqft2432 Lighthouse Dr, Palm Harbor, FL 34685Off Market
- $318,100-- bd2 ba1.2k sqft2404 Lighthouse Dr, Palm Harbor, FL 34685Off Market
- $339,3002 bd2 ba1.7k sqft2400 Lighthouse Dr, Palm Harbor, FL 34685Off Market
- $342,9002 bd2 ba1.6k sqft2408 Lighthouse Dr, Palm Harbor, FL 34685Off Market
Nearby schools
GreatSchools rating
- 9/10Cypress Woods Elementary SchoolGrades: PK-5Distance: 1.6 mi
- 7/10Joseph L. Carwise Middle SchoolGrades: 6-8Distance: 1.7 mi
- 7/10East Lake High SchoolGrades: PK,9-12Distance: 2.5 mi
Schools provided by the listing agent
- Elementary: Cypress Woods Elementary-PN
- Middle: Carwise Middle-PN
- High: East Lake High-PN
Source: Stellar MLS. This data may not be complete. We recommend contacting the local school district to confirm school assignments for this home.
Get a cash offer in 3 minutes
Find out how much your home could sell for in as little as 3 minutes with a no-obligation cash offer.
Estimated market value
$297,000
Get a cash offer in 3 minutes
Find out how much your home could sell for in as little as 3 minutes with a no-obligation cash offer.
Estimated market value
$297,000
- Florida
- Pinellas County
- Palm Harbor
- 34685
- 2405 Lighthouse Dr
Nearby cities
Nearby zip codes
Other Palm Harbor Topics
