Just bring your remodeling skills and call this home your own (new flooring and some painting needed). Welcome to this unique 3 bedroom, 2 bath, 2 car garage home nestled in the peaceful enclave of Anchorage of Tarpon Lake. Situated on a corner lot, overlooking the wonderful woods of John Chestnut Sr. Park! Enjoy the deer and wildlife! As you enter through your double leaded glass front door you will be amazed at how spacious and open the home feels from the moment you step inside! Great split floor plan features a galley kitchen at the heart of the home with updated cabinetry and matching Maytag white appliances. Formal Dining Room with sliders opened to the HUGE CONDITIONED Florida Room! Great size Master Bedroom Suite have sliding doors to Florida Room, and walk-in closet with installed shelving. The Master Bath has newer his and hers faucets, walk-in shower, light fixtures, and excused fan. The 2nd and 3rd bedroom are generous in size and perfect for an office or accommodating guests. List with improvements including TRANE HVAC system was replaced in 2020; updated electrical panel in the garage (2019); newer garage door with opener; as per public records house had plumbing re-piped in 2020, and water softener was installed; all newer windows; tile roof (1998); all new ceiling fans. Anchorage is an active 55+ community with a pool and clubhouse. John Chestnut Sr. Park is a 250-acre Pinellas County Park located on beautiful 5-mile Lake Tarpon. There is a boat ramp, playground, hiking trails, dog park, picnic areas and more! Anchorage is close to all shopping, entertainment, medical, YMCA, Pinellas Trail, beaches, and the airport. There are only 20 properties on the park in Anchorage. Priced under marked value and to be sold AS IS. An estate sale is scheduled. Don't miss this one!
Sold for $370,000
$370,000
651 Leeward Way, Palm Harbor, FL 34685
3beds
1,884sqft
Single Family Residence
Built in 1974
9,679 Square Feet Lot
$409,300 Zestimate®
$196/sqft
$2,626 Estimated rent
Home value
$409,300
$381,000 - $438,000
$2,626/mo
Zestimate® history
Owner options
List your home for rent
$2,626/mo
Rent Zestimate®
Find your next renter with Zillow Rental Manager. Plus, with online applications, you can quickly screen prospective tenants – for free.
$2,626/mo
Rent Zestimate®
Refinance and save
$2,629/mo
Est. payment
Refinancing to a lower rate could help reduce your monthly payments and save thousands over the life of the loan.
$2,629/mo
Est. payment
Explore your selling options
Work with a Zillow partner agent
Leverage their expertise and Zillow's premium Showcase listings to get your home seen by more buyers.
Get startedList with your own agent
Get your home in front of millions of buyers by listing it on Zillow.
Learn how to do itSell it yourself
Take full control of how buyers see your home on Zillow by listing For Sale by Owner (FSBO).
List your homeWhat's special
Close to all shoppingHiking trailsUpdated cabinetryLight fixturesNewer garage doorGalley kitchenFormal dining room
Zillow last checked:
Listing updated:
Listed by:
Retha Wright 727-799-2227,
BHHS FLORIDA PROPERTIES GROUP 727-799-2227
Bought with:
John Waugh, 3407348
CHARLES RUTENBERG REALTY INC
Christina Butler, 3524068
CHARLES RUTENBERG REALTY INC
Source: Stellar MLS,MLS#: U8206225 Originating MLS: Pinellas Suncoast
Originating MLS: Pinellas Suncoast
Facts & features
Interior
Bedrooms & bathrooms
- Bedrooms: 3
- Bathrooms: 2
- Full bathrooms: 2
Primary bedroom
- Features: Walk-In Closet(s)
- Level: First
- Dimensions: 11x14
Bedroom 2
- Level: First
- Dimensions: 9x14
Balcony porch lanai
- Level: First
Dining room
- Level: First
- Dimensions: 10x10
Family room
- Level: First
- Dimensions: 10x11
Kitchen
- Level: First
- Dimensions: 8x13
Living room
- Level: First
- Dimensions: 14x16
Heating
- Central, Electric
Cooling
- Central Air
Appliances
- Included: Dishwasher, Disposal, Dryer, Microwave, Range, Refrigerator, Washer, Water Softener
- Laundry: In Garage
Features
- Ceiling Fan(s), Walk-In Closet(s)
- Flooring: Carpet, Linoleum
- Doors: Sliding Doors
- Windows: Blinds
- Has fireplace: No
Interior area
- Total structure area: 2,508
- Total interior livable area: 1,884 sqft
Property
Parking
- Total spaces: 2
- Parking features: Garage Door Opener, Workshop in Garage
- Attached garage spaces: 2
Features
- Levels: One
- Stories: 1
- Patio & porch: Enclosed, Rear Porch
- Exterior features: Rain Gutters, Sidewalk
- Has view: Yes
- View description: Park/Greenbelt
Lot
- Size: 9,679 Square Feet
- Dimensions: 111 x 92
- Features: Corner Lot, In County, Oversized Lot, Sidewalk, Unincorporated
- Residential vegetation: Trees/Landscaped
Details
- Parcel number: 332716009460060010
- Zoning: RPD-5
- Special conditions: None
Construction
Type & style
- Home type: SingleFamily
- Property subtype: Single Family Residence
Materials
- Block, Stucco
- Foundation: Slab
- Roof: Tile
Condition
- New construction: No
- Year built: 1974
Utilities & green energy
- Sewer: Public Sewer
- Water: Public
- Utilities for property: Cable Available, Cable Connected, Electricity Available, Electricity Connected, Public, Street Lights, Water Available, Water Connected
Community & HOA
Community
- Features: Buyer Approval Required, Deed Restrictions, No Truck/RV/Motorcycle Parking, Pool, Sidewalks
- Pet fee: $0 monthly
- Senior community: Yes
- Subdivision: ANCHORAGE OF TARPON LAKE UNIT TWO THE
HOA
- Has HOA: Yes
- Amenities included: Pool, Vehicle Restrictions
- Services included: Community Pool, Manager, Pool Maintenance, Recreational Facilities
- HOA fee: $33 monthly
- HOA name: Gary Walkup
- HOA phone: 727-222-3414
Location
- Region: Palm Harbor
Financial & listing details
- Price per square foot: $196/sqft
- Tax assessed value: $354,288
- Annual tax amount: $1,938
- Date on market: 7/6/2023
- Cumulative days on market: 7 days
- Listing terms: Cash,Conventional,FHA,VA Loan
- Ownership: Fee Simple
- Total actual rent: 0
- Electric utility on property: Yes
- Road surface type: Paved, Asphalt
Price history
| Date | Event | Price |
|---|---|---|
| 9/19/2023 | Sold | $370,000-7.5%$196/sqft |
Source:  Stellar MLS #U8206225 Report a problem Stellar MLS #U8206225 Report a problem | ||
| 7/14/2023 | Pending sale | $399,900$212/sqft |
Source: Stellar MLS #U8206225 Report a problem | ||
| 7/6/2023 | Listed for sale | $399,900+109.4%$212/sqft |
Source: Stellar MLS #U8206225 Report a problem | ||
| 8/7/2007 | Sold | $191,000$101/sqft |
Source: Public Record Report a problem | ||
Public tax history
| Year | Property taxes | Tax assessment |
|---|---|---|
| 2024 | $6,426 +226.4% | $354,288 +150% |
| 2023 | $1,969 +1.6% | $141,741 +3% |
| 2022 | $1,938 +2.2% | $137,613 +3% |
| 2021 | $1,895 +0.5% | $133,605 +1.4% |
| 2020 | $1,885 +2% | $131,760 +2.3% |
| 2019 | $1,848 | $128,798 +1.9% |
| 2018 | $1,848 +1.7% | $126,396 +2.1% |
| 2017 | $1,818 +2.5% | $123,796 +2.1% |
| 2016 | $1,773 -1.6% | $121,250 +0.7% |
| 2015 | $1,801 +0.4% | $120,407 +0.8% |
| 2014 | $1,795 +2.1% | $119,451 +1.5% |
| 2013 | $1,758 +9.9% | $117,686 +1.7% |
| 2012 | $1,599 | $115,719 -5.9% |
| 2011 | -- | $122,993 +1.5% |
| 2010 | -- | $121,175 -10.6% |
| 2009 | -- | $135,602 -19.8% |
| 2008 | $2,572 | $169,000 +73.6% |
| 2007 | -- | $97,340 -30.2% |
| 2005 | -- | $139,400 +11.1% |
| 2004 | $1,390 +2.2% | $125,500 +6.5% |
| 2003 | $1,360 +7.3% | $117,800 +18.4% |
| 2002 | $1,268 | $99,500 +13.7% |
| 2001 | $1,268 +6% | $87,500 +3.2% |
| 2000 | $1,196 | $84,800 |
Find assessor info on the county website
Neighborhood: 34685
Nearby homes
- $320,8002 bd2 ba1.2k sqft2401 Lighthouse Dr, Palm Harbor, FL 34685Off Market
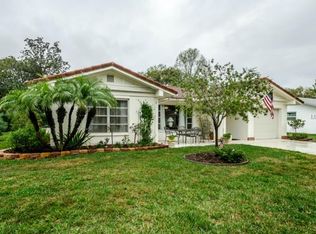
- $379,9003 bd2 ba1.3k sqft2436 Lighthouse Dr, Palm Harbor, FL 34685Sold
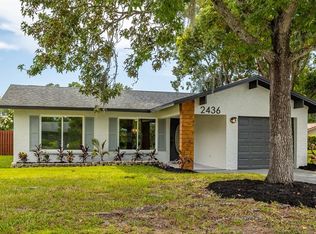
- $311,4502 bd1 ba991 sqft2405 Lighthouse Dr, Palm Harbor, FL 34685Sold
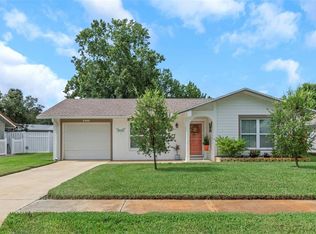
- $265,4002 bd1 ba1.2k sqft650 Leeward Way, Palm Harbor, FL 34685Off Market

- $317,6002 bd2 ba1.6k sqft2439 Lighthouse Dr, Palm Harbor, FL 34685Off Market
- $298,900-- bd2 ba1.3k sqft654 Leeward Way, Palm Harbor, FL 34685Off Market
- $335,3002 bd2 ba1.6k sqft2432 Lighthouse Dr, Palm Harbor, FL 34685Off Market
- $455,0003 bd2 ba1.9k sqft2409 Lighthouse Dr, Palm Harbor, FL 34685Sold
Nearby schools
GreatSchools rating
- 9/10Cypress Woods Elementary SchoolGrades: PK-5Distance: 1.6 mi
- 7/10Joseph L. Carwise Middle SchoolGrades: 6-8Distance: 1.7 mi
- 7/10East Lake High SchoolGrades: PK,9-12Distance: 2.5 mi
Get a cash offer in 3 minutes
Find out how much your home could sell for in as little as 3 minutes with a no-obligation cash offer.
Estimated market value
$409,300
Get a cash offer in 3 minutes
Find out how much your home could sell for in as little as 3 minutes with a no-obligation cash offer.
Estimated market value
$409,300
- Florida
- Pinellas County
- Palm Harbor
- 34685
- 651 Leeward Way
Nearby cities
Nearby zip codes
Other Palm Harbor Topics
