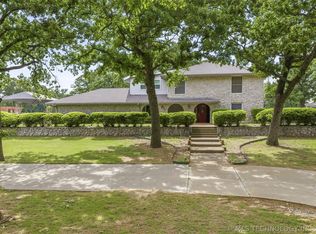
Experience luxury living in this exceptional 4-bedroom, 3-full-bath, 2-half-bath, 3 living areas, stone estate, where distinctive architecture meets contemporary elegance and resort-style amenities. On 1.04 acres with mature trees, this property has a striking stone exterior, multi-pitched roofline, flagstone walkways, and custom wood double entry doors.
Inside, rich dark wood finishes, exposed ceiling beams, natural stone flooring, recessed lighting, and skylights create a warm yet sophisticated atmosphere. The living room features a unique infinity mirror table, while the contemporary kitchen showcases full-height cabinetry, built-in SS appliances, an island with integrated cooktop, and a wooden breakfast bar.
The luxurious primary suite has built-in ceiling speakers, a retractable motorized projector, and expansive double closets with custom glass-paneled cabinetry, integrated shelving, and elegant finishes. The spa-inspired primary bath features an impressive glass-enclosed shower with a multi-head shower system, jet shower panel, shower table, and built-in shelving.
The sunroom with floor-to-ceiling windows, floating fireplace, and kitchen area provides space for relaxing or entertaining. The custom infinity pool features a stone masonry surround, tanning ledge, and tiered turf steps. Enjoy natural stone patios, a covered outdoor living area with timber beam ceiling, privacy screening, built-in seating, and hot tub. The private multi-purpose sport court includes basketball and tennis amenities, perimeter fencing, and lighting. An adjacent flagstone patio and pergola provide additional entertaining space, while synthetic turf landscaping offers year-round greenery.
The garage features wood-paneled walls, built-in cabinetry, and access to the basement/storm shelter.
Truly one of a kind, this extraordinary property combines architectural beauty, luxurious amenities, and exceptional indoor and outdoor living to create an unforgettable place to call home.
For sale
$1,450,000
2405 Oak Holw, Ardmore, OK 73401
4beds
6,044sqft
Single Family Residence
Built in 1978
1.04 Acres Lot
$584,000 Zestimate®
$240/sqft
$-- HOA
What's special
Hot tubTanning ledgePerimeter fencingNatural stone patiosContemporary kitchenElegant finishesTiered turf steps
- 1 day
- 108
- 10
Likely to sell faster than
Zillow last checked:
Listing updated:
Listed by:
Tom Love 580-465-1092,
Keller Williams Realty Ardmore
Source: MLS Technology, Inc.,MLS#: 2640844 Originating MLS: MLS Technology
Facts & features
Interior
Bedrooms & bathrooms
- Bedrooms: 4
- Bathrooms: 5
- Full bathrooms: 3
- 1/2 bathrooms: 2
Heating
- Central, Gas, Multiple Heating Units
Cooling
- Central Air, 3+ Units
Appliances
- Included: Built-In Oven, Dishwasher, Microwave, Other, Oven, Range, Refrigerator, Water Heater
- Laundry: Washer Hookup, Electric Dryer Hookup
Features
- Wet Bar, High Ceilings, High Speed Internet, Hot Tub/Spa, Other, Cable TV, Vaulted Ceiling(s), Wired for Data, Ceiling Fan(s)
- Flooring: Hardwood, Other
- Doors: Insulated Doors
- Windows: Casement Window(s), Other, Skylight(s), Insulated Windows
- Basement: Partial
- Number of fireplaces: 1
- Fireplace features: Other
Interior area
- Total structure area: 6,044
- Total interior livable area: 6,044 sqft
Property
Parking
- Total spaces: 3
- Parking features: Attached, Garage
- Attached garage spaces: 3
Features
- Levels: One
- Stories: 1
- Patio & porch: Covered, Deck, Patio, Porch
- Exterior features: Irrigation Sprinklers, Landscaping
- Pool features: In Ground, Other
- Has spa: Yes
- Spa features: Hot Tub
- Fencing: Decorative,Other,Privacy
Lot
- Size: 1.04 Acres
- Features: Cul-De-Sac
Details
- Additional structures: Other
- Parcel number: 100009924
Construction
Type & style
- Home type: SingleFamily
- Property subtype: Single Family Residence
Materials
- Stone, Wood Frame
- Foundation: Basement, Slab
- Roof: Asphalt,Fiberglass
Condition
- Year built: 1978
Utilities & green energy
- Sewer: Public Sewer
- Water: Public
- Utilities for property: Cable Available, Electricity Available, Natural Gas Available, Sewer Available, Water Available
Green energy
- Energy efficient items: Doors, Other, Windows
Community & HOA
Community
- Features: Sidewalks
- Security: Storm Shelter, Smoke Detector(s)
- Subdivision: Ponder
HOA
- Has HOA: No
Location
- Region: Ardmore
Financial & listing details
- Price per square foot: $240/sqft
- Tax assessed value: $597,445
- Annual tax amount: $8,054
- Date on market: 11/12/2026
- Cumulative days on market: 3 days
- Listing terms: Conventional,FHA,VA Loan
Estimated market value
$584,000
$502,000 - $672,000
$2,850/mo
Price history
| Date | Event | Price |
|---|---|---|
| 11/14/2026 | Listed for sale | $1,450,000$240/sqft |
Source:  MLS Technology, Inc. #2640844 Report a problem | ||
Public tax history
| Year | Property taxes | Tax assessment |
|---|---|---|
| 2025 | $7,157 +5% | $71,693 +5% |
| 2024 | $6,815 +6.1% | $68,279 +5% |
| 2023 | $6,426 +8.5% | $65,028 +5% |
| 2022 | $5,921 -0.5% | $61,931 +5% |
| 2021 | $5,951 +6.5% | $58,983 +5% |
| 2020 | $5,585 +7.5% | $56,174 +5% |
| 2019 | $5,194 +14.8% | $53,499 +10.2% |
| 2017 | $4,523 +5% | $48,526 +5% |
| 2016 | $4,308 +21.3% | $46,214 0% |
| 2015 | $3,551 -3.3% | $46,229 -3.3% |
| 2014 | $3,672 -0.2% | $47,797 -0.2% |
| 2013 | $3,678 +5% | $47,877 +5% |
| 2012 | $3,503 | $45,597 |
| 2011 | $3,503 | $45,597 |
Find assessor info on the county website
Monthly payment
Est. payment
Payment breakdown
Explore the cost of this home by adjusting the details. Changes won't be saved.Climate risks
Neighborhood: 73401
Nearby schools
Schools provided by the listing agent
- Elementary: Lincoln
- High: Ardmore
- District: Ardmore - Sch Dist (AD2)
Source: MLS Technology, Inc.. This data may not be complete. We recommend contacting the local school district to confirm school assignments for this home.
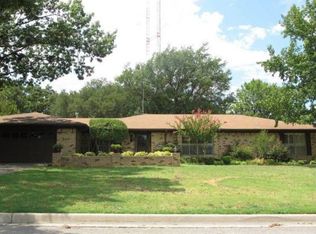
Similar homes
- $999,0006 bd6 ba6.1k sqft1739 Gateway Rd, Ardmore, OK 73401For Sale
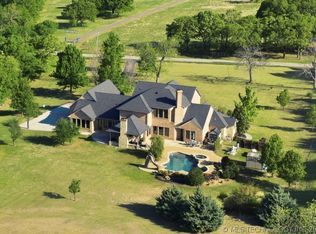 MLS ID #2612874, Sarah Fulton, Southern Oklahoma Realty. MLS Technology, Inc.
- $1,930,0004 bd4 ba5.1k sqft4121 N Commerce St, Ardmore, OK 73401For Sale
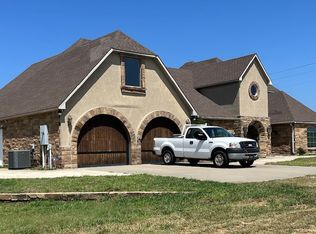 MLS ID #2620324, Cherri Hartman, Riverbend Realty, LLC. MLS Technology, Inc.
- $799,0006 bd5 ba4.7k sqft3234 Mount Washington Rd, Ardmore, OK 73401For Sale
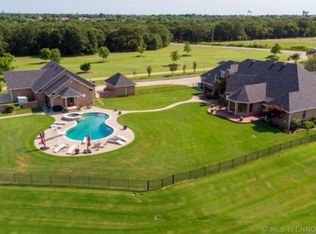 MLS ID #2629933, Cynthia Silvas, G3 Land & Home, LLC.. MLS Technology, Inc.
- $799,0006 bd4 ba5.3k sqft7657 Brock Rd, Ardmore, OK 73401For Sale
 MLS ID #2600722, Sarah Fulton, Southern Oklahoma Realty. MLS Technology, Inc.
