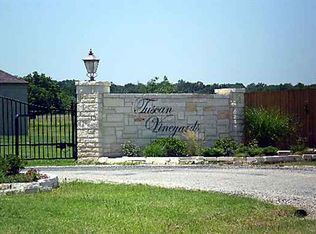
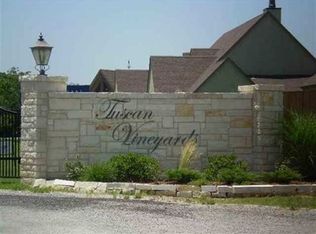
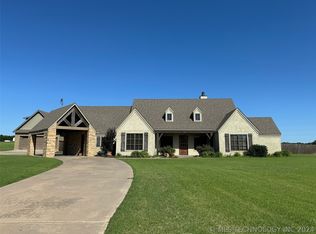
Located in the gated Tuscan Vineyard community within the Plainview School District, this custom home, built in 2008, offers approximately five bedrooms, three full baths, and one half bath. The second garage has been converted into a bedroom and may also serve as an office, nursery, or flex space. The half bath is accessible from both the interior of the home and the pool area for added convenience.
Upon entering the home, you're welcomed by a formal dining room and office that lead into an open living area centered around a wood-burning fireplace. The adjoining kitchen offers a breakfast nook, butler's pantry, and dry bar, while the mudroom and laundry room are conveniently located just off the garage entrance.
The primary suite is located on the main level and features direct access to the back porch, which overlooks the beautiful backyard. Upstairs, you'll find a spacious media room with the surround sound system and television included, along with three additional bedrooms connected by two Jack-and-Jill bathrooms.
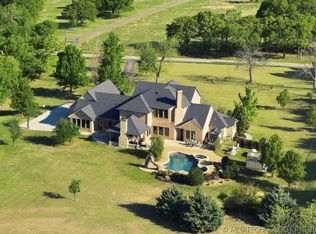
Designed for both everyday living and entertaining, the backyard features an in-ground pool, covered patio, outdoor fireplace, and irrigated flower beds. The property also includes a 40' x 50' shop with a large storage loft, two electric garage doors, a power lift to the loft, hot water, a utility sink, floor drains in both bays, and an air compressor with plumbed air lines.
Additional features include a post-tension slab and a fire and sound separation beneath the second story.
Schedule a private showing to experience all this property has to offer.
For sale
$1,100,000
87 Tuscan Rd, Ardmore, OK 73401
5beds
4,488sqft
Single Family Residence
Built in 2008
1.73 Acres Lot
$-- Zestimate®
$245/sqft
$125/mo HOA
What's special
In-ground poolOutdoor fireplaceBeautiful backyardFormal dining roomWood-burning fireplaceAdjoining kitchenIrrigated flower beds
- 60 days
- 238
- 18
Zillow last checked:
Listing updated:
Listed by:
Kobi Moore 580-504-0240,
G3 Land & Home, LLC.
Source: MLS Technology, Inc.,MLS#: 2625903 Originating MLS: MLS Technology
Originating MLS: MLS TechnologyFacts & features
Interior
Bedrooms & bathrooms
- Bedrooms: 5
- Bathrooms: 4
- Full bathrooms: 3
- 1/2 bathrooms: 1
Heating
- Central, Electric, Multiple Heating Units
Cooling
- Central Air, 2 Units
Appliances
- Included: Convection Oven, Cooktop, Double Oven, Dryer, Dishwasher, Electric Water Heater, Disposal, Ice Maker, Microwave, Oven, Range, Washer, PlumbedForIce Maker
- Laundry: Electric Dryer Hookup
Features
- Attic, Butcher Block Counters, Dry Bar, Granite Counters, High Speed Internet, Hot Tub/Spa, Ceiling Fan(s), Electric Oven Connection, Gas Range Connection
- Flooring: Hardwood, Other, Tile, Wood
- Windows: Vinyl, Wood Frames
- Basement: None
- Number of fireplaces: 1
- Fireplace features: Wood Burning, Outside
Interior area
- Total structure area: 4,488
- Total interior livable area: 4,488 sqft
Property
Parking
- Total spaces: 2
- Parking features: Attached, Boat, Detached, Garage, RV Access/Parking, Shelves, Storage
- Attached garage spaces: 2
Features
- Levels: Two
- Stories: 2
- Patio & porch: Covered, Patio, Porch
- Exterior features: Concrete Driveway, Fire Pit, Sprinkler/Irrigation, Landscaping, Lighting, Rain Gutters
- Pool features: Gunite, In Ground
- Has spa: Yes
- Spa features: Hot Tub
- Fencing: Decorative
Lot
- Size: 1.73 Acres
- Features: Other, Wooded
Details
- Additional structures: Workshop
- Parcel number: 936000000005000100
Construction
Type & style
- Home type: SingleFamily
- Property subtype: Single Family Residence
Materials
- Stucco, Wood Frame
- Foundation: Slab
- Roof: Asphalt,Fiberglass
Condition
- Year built: 2008
Utilities & green energy
- Sewer: Aerobic Septic
- Water: Rural
- Utilities for property: Electricity Available, Natural Gas Available, Water Available
Community & HOA
Community
- Features: Gutter(s), Sidewalks
- Security: Storm Shelter, Security System Owned, Smoke Detector(s)
- Subdivision: Tuscan Vineyards Ph I Amd
HOA
- Has HOA: Yes
- Amenities included: Gated, Other
- HOA fee: $1,500 annually
Location
- Region: Ardmore
Financial & listing details
- Price per square foot: $245/sqft
- Tax assessed value: $582,849
- Annual tax amount: $6,312
- Date on market: 7/16/2026
- Cumulative days on market: 2 days
- Listing terms: Conventional
Estimated market value
Not available
Estimated sales range
Not available
Not available
Price history
| Date | Event | Price |
|---|---|---|
| 7/16/2026 | Listed for sale | $1,100,000+139.1%$245/sqft |
Source:  MLS Technology, Inc. #2625903 Report a problem MLS Technology, Inc. #2625903 Report a problem | ||
| 2/23/2015 | Sold | $460,000-18%$102/sqft |
Source: MLS Technology, Inc. #26509 Report a problem | ||
| 11/26/2008 | Sold | $561,000+2705%$125/sqft |
Source: Public Record Report a problem | ||
| 9/6/2007 | Sold | $20,000$4/sqft |
Source: Public Record Report a problem | ||
Public tax history
| Year | Property taxes | Tax assessment |
|---|---|---|
| 2025 | $6,312 +3.1% | $69,942 +3% |
| 2024 | $6,119 +3.1% | $67,904 +3% |
| 2023 | $5,936 +4.4% | $65,927 +3% |
| 2022 | $5,688 -2.4% | $64,007 +0.6% |
| 2021 | $5,826 +0.3% | $63,649 +1.3% |
| 2020 | $5,810 +5.8% | $62,818 +3% |
| 2019 | $5,491 +6.7% | $60,989 +6.1% |
| 2017 | $5,147 +3.2% | $57,488 +5% |
| 2016 | $4,989 -1.9% | $54,750 |
| 2015 | $5,087 +0.2% | $54,750 +0.2% |
| 2014 | $5,077 -18.2% | $54,641 -18.2% |
| 2013 | $6,209 | $66,817 |
| 2012 | $6,209 | $66,817 |
| 2011 | $6,209 -1.3% | $66,817 |
| 2010 | $6,287 | $66,817 |
| 2009 | $6,287 +9.4% | $66,817 -0.1% |
| 2008 | $5,745 | $66,870 |
Find assessor info on the county website
Monthly payment
Est. payment
Payment breakdown
Explore the cost of this home by adjusting the details. Changes won't be saved.Climate risks
Neighborhood: 73401
Nearby schools
Schools provided by the listing agent
- Elementary: Plainview
- High: Plainview
- District: Plainview
Source: MLS Technology, Inc.. This data may not be complete. We recommend contacting the local school district to confirm school assignments for this home.
Similar homes
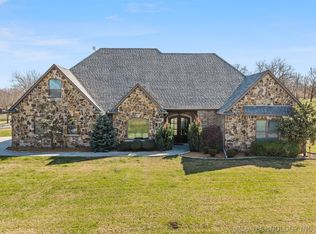
- $749,0005 bd4 ba3.9k sqft1451 Gateway Rd, Ardmore, OK 73401For Sale
 MLS ID #2608639, Cynthia Silvas, G3 Land & Home, LLC.. MLS Technology, Inc.
 - $999,0006 bd6 ba6.1k sqft1739 Gateway Rd, Ardmore, OK 73401For Sale
 MLS ID #2612874, Sarah Fulton, Southern Oklahoma Realty. MLS Technology, Inc.
 - $899,0006 bd4 ba5.3k sqft7657 Brock Rd, Ardmore, OK 73401For Sale
 MLS ID #11627922, Sarah Fulton, Southern Oklahoma Realty. My State MLS
 - $1,249,0005 bd3 ba4k sqft568 Woodford Rd, Ardmore, OK 73401For Sale
 MLS ID #11791142, Thomas Bryant, Turner Land Company LLC. My State MLS
