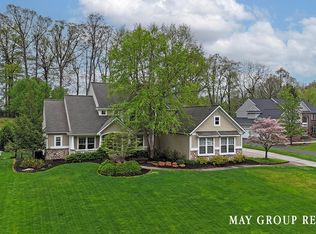
Forest Hills proudly presents this Lance Chichester custom built executive home on over 1 acre cul-de-sac lot! Superior quality throughout showcases this beautiful 5+bedroom, 4 full 2 half bath 2 story walkout in the heart of Ada and Cascade. Almost 5800 sq ft finished on 3 levels. Entertain guests on the open floorplan enjoying a massive kitchen appointed with top of the line amenities. Screened porch off kitchen eating area, main floor primary suite, insulated wine cellar, surround sound( inside and outside), security, generator, water treatment, system, air flow system, central vac, heated primary bath floors, reverse osmosis, 2 wet bars, garden area in spacious backyard, theatre room with all equipment included and MORE!!! See feature sheet in docs. AND.....NO HOA! All of this just off the path to easily bike into Village of Ada or Cascade!!! 15 minutes to downtown GR! Easy to show!
Sold
$1,325,000
2405 Orchid Ct SE, Ada, MI 49301
5beds
5,750sqft
Single Family Residence
Built in 2002
1.13 Acres Lot
$1,325,100 Zestimate®
$230/sqft
$6,596 Estimated rent
Home value
$1,325,100
$1.26M - $1.39M
$6,596/mo
Zestimate® history
Owner options
List your home for rent
$6,596/mo
Rent Zestimate®
Find your next renter with Zillow Rental Manager. Plus, with online applications, you can quickly screen prospective tenants – for free.
$6,596/mo
Rent Zestimate®
Refinance and save
$8,433/mo
Est. payment
Refinancing to a lower rate could help reduce your monthly payments and save thousands over the life of the loan.
$8,433/mo
Est. payment
Explore your selling options
Work with a Zillow partner agent
Leverage their expertise and Zillow's premium Showcase listings to get your home seen by more buyers.
Get startedList with your own agent
Get your home in front of millions of buyers by listing it on Zillow.
Learn how to do itSell it yourself
Take full control of how buyers see your home on Zillow by listing For Sale by Owner (FSBO).
List your homeWhat's special
Insulated wine cellarOpen floorplanCentral vacReverse osmosisHeated primary bath floorsMain floor primary suite
Zillow last checked:
Listing updated:
Listed by:
Barbara J Manus-Averill 616-560-2743,
Manus Realty
Bought with:
Josh R May, 6501301200
RE/MAX of Grand Rapids (FH)
Source: MichRIC,MLS#: 26024959
Facts & features
Interior
Bedrooms & bathrooms
- Bedrooms: 5
- Bathrooms: 6
- Full bathrooms: 4
- 1/2 bathrooms: 2
- Main level bedrooms: 1
Heating
- Forced Air
Cooling
- Central Air
Appliances
- Included: Bar Fridge, Cooktop, Dishwasher, Disposal, Double Oven, Dryer, Freezer, Microwave, Refrigerator, Washer
- Laundry: Laundry Room, Main Level, Sink
Features
- Ceiling Fan(s), Central Vacuum, Wet Bar, Center Island, Eat-in Kitchen, Pantry
- Flooring: Carpet, Ceramic Tile, Wood
- Windows: Storms, Screens, Window Treatments
- Basement: Full,Walk-Out Access
- Number of fireplaces: 2
- Fireplace features: Family Room, Living Room, Wood Burning
Interior area
- Total structure area: 3,510
- Total interior livable area: 5,750 sqft
- Finished area below ground: 2,240
Property
Parking
- Total spaces: 3
- Parking features: Garage Faces Side, Garage Door Opener, Attached
- Garage spaces: 3
Features
- Stories: 2
- Patio & porch: Scrn Porch
- Has spa: Yes
- Spa features: Hot Tub Spa
Lot
- Size: 1.13 Acres
- Dimensions: 99.25 x 70 x 389.52 x 130 x 327.06
- Features: Level, Wooded, Cul-De-Sac, Ground Cover, Shrubs/Hedges
Details
- Parcel number: 411910426011
- Zoning description: R1
Construction
Type & style
- Home type: SingleFamily
- Architectural style: Traditional
- Property subtype: Single Family Residence
Materials
- Vinyl Siding
- Roof: Composition
Condition
- New construction: No
- Year built: 2002
Details
- Builder name: Lance Chichester
Utilities & green energy
- Sewer: Public Sewer
- Water: Public, Well, Extra Well
- Utilities for property: Natural Gas Connected, Cable Connected
Community & HOA
Community
- Security: Carbon Monoxide Detector(s), Smoke Detector(s), Security System
- Subdivision: Wildwood Estates
Location
- Region: Ada
Financial & listing details
- Price per square foot: $230/sqft
- Tax assessed value: $387,262
- Annual tax amount: $11,926
- Date on market: 5/27/2026
- Listing terms: Cash,Conventional
- Road surface type: Paved
Price history
| Date | Event | Price |
|---|---|---|
| 6/26/2026 | Sold | $1,325,000+2.3%$230/sqft |
Source:  MichRIC #26024959 Report a problem MichRIC #26024959 Report a problem | ||
| 5/29/2026 | Pending sale | $1,295,000$225/sqft |
Source: MichRIC #26024959 Report a problem | ||
| 5/27/2026 | Listed for sale | $1,295,000+1405.8%$225/sqft |
Source: MichRIC #26024959 Report a problem | ||
| 1/30/2003 | Sold | $86,000$15/sqft |
Source: Public Record Report a problem | ||
Public tax history
| Year | Property taxes | Tax assessment |
|---|---|---|
| 2025 | $11,558 | $491,100 +5.1% |
| 2024 | -- | $467,100 +37% |
| 2021 | $10,108 | $340,900 +0.8% |
| 2020 | $10,108 +1.3% | $338,100 +2.2% |
| 2019 | $9,975 | $330,700 -4.8% |
| 2018 | -- | $347,300 +8.6% |
| 2017 | $9,586 | $319,900 +0.6% |
| 2016 | $9,586 | $318,000 |
| 2015 | $9,586 | $318,000 +10.2% |
| 2013 | -- | $288,500 |
Find assessor info on the county website
Neighborhood: 49301
Nearby homes
- $1,067,9007 bd5 ba4.3k sqft2447 Orchid Ct SE, Ada, MI 49301Off Market
- $1,057,0005 bd5 ba5.1k sqft7828 Autumn Woods Dr SE, Ada, MI 49301Sold
- $982,2005 bd7 ba4.5k sqft7814 Autumn Woods Dr SE, Ada, MI 49301Off Market
- $999,0005 bd6 ba4.3k sqft7844 Autumn Woods Dr SE, Ada, MI 49301Off Market
- $998,6004 bd5 ba-- sqft7800 Autumn Woods Dr SE, Ada, MI 49301Off Market
- $915,3005 bd4 ba5.2k sqft2483 Orchid Ct SE, Ada, MI 49301Off Market
- $885,5004 bd2 ba-- sqft2400 Orchid Ct SE, Ada, MI 49301Off Market
- $996,5005 bd4 ba-- sqft2450 Orchid Ct SE, Ada, MI 49301Off Market
Nearby schools
GreatSchools rating
- 9/10Pine Ridge Elementary SchoolGrades: PK-4Distance: 1.3 mi
- 10/10Central Middle SchoolGrades: 7-8Distance: 3.1 mi
- 9/10Central High SchoolGrades: 9-12Distance: 2.9 mi
Schools provided by the listing agent
- Elementary: Pine Ridge Elementary School
- Middle: Forest Area Middle School
- High: Forest Hills Central High School
Source: MichRIC. This data may not be complete. We recommend contacting the local school district to confirm school assignments for this home.
Get a cash offer in 3 minutes
Find out how much your home could sell for in as little as 3 minutes with a no-obligation cash offer.
Estimated market value
$1,325,100
Get a cash offer in 3 minutes
Find out how much your home could sell for in as little as 3 minutes with a no-obligation cash offer.
Estimated market value
$1,325,100
- Michigan
- Kent County
- Ada
- 49301
- 2405 Orchid Ct SE
Nearby cities
Nearby zip codes
Other Ada Topics
