Incredible new listing hits the market in Jonathon Woods just a short drive to both Ada and Cascade and within the Forest Hills School District! The sellers have spared no expense with the quality of this back yard setting that features a Gunite In-ground pool, extensive landscaping with waterfall and fire-pit, sport court, and black wrought iron fence! You will fall in love with all of the future fun and experiences to come! Interior features include 2-story great room, walnut hardwood floors, main floor primary suite with fully renovated bathroom that includes tile flooring, quartz countertops, tile shower, soaker tub, and brizo faucets. Large kitchen with granite countertops, center island, wolf induction cooktop, dining area and connecting family room with gas fireplace. Main floor office, main floor laundry and formal dining room! Second floor includes ensuite and two additional bedrooms with connecting bathroom. Lower level has been recently renovated and is highlighted by 9 foot ceilings, new kitchenette with quartz countertops, additional family area, large recreation room, full bedroom and newly renovated full bathroom! Tons of storage and sepererate stairwell to access 3-stall garage. Newer furnace and AC. Public water and sewer and the neighborhood is connected to the Ada/Cascade Paved Trail System!
Sold
$1,057,000
7828 Autumn Woods Dr SE, Ada, MI 49301
5beds
5,150sqft
Single Family Residence
Built in 2004
0.8 Acres Lot
$1,088,300 Zestimate®
$205/sqft
$5,987 Estimated rent
Home value
$1,088,300
$1.01M - $1.16M
$5,987/mo
Zestimate® history
Owner options
List your home for rent
$5,987/mo
Rent Zestimate®
Find your next renter with Zillow Rental Manager. Plus, with online applications, you can quickly screen prospective tenants – for free.
$5,987/mo
Rent Zestimate®
Refinance and save
$6,877/mo
Est. payment
Refinancing to a lower rate could help reduce your monthly payments and save thousands over the life of the loan.
$6,877/mo
Est. payment
Explore your selling options
Work with a Zillow partner agent
Leverage their expertise and Zillow's premium Showcase listings to get your home seen by more buyers.
Get startedList with your own agent
Get your home in front of millions of buyers by listing it on Zillow.
Learn how to do itSell it yourself
Take full control of how buyers see your home on Zillow by listing For Sale by Owner (FSBO).
List your homeWhat's special
Gas fireplaceCenter islandGunite in-ground poolLarge recreation roomAdditional family areaFull bedroomSport court
Zillow last checked:
Listing updated:
Listed by:
Josh R May 616-318-0924,
RE/MAX of Grand Rapids (FH)
Bought with:
Kathleen K Bartley, 6501430108
Keller Williams GR East
Source: MichRIC,MLS#: 25022172
Facts & features
Interior
Bedrooms & bathrooms
- Bedrooms: 5
- Bathrooms: 5
- Full bathrooms: 4
- 1/2 bathrooms: 1
- Main level bedrooms: 1
Primary bedroom
- Level: Main
Bedroom 2
- Level: Upper
Bedroom 3
- Level: Upper
Bedroom 4
- Level: Upper
Bedroom 5
- Level: Lower
Primary bathroom
- Level: Main
Bathroom 1
- Level: Upper
Bathroom 2
- Level: Upper
Bathroom 3
- Level: Lower
Bathroom 4
- Level: Main
Dining area
- Level: Main
Dining room
- Description: Formal
- Level: Main
Family room
- Level: Main
Family room
- Level: Lower
Kitchen
- Level: Main
Laundry
- Level: Main
Living room
- Level: Main
Recreation
- Level: Lower
Heating
- Forced Air
Cooling
- Central Air
Appliances
- Included: Humidifier, Bar Fridge, Cooktop, Dishwasher, Disposal, Dryer, Microwave, Oven, Refrigerator, Washer
- Laundry: Main Level
Features
- Ceiling Fan(s), Wet Bar, Center Island, Eat-in Kitchen, Pantry
- Flooring: Tile, Wood
- Windows: Insulated Windows, Window Treatments
- Basement: Full
- Number of fireplaces: 1
- Fireplace features: Den, Gas Log
Interior area
- Total structure area: 3,401
- Total interior livable area: 5,150 sqft
- Finished area below ground: 0
Property
Parking
- Total spaces: 3
- Parking features: Garage Door Opener, Attached
- Garage spaces: 3
Features
- Stories: 2
- Has private pool: Yes
- Pool features: In Ground
- Fencing: Wrought Iron
Lot
- Size: 0.8 Acres
- Dimensions: 124 x 250
- Features: Sidewalk, Ground Cover, Shrubs/Hedges
Details
- Parcel number: 411910280017
- Zoning description: Res
Construction
Type & style
- Home type: SingleFamily
- Architectural style: Traditional
- Property subtype: Single Family Residence
Materials
- Aluminum Siding, Stone
- Roof: Composition
Condition
- New construction: No
- Year built: 2004
Utilities & green energy
- Sewer: Public Sewer
- Water: Public
- Utilities for property: Natural Gas Connected
Community & HOA
Community
- Subdivision: Jonathan Woods
HOA
- Has HOA: Yes
- Services included: Other
- HOA fee: $150 annually
Location
- Region: Ada
Financial & listing details
- Price per square foot: $205/sqft
- Tax assessed value: $307,678
- Annual tax amount: $9,783
- Date on market: 5/15/2025
- Listing terms: Cash,Conventional
- Road surface type: Paved
Price history
| Date | Event | Price |
|---|---|---|
| 7/10/2025 | Sold | $1,057,000-3.7%$205/sqft |
Source:  MichRIC #25022172 Report a problem MichRIC #25022172 Report a problem | ||
| 5/31/2025 | Pending sale | $1,098,000$213/sqft |
Source: MichRIC #25022172 Report a problem | ||
| 5/15/2025 | Listed for sale | $1,098,000+140.8%$213/sqft |
Source: MichRIC #25022172 Report a problem | ||
| 1/8/2013 | Sold | $456,000-6.9%$89/sqft |
Source: Public Record Report a problem | ||
| 10/30/2012 | Price change | $489,900-2%$95/sqft |
Source: Grand Rapids Market Center East #12049458 Report a problem | ||
| 10/1/2012 | Price change | $499,900-4.8%$97/sqft |
Source: Grand Rapids Market Center East #12049458 Report a problem | ||
| 9/20/2012 | Listed for sale | $524,900+489.8%$102/sqft |
Source: Grand Rapids Market Center East #12049458 Report a problem | ||
| 2/2/2004 | Sold | $89,000$17/sqft |
Source: Public Record Report a problem | ||
Public tax history
| Year | Property taxes | Tax assessment |
|---|---|---|
| 2025 | $9,723 | $489,100 +20.1% |
| 2024 | -- | $407,400 +35.7% |
| 2021 | $8,504 | $300,200 +1.4% |
| 2020 | $8,504 +1.3% | $296,200 +1.1% |
| 2019 | $8,391 | $293,000 +1.7% |
| 2018 | -- | $288,000 +6.8% |
| 2017 | $8,223 | $269,600 +0.6% |
| 2016 | $8,223 | $268,100 |
| 2015 | $8,223 | $268,100 +9.8% |
| 2013 | -- | $244,100 +30.1% |
| 2011 | -- | $187,600 -3.2% |
| 2010 | -- | $193,800 -5.5% |
| 2009 | -- | $205,100 -3.1% |
| 2007 | -- | $211,600 -2.3% |
| 2006 | -- | $216,500 -6.6% |
| 2005 | -- | $231,800 +1.5% |
| 2004 | -- | $228,365 +1693.3% |
| 2002 | -- | $12,734 +3.2% |
| 2001 | -- | $12,340 |
Find assessor info on the county website
Neighborhood: 49301
Nearby homes
- $999,0005 bd6 ba4.3k sqft7844 Autumn Woods Dr SE, Ada, MI 49301Off Market
- $982,2005 bd7 ba4.5k sqft7814 Autumn Woods Dr SE, Ada, MI 49301Off Market
- $1,325,0005 bd6 ba5.7k sqft2405 Orchid Ct SE, Ada, MI 49301Sold
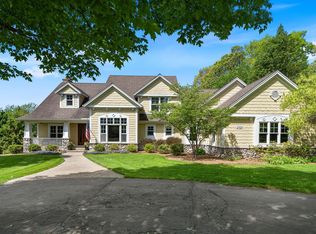
- $972,6005 bd6 ba4.5k sqft7866 Autumn Woods Dr SE, Ada, MI 49301Off Market
- $998,6004 bd5 ba-- sqft7800 Autumn Woods Dr SE, Ada, MI 49301Off Market
- $885,5004 bd2 ba-- sqft2400 Orchid Ct SE, Ada, MI 49301Off Market
- $908,3004 bd3 ba-- sqft7821 Autumn Woods Dr SE, Ada, MI 49301Off Market
- $1,067,9007 bd5 ba4.3k sqft2447 Orchid Ct SE, Ada, MI 49301Off Market
Nearby schools
GreatSchools rating
- 9/10Pine Ridge Elementary SchoolGrades: PK-4Distance: 1.3 mi
- 10/10Central Middle SchoolGrades: 7-8Distance: 3.1 mi
- 9/10Central High SchoolGrades: 9-12Distance: 2.9 mi
Schools provided by the listing agent
- High: Forest Hills Central High School
Source: MichRIC. This data may not be complete. We recommend contacting the local school district to confirm school assignments for this home.
Get a cash offer in 3 minutes
Find out how much your home could sell for in as little as 3 minutes with a no-obligation cash offer.
Estimated market value
$1,088,300
Get a cash offer in 3 minutes
Find out how much your home could sell for in as little as 3 minutes with a no-obligation cash offer.
Estimated market value
$1,088,300
- Michigan
- Kent County
- Ada
- 49301
- 7828 Autumn Woods Dr SE
Nearby cities
Nearby zip codes
Other Ada Topics
