Bright and open 3 bed, 2 bath single-story home in Melissa's coveted school district on an OVERSIZED YARD of nearly a quarter-acre. Features include an open floor plan, a BONUS PLAYROOM, GREAT NATURAL LIGHT, and a SPACIOUS SIDE-YARD for extra play space, and an epoxy garage floor. Key updates include a NEW AC (2022), NEW INSULATION in the attic (2022), and NEW energy-efficient WINDOWS (2024) installed in half the home. Enjoy community amenities, including a pool and park, with easy access to Hwy 75 and 121. This home is ready for you to move right in—the FRIDGE, LARGE SHED, and PLAYSET are included with a favorable offer. Perfect for first-time buyers. Agent is the owner and seller.
Sold
Price Unknown
2405 Pheasant Run, Melissa, TX 75454
3beds
1,798sqft
Single Family Residence
Built in 2003
10,018 Square Feet Lot
$315,000 Zestimate®
$--/sqft
$2,034 Estimated rent
Home value
$315,000
$296,000 - $334,000
$2,034/mo
Zestimate® history
Owner options
List your home for rent
$2,034/mo
Rent Zestimate®
Find your next renter with Zillow Rental Manager. Plus, with online applications, you can quickly screen prospective tenants – for free.
$2,034/mo
Rent Zestimate®
Refinance and save
$400/mo
Est. payment
Refinancing to a lower rate could help reduce your monthly payments and save thousands over the life of the loan.
$400/mo
Est. payment
Explore your selling options
Work with a Zillow partner agent
Leverage their expertise and Zillow's premium Showcase listings to get your home seen by more buyers.
Get startedList with your own agent
Get your home in front of millions of buyers by listing it on Zillow.
Learn how to do itSell it yourself
Take full control of how buyers see your home on Zillow by listing For Sale by Owner (FSBO).
List your homeWhat's special
Open floor planGreat natural lightSpacious side-yardEpoxy garage floorBonus playroomOversized yard
Zillow last checked:
Listing updated:
Listed by:
Nicholas D'alessandro 0682075 972-439-2007,
Citiwide Alliance Realty 214-326-0399
Bought with:
Lori Cota, 0623833
Davidson Lane Real Estate Grp
Source: NTREIS,MLS#: 21082407
Facts & features
Interior
Bedrooms & bathrooms
- Bedrooms: 3
- Bathrooms: 2
- Full bathrooms: 2
Primary bedroom
- Features: Ceiling Fan(s)
- Level: First
- Dimensions: 13 x 17
Bedroom
- Features: Ceiling Fan(s)
- Level: First
- Dimensions: 10 x 12
Bedroom
- Level: First
- Dimensions: 14 x 11
Dining room
- Level: First
- Dimensions: 13 x 11
Game room
- Features: Ceiling Fan(s)
- Level: First
- Dimensions: 18 x 18
Kitchen
- Level: First
- Dimensions: 10 x 10
Living room
- Features: Ceiling Fan(s)
- Level: First
- Dimensions: 13 x 23
Heating
- Central
Cooling
- Central Air
Appliances
- Included: Dishwasher, Electric Oven, Electric Range, Disposal
Features
- High Speed Internet, Open Floorplan
- Flooring: Laminate, Luxury Vinyl Plank
- Has basement: No
- Has fireplace: No
Interior area
- Total interior livable area: 1,798 sqft
Property
Parking
- Total spaces: 2
- Parking features: Garage Faces Front, Garage, Garage Door Opener
- Attached garage spaces: 2
Features
- Levels: One
- Stories: 1
- Exterior features: Storage
- Pool features: None, Community
Lot
- Size: 10,018 Square Feet
Details
- Parcel number: R498600L00601
Construction
Type & style
- Home type: SingleFamily
- Architectural style: Detached
- Property subtype: Single Family Residence
Materials
- Brick, Vinyl Siding
- Foundation: Slab
Condition
- Year built: 2003
Utilities & green energy
- Sewer: Public Sewer
- Water: Public
- Utilities for property: Sewer Available, Water Available
Community & HOA
Community
- Features: Pool
- Subdivision: Hunters Ridge Ph 1
HOA
- Has HOA: Yes
- Services included: Association Management
- HOA fee: $400 annually
- HOA name: Spectrum
- HOA phone: 210-494-0659
Location
- Region: Melissa
Financial & listing details
- Tax assessed value: $328,306
- Annual tax amount: $5,599
- Date on market: 10/10/2025
- Cumulative days on market: 10 days
- Listing terms: Cash,Conventional,FHA,VA Loan
- Exclusions: *Fridge, Shed, and Playset are INCLUDED with favorable offer*
Price history
| Date | Event | Price |
|---|---|---|
| 11/12/2025 | Sold | -- |
Source: NTREIS #21082407 Report a problem | ||
| 10/28/2025 | Pending sale | $324,900$181/sqft |
Source: NTREIS #21082407 Report a problem | ||
| 10/20/2025 | Contingent | $324,900$181/sqft |
Source: NTREIS #21082407 Report a problem | ||
| 10/19/2025 | Price change | $324,900-3%$181/sqft |
Source: NTREIS #21082407 Report a problem | ||
| 10/10/2025 | Listed for sale | $335,000+62.6%$186/sqft |
Source: NTREIS #21082407 Report a problem | ||
| 1/1/2019 | Listing removed | $206,000$115/sqft |
Source: Keller Williams Realty Plano #13946847 Report a problem | ||
| 10/4/2018 | Listed for sale | $206,000$115/sqft |
Source: Keller Williams Realty Plano #13946847 Report a problem | ||
Public tax history
| Year | Property taxes | Tax assessment |
|---|---|---|
| 2026 | -- | $328,306 +3.4% |
| 2025 | $4,176 +0.1% | $317,480 +10% |
| 2024 | $4,174 +13.5% | $288,618 +10% |
| 2023 | $3,678 -18% | $262,380 +10% |
| 2022 | $4,483 -9.2% | $238,527 +10% |
| 2021 | $4,939 -0.5% | $216,843 +1.6% |
| 2020 | $4,963 +3.6% | $213,352 -0.3% |
| 2019 | $4,792 +6.4% | $213,915 +10% |
| 2018 | $4,502 +21.9% | $194,468 +0.5% |
| 2017 | $3,694 | $193,487 +9.1% |
| 2016 | $3,694 +21.9% | $177,391 +11.9% |
| 2015 | $3,029 | $158,504 +13.1% |
| 2014 | $3,029 | $140,166 +16.1% |
| 2013 | -- | $120,749 +5.5% |
| 2012 | -- | $114,462 -0.8% |
| 2011 | -- | $115,337 -9.4% |
| 2010 | -- | $127,309 -0.7% |
| 2009 | -- | $128,196 +3.4% |
| 2008 | -- | $124,000 +4.2% |
| 2007 | -- | $119,000 -12.7% |
| 2006 | -- | $136,267 +5% |
| 2005 | -- | $129,824 -5.4% |
| 2004 | -- | $137,267 +642% |
| 2003 | -- | $18,500 +117.6% |
| 2002 | -- | $8,500 |
Find assessor info on the county website
Neighborhood: 75454
Nearby homes
- $328,3004 bd3 ba2k sqft2403 Pheasant Run, Melissa, TX 75454Off Market
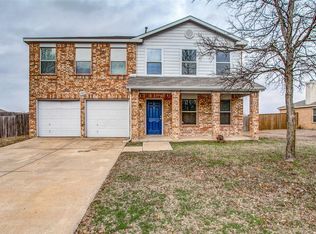
- $400,8004 bd4 ba3k sqft2407 Pheasant Run, Melissa, TX 75454Off Market
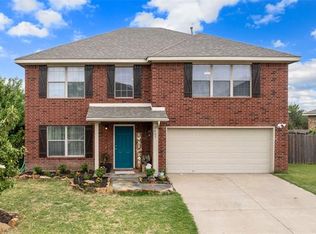
- $--3 bd3 ba2.7k sqft2510 Quail Ridge Rd, Melissa, TX 75454Sold
- $293,2004 bd3 ba1.8k sqft2508 Quail Ridge Rd, Melissa, TX 75454Off Market
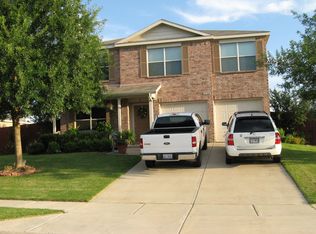
- $310,0003 bd2 ba1.7k sqft2512 Quail Ridge Rd, Melissa, TX 75454For Sale
- $349,4003 bd2 ba2.9k sqft2409 Pheasant Run, Melissa, TX 75454Off Market
- $302,5003 bd2 ba1.8k sqft2401 Pheasant Run, Melissa, TX 75454Off Market
- $342,0005 bd2 ba2.5k sqft2410 Pheasant Run, Melissa, TX 75454Off Market
Nearby schools
GreatSchools rating
- 9/10Willow Wood Elementary SchoolGrades: K-5Distance: 1.9 mi
- 9/10Melissa Middle SchoolGrades: 6-8Distance: 0.9 mi
- 8/10Melissa High SchoolGrades: 9-12Distance: 2.7 mi
Schools provided by the listing agent
- Elementary: Harry Mckillop
- Middle: Melissa
- High: Melissa
- District: Melissa ISD
Source: NTREIS. This data may not be complete. We recommend contacting the local school district to confirm school assignments for this home.
Get a cash offer in 3 minutes
Find out how much your home could sell for in as little as 3 minutes with a no-obligation cash offer.
Estimated market value
$315,000
Get a cash offer in 3 minutes
Find out how much your home could sell for in as little as 3 minutes with a no-obligation cash offer.
Estimated market value
$315,000
- Texas
- Collin County
- Melissa
- 75454
- 2405 Pheasant Run
