Step into this beautifully maintained 3-bedroom, 2-bath home with a dedicated office, offering the perfect blend of comfort, style, and functionality. Designed with modern living in mind, the spacious layout features two inviting living areas—ideal for entertaining, relaxing, or creating a game room, playroom, or media space. The oversized primary suite provides a peaceful retreat, complete with a spa-like ensuite bathroom featuring a soaking tub, separate shower, and dual vanities. The versatile office space is perfect for working from home, studying, or can easily serve as a fourth bedroom.
Stunning quartz countertops, stainless steel appliances, updated lighting, and durable luxury vinyl plank flooring throughout.
Step outside to enjoy a generously sized backyard with a covered patio, perfect for hosting gatherings or unwinding after a long day. This outdoor area is ready to be enjoyed year-round. Nestled in a quiet, desirable neighborhood with convenient access to shopping, dining, and everyday amenities, this move-in-ready home offers both tranquility and accessibility. Don’t miss your chance to make it yours—schedule your showing today!
For sale
Price cut: $15K (7/25)
$310,000
2512 Quail Ridge Rd, Melissa, TX 75454
3beds
1,798sqft
Single Family Residence
Built in 2003
10,018 Square Feet Lot
$303,700 Zestimate®
$172/sqft
$43/mo HOA
What's special
Versatile office spaceUpdated lightingDedicated officeStainless steel appliancesCovered patioStunning quartz countertopsSoaking tub
- 168 days
- 247
- 14
Zillow last checked:
Listing updated:
Listed by:
Cristi Mendoza 0702842 972-782-6900,
Diversified Realty Consultants 972-782-6900
Source: NTREIS,MLS#: 21231968
Facts & features
Interior
Bedrooms & bathrooms
- Bedrooms: 3
- Bathrooms: 2
- Full bathrooms: 2
Primary bedroom
- Features: Ceiling Fan(s), Dual Sinks, Garden Tub/Roman Tub, Separate Shower, Walk-In Closet(s)
- Level: First
- Dimensions: 13 x 19
Bedroom
- Level: First
- Dimensions: 10 x 11
Bedroom
- Level: First
- Dimensions: 10 x 11
Primary bathroom
- Features: Built-in Features, Dual Sinks, En Suite Bathroom, Jetted Tub, Separate Shower
- Level: First
- Dimensions: 10 x 9
Family room
- Features: Ceiling Fan(s)
- Level: First
- Dimensions: 10 x 18
Other
- Features: Built-in Features
- Level: First
- Dimensions: 7 x 8
Kitchen
- Features: Built-in Features, Eat-in Kitchen, Granite Counters, Walk-In Pantry
- Level: First
- Dimensions: 10 x 11
Laundry
- Level: First
- Dimensions: 6 x 6
Living room
- Features: Ceiling Fan(s)
- Level: First
- Dimensions: 14 x 20
Office
- Level: First
- Dimensions: 9 x 11
Heating
- Central
Cooling
- Central Air
Appliances
- Included: Dishwasher, Electric Range, Disposal, Microwave
- Laundry: Laundry in Utility Room, In Hall
Features
- Decorative/Designer Lighting Fixtures, Eat-in Kitchen, High Speed Internet, Open Floorplan, Pantry, Walk-In Closet(s)
- Flooring: Luxury Vinyl Plank
- Has basement: No
- Has fireplace: No
Interior area
- Total interior livable area: 1,798 sqft
Video & virtual tour
Property
Parking
- Total spaces: 2
- Parking features: Door-Multi, Door-Single, Driveway, Garage Faces Front, Garage, Garage Door Opener, Inside Entrance, Side By Side
- Attached garage spaces: 2
Features
- Levels: One
- Stories: 1
- Patio & porch: Covered
- Pool features: None, Community
- Fencing: Fenced,Wood
Lot
- Size: 10,018 Square Feet
- Features: Cleared
Details
- Additional structures: None
- Parcel number: R498600L02001
Construction
Type & style
- Home type: SingleFamily
- Architectural style: Traditional,Detached
- Property subtype: Single Family Residence
- Attached to another structure: Yes
Materials
- Brick
- Foundation: Slab
- Roof: Composition
Condition
- Year built: 2003
Utilities & green energy
- Sewer: Public Sewer
- Water: Public
- Utilities for property: Sewer Available, Water Available
Community & HOA
Community
- Features: Pool
- Subdivision: Hunters Ridge Ph 1
HOA
- Has HOA: Yes
- Services included: All Facilities
- HOA fee: $260 semi-annually
- HOA name: Spectrum Association Management
- HOA phone: 972-992-3444
Location
- Region: Melissa
Financial & listing details
- Price per square foot: $172/sqft
- Tax assessed value: $315,793
- Annual tax amount: $6,029
- Date on market: 4/9/2026
- Cumulative days on market: 169 days
- Listing terms: Cash,Conventional,FHA
Estimated market value
$303,700
$289,000 - $319,000
$2,067/mo
Price history
| Date | Event | Price |
|---|---|---|
| 7/25/2026 | Price change | $310,000-4.6%$172/sqft |
Source: NTREIS #21231968 Report a problem | ||
| 4/9/2026 | Listed for sale | $325,000+3.2%$181/sqft |
Source: NTREIS #21231968 Report a problem | ||
| 11/22/2024 | Sold | -- |
Source: NTREIS #20751952 Report a problem | ||
| 10/24/2024 | Contingent | $314,900$175/sqft |
Source: NTREIS #20751952 Report a problem | ||
| 10/14/2024 | Listed for sale | $314,900+43.1%$175/sqft |
Source: NTREIS #20751952 Report a problem | ||
| 2/25/2020 | Listing removed | $220,000$122/sqft |
Source: RE/MAX Dallas Suburbs #14220760 Report a problem | ||
| 1/20/2020 | Pending sale | $220,000$122/sqft |
Source: RE/MAX Dallas Suburbs #14220760 Report a problem | ||
| 1/5/2020 | Price change | $220,000-2.2%$122/sqft |
Source: RE/MAX Dallas Suburbs #14220760 Report a problem | ||
| 12/3/2019 | Price change | $225,000-2.1%$125/sqft |
Source: RE/MAX Dallas Suburbs #14220760 Report a problem | ||
| 11/16/2019 | Price change | $229,900-4.2%$128/sqft |
Source: RE/MAX Dallas Suburbs #14220760 Report a problem | ||
| 11/6/2019 | Listed for sale | $240,000+46.4%$133/sqft |
Source: RE/MAX Dallas Suburbs #14220760 Report a problem | ||
| 2/18/2015 | Listing removed | $1,440+2.9%$1/sqft |
Source: RE/MAX Dallas Suburbs - Ryan Real Estate Group Report a problem | ||
| 1/31/2015 | Price change | $1,400-3.4%$1/sqft |
Source: RE/MAX of Texas #13063211 Report a problem | ||
| 1/9/2015 | Price change | $1,450-1.7%$1/sqft |
Source: RE/MAX of Texas #13063211 Report a problem | ||
| 12/10/2014 | Listed for rent | $1,475$1/sqft |
Source: RE/MAX Dallas Suburbs #13063211 Report a problem | ||
| 12/10/2014 | Listing removed | $163,900$91/sqft |
Source: RE/MAX PREMIER #13026142 Report a problem | ||
| 11/21/2014 | Pending sale | $163,900$91/sqft |
Source: RE/MAX PREMIER #13026142 Report a problem | ||
| 10/28/2014 | Price change | $163,900-3.5%$91/sqft |
Source: RE/MAX PREMIER #13026142 Report a problem | ||
| 9/27/2014 | Listed for sale | $169,900$94/sqft |
Source: RE/MAX PREMIER #13026142 Report a problem | ||
Public tax history
| Year | Property taxes | Tax assessment |
|---|---|---|
| 2025 | $6,029 -2.1% | $315,793 -0.5% |
| 2024 | $6,159 -5.4% | $317,476 -5.3% |
| 2023 | $6,512 +3% | $335,170 +13.1% |
| 2022 | $6,320 +26.7% | $296,311 +35.3% |
| 2021 | $4,990 -0.5% | $219,055 +1.6% |
| 2020 | $5,014 -4.8% | $215,563 -0.4% |
| 2019 | $5,266 -2.6% | $216,358 +1.7% |
| 2018 | $5,405 +17.4% | $212,661 +8.8% |
| 2017 | $4,605 | $195,372 +9% |
| 2016 | $4,605 +52% | $179,205 +11.9% |
| 2015 | $3,029 | $160,135 +13.1% |
| 2014 | $3,029 | $141,623 +17.3% |
| 2013 | -- | $120,749 +5.5% |
| 2012 | -- | $114,462 -0.8% |
| 2011 | -- | $115,337 -9.4% |
| 2010 | -- | $127,309 -0.7% |
| 2009 | -- | $128,196 -3.5% |
| 2008 | -- | $132,907 -3.1% |
| 2007 | -- | $137,116 +0.6% |
| 2006 | -- | $136,267 -0.7% |
| 2005 | -- | $137,267 |
| 2004 | -- | $137,267 +642% |
| 2003 | -- | $18,500 +117.6% |
| 2002 | -- | $8,500 |
Find assessor info on the county website
Monthly payment
Est. payment
Payment breakdown
Explore the cost of this home by adjusting the details. Changes won't be saved.Climate risks
Neighborhood: 75454
Nearby schools
Schools provided by the listing agent
- Elementary: Willow Wood
- Middle: Melissa
- High: Melissa
- District: Melissa ISD
Source: NTREIS. This data may not be complete. We recommend contacting the local school district to confirm school assignments for this home.

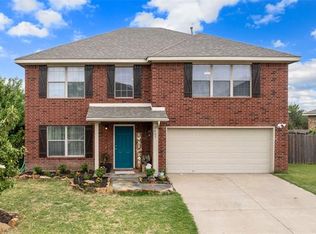
Similar homes
- $314,5003 bd2 ba1.9k sqft2301 Arrowhead Pass, Melissa, TX 75454For Sale
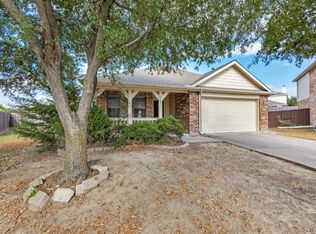 MLS ID #21370759, Susan Kennedy. NTREIS
 - $309,9003 bd2 ba2k sqft379 Elk Trl, Melissa, TX 75454For Sale
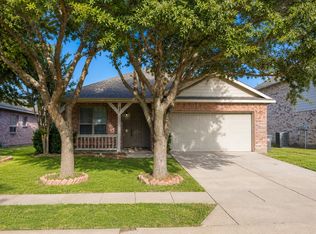 MLS ID #21337939, Cynthia Li. NTREIS
 - $350,0004 bd2 ba2k sqft1117 Bexar Ave, Melissa, TX 75454For Sale
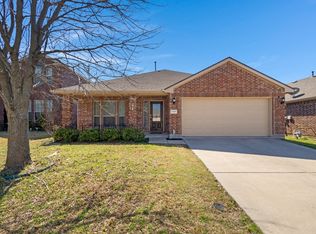 MLS ID #21191660, Carissa Acker. NTREIS
 - $359,0004 bd3 ba1.9k sqft4035 Sparrow Trl, Melissa, TX 75454For Sale
 MLS ID #21384273, Heping Liang. NTREIS
