Skip main navigation
Closed
  • $661,000

    2405 W Iowa St #206, Chicago, IL 60622

    3beds
    --sqft
    Condominium, Single Family Residence
    Built in 2022
    -- sqft lot
    $712,500 Zestimate®
    $--/sqft
    $3,856 Estimated rent

    Home value

    $712,500

    $641,000 - $805,000

    $3,856/mo

    Zestimate® history
    Loading
    Loading...

    Owner options

    List your home for rent

    $3,856/mo

    Rent Zestimate®

    Find your next renter with Zillow Rental Manager. Plus, with online applications, you can quickly screen prospective tenants – for free.

    Learn more

    $3,856/mo

    Rent Zestimate®

    Refinance and save

    $4,927/mo

    Est. payment

    Refinancing to a lower rate could help reduce your monthly payments and save thousands over the life of the loan.

    See today's rates

    $4,927/mo

    Est. payment

    Explore your selling options

    Work with a Zillow partner agent

    Leverage their expertise and Zillow's premium Showcase listings to get your home seen by more buyers.

    Get started

    List with your own agent

    Get your home in front of millions of buyers by listing it on Zillow.

    Learn how to do it

    Sell it yourself

    Take full control of how buyers see your home on Zillow by listing For Sale by Owner (FSBO).

    List your home

    What's special

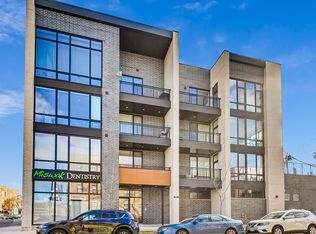
    Experience elevated West Town living in this sun-drenched 3-bedroom, 2-bathroom condo, located in The Iowan-a modern, boutique elevator building built in 2022. This thoughtfully designed home features a spacious split floor plan, floor-to-ceiling windows on all sides, and unobstructed natural light throughout. The sleek chef's kitchen is outfitted with quartz countertops, premium stainless steel appliances, and ample cabinetry, flowing seamlessly into an open-concept living and dining space-perfect for entertaining or everyday comfort. The serene primary suite includes a spa-like bathroom with dual vanities, heated floors, and a deep soaking tub, while two additional bedrooms offer flexibility for guests, office space, or a growing household. Owners updated the primary bedroom with soundproof windows. Enjoy your private balcony for morning coffee or entertaining. One heated garage parking space is included in the price. Modern finishes, abundant light, and smart design in the heart of West Town-welcome home!

    Zillow last checked:

    Listing updated:

    Listing courtesy of:

    Sarah Jaffe 216-630-8078,

    Cross Street Real Estate,

    Emma Alhalel 224-565-7523,

    Cross Street Real Estate

    Bought with:

    Stephanie LoVerde

    Baird & Warner

    Source: MRED as distributed by MLS GRID,MLS#: 12400973MLS Logo

    Facts & features

    Interior

    Bedrooms & bathrooms
    • Bedrooms: 3
    • Bathrooms: 2
    • Full bathrooms: 2
    Primary bedroom
    • Features: Flooring (Hardwood), Bathroom (Full, Double Sink, Tub & Separate Shwr)
    • Level: Main
    • Area: 192 Square Feet
    • Dimensions: 16X12
    Bedroom 2
    • Features: Flooring (Hardwood)
    • Level: Main
    • Area: 90 Square Feet
    • Dimensions: 10X9
    Bedroom 3
    • Features: Flooring (Hardwood)
    • Level: Main
    • Area: 100 Square Feet
    • Dimensions: 10X10
    Balcony porch lanai
    • Level: Main
    • Area: 108 Square Feet
    • Dimensions: 6X18
    Dining room
    • Level: Main
    • Dimensions: COMBO
    Kitchen
    • Features: Kitchen (Island, SolidSurfaceCounter), Flooring (Hardwood)
    • Level: Main
    • Area: 165 Square Feet
    • Dimensions: 11X15
    Living room
    • Features: Flooring (Hardwood)
    • Level: Main
    • Area: 408 Square Feet
    • Dimensions: 24X17
    Heating
    • Natural Gas
    Cooling
    • Central Air
    Appliances
    • Included: Range, Microwave, Dishwasher, Refrigerator, Freezer, Washer, Dryer, Disposal, Stainless Steel Appliance(s), Cooktop, Range Hood, Front Controls on Range/Cooktop, Gas Cooktop, Gas Oven, Humidifier
    • Laundry: Main Level, Washer Hookup, Gas Dryer Hookup, In Unit, Laundry Closet
    Features
    • Walk-In Closet(s)
    • Flooring: Hardwood
    • Windows: Screens
    • Basement: None
    • Common walls with other units/homes: End Unit
    Interior area
    • Total structure area: 0

    Property

    Parking
    • Total spaces: 1
    • Parking features: Garage Door Opener, Heated Garage, Garage, On Site, Attached
    • Attached garage spaces: 1
    • Has uncovered spaces: Yes
    Accessibility
    • Accessibility features: No Disability Access
    Features
    • Exterior features: Balcony
    Details
    • Parcel number: 16014300060000
    • Special conditions: List Broker Must Accompany

    Construction

    Type & style
    • Home type: Condo
    • Property subtype: Condominium, Single Family Residence
    Materials
    • Brick, Glass
    Condition
    • New construction: No
    • Year built: 2022

    Utilities & green energy

    • Sewer: Public Sewer
    • Water: Lake Michigan

    Community & neighborhood

    Security
    • Security features: Carbon Monoxide Detector(s)
    Location
    • Region: Chicago

    HOA & financial

    HOA
    • Has HOA: Yes
    • HOA fee: $279 monthly
    • Amenities included: Bike Room/Bike Trails, Elevator(s), Security Door Lock(s), Accessible, Public Bus
    • Services included: Water, Insurance, Security, Exterior Maintenance, Scavenger, Snow Removal

    Other

    Other facts
    • Listing terms: Cash
    • Ownership: Condo

    Price history

    DateEventPrice
    8/19/2025Sold$661,000+1.7%
    Source: MRED as distributed by MLS GRID #12400973 Report a problem
    7/1/2025Contingent$649,900
    Source: MRED as distributed by MLS GRID #12400973 Report a problem
    6/24/2025Listed for sale$649,900+10.3%
    Source: MRED as distributed by MLS GRID #12400973 Report a problem
    8/22/2022Sold$589,000
    Source: MRED as distributed by MLS GRID #11427696 Report a problem
    6/27/2022Pending sale$589,000
    Source: MRED as distributed by MLS GRID #11427696 Report a problem
    6/7/2022Listed for sale$589,000
    Source: MRED as distributed by MLS GRID #11427696 Report a problem

    Public tax history

    YearProperty taxesTax assessment
    2024-- $60,758 +2.8%
    2023$12,503 $59,082

    Find assessor info on the county website

    Neighborhood: Humboldt Park

    Nearby schools

    GreatSchools rating
    Schools provided by the listing agent
    • Elementary: Chopin Elementary School
    • Middle: Chopin Elementary School
    • High: Clemente Community Academy Senio
    • District: 299

    Source: MRED as distributed by MLS GRID. This data may not be complete. We recommend contacting the local school district to confirm school assignments for this home.

    Get a cash offer in 3 minutes
    Find out how much your home could sell for in as little as 3 minutes with a no-obligation cash offer.
    Estimated market value
    $712,500
    Get a cash offer in 3 minutes
    Find out how much your home could sell for in as little as 3 minutes with a no-obligation cash offer.
    Estimated market value
    $712,500