Skip main navigation
Closed
  • $753,500

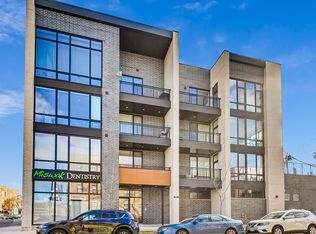
    2405 W Iowa St #401, Chicago, IL 60622

    3beds
    --sqft
    Condominium, Single Family Residence
    Built in 2022
    -- sqft lot
    $808,000 Zestimate®
    $--/sqft
    $3,963 Estimated rent

    Home value

    $808,000

    $760,000 - $856,000

    $3,963/mo

    Zestimate® history
    Loading
    Loading...

    Owner options

    List your home for rent

    $3,963/mo

    Rent Zestimate®

    Find your next renter with Zillow Rental Manager. Plus, with online applications, you can quickly screen prospective tenants – for free.

    Learn more

    $3,963/mo

    Rent Zestimate®

    Refinance and save

    $5,594/mo

    Est. payment

    Refinancing to a lower rate could help reduce your monthly payments and save thousands over the life of the loan.

    See today's rates

    $5,594/mo

    Est. payment

    Explore your selling options

    Work with a Zillow partner agent

    Leverage their expertise and Zillow's premium Showcase listings to get your home seen by more buyers.

    Get started

    List with your own agent

    Get your home in front of millions of buyers by listing it on Zillow.

    Learn how to do it

    Sell it yourself

    Take full control of how buyers see your home on Zillow by listing For Sale by Owner (FSBO).

    List your home

    What's special

    Experience luxury living in this remarkable penthouse condominium situated in The Iowan building, completed in 2022, located in the sought-after West Town neighborhood. This elevator-equipped residence boasts a spacious open floor plan with floor-to-ceiling windows, ensuring an abundance of natural light throughout. With 3 bedrooms, 2 full baths, generous rooms, and white oak flooring, the condo offers an inviting and stylish atmosphere. Step out onto the private balcony from the living room to enjoy a tranquil outdoor space. The kitchen is a chef's dream, equipped with high-end Wolf and Sub-Zero appliances, a large island with a beverage refrigerator, and a pantry. The primary bathroom exudes luxury with a walk-in steam shower, heated floors, a freestanding soaking tub, and a floating vanity with dual sinks. The primary bedroom features two spacious closets, including a walk-in closet. A highlight of this penthouse is the expansive private rooftop deck with electrical outlets and water connections, providing an ideal setting for outdoor entertaining against the backdrop of breathtaking views of the Chicago skyline. Additional amenities include a full-size washer and dryer, along with 2-car garage parking. The location offers convenient access to the vibrant bar scene, bustling nightlife, diverse dining options, and a variety of stores in Ukrainian Village and Wicker Park.

    Zillow last checked:

    Listing updated:

    Listing courtesy of:

    John Floros 773-698-6648,

    Fulton Grace Realty,

    Michael Bilton 847-558-9499,

    Fulton Grace Realty

    Bought with:

    Beth Uhen

    Dream Town Real Estate

    Source: MRED as distributed by MLS GRID,MLS#: 11974598MLS Logo

    Facts & features

    Interior

    Bedrooms & bathrooms
    • Bedrooms: 3
    • Bathrooms: 2
    • Full bathrooms: 2
    Primary bedroom
    • Features: Flooring (Hardwood), Bathroom (Full, Double Sink, Tub & Separate Shwr)
    • Level: Main
    • Area: 192 Square Feet
    • Dimensions: 12X16
    Bedroom 2
    • Features: Flooring (Hardwood)
    • Level: Main
    • Area: 120 Square Feet
    • Dimensions: 12X10
    Bedroom 3
    • Features: Flooring (Hardwood)
    • Level: Main
    • Area: 100 Square Feet
    • Dimensions: 10X10
    Balcony porch lanai
    • Level: Main
    • Area: 90 Square Feet
    • Dimensions: 15X6
    Deck
    • Level: Second
    • Area: 1000 Square Feet
    • Dimensions: 20X50
    Dining room
    • Features: Flooring (Hardwood)
    • Level: Main
    • Dimensions: COMBO
    Kitchen
    • Features: Kitchen (Island, Pantry-Closet, SolidSurfaceCounter), Flooring (Hardwood)
    • Level: Main
    • Area: 176 Square Feet
    • Dimensions: 11X16
    Living room
    • Features: Flooring (Hardwood)
    • Level: Main
    • Area: 336 Square Feet
    • Dimensions: 21X16
    Heating
    • Natural Gas
    Cooling
    • Central Air
    Appliances
    • Included: Range, Microwave, Dishwasher, High End Refrigerator, Washer, Dryer, Disposal, Stainless Steel Appliance(s), Wine Refrigerator, Range Hood, Front Controls on Range/Cooktop, Gas Cooktop, Gas Oven, Humidifier
    • Laundry: Washer Hookup, Gas Dryer Hookup, In Unit, Laundry Closet
    Features
    • Walk-In Closet(s)
    • Flooring: Hardwood
    • Windows: Screens
    • Basement: None
    • Common walls with other units/homes: End Unit
    Interior area
    • Total structure area: 0

    Property

    Parking
    • Total spaces: 2
    • Parking features: Garage Door Opener, On Site, Garage Owned, Attached, Garage
    • Attached garage spaces: 2
    • Has uncovered spaces: Yes
    Accessibility
    • Accessibility features: No Disability Access
    Features
    • Patio & porch: Roof Deck, Deck
    • Exterior features: Balcony
    Details
    • Parcel number: 16014300040000
    • Special conditions: List Broker Must Accompany
    • Other equipment: Intercom

    Construction

    Type & style
    • Home type: Condo
    • Property subtype: Condominium, Single Family Residence
    Materials
    • Brick, Glass
    Condition
    • New construction: No
    • Year built: 2022

    Utilities & green energy

    • Electric: Circuit Breakers
    • Sewer: Public Sewer
    • Water: Lake Michigan

    Community & neighborhood

    Security
    • Security features: Carbon Monoxide Detector(s)
    Location
    • Region: Chicago

    HOA & financial

    HOA
    • Has HOA: Yes
    • HOA fee: $320 monthly
    • Amenities included: Bike Room/Bike Trails, Elevator(s), Security Door Lock(s)
    • Services included: Water, Insurance, Exterior Maintenance, Scavenger, Snow Removal

    Other

    Other facts
    • Listing terms: Conventional
    • Ownership: Condo

    Price history

    DateEventPrice
    4/1/2024Sold$753,500-1.5%
    Source: MRED as distributed by MLS GRID #11974598 Report a problem
    3/5/2024Contingent$765,000
    Source: MRED as distributed by MLS GRID #11974598 Report a problem
    2/7/2024Listed for sale$765,000-0.6%
    Source: MRED as distributed by MLS GRID #11974598 Report a problem
    1/11/2024Listing removed--
    Source: MRED as distributed by MLS GRID #11916390 Report a problem
    10/25/2023Listed for sale$770,000-1.9%
    Source: MRED as distributed by MLS GRID #11916390 Report a problem
    10/25/2023Listing removed--
    Source: MRED as distributed by MLS GRID #11893560 Report a problem
    9/25/2023Listed for sale$785,000-1.8%
    Source: MRED as distributed by MLS GRID #11893560 Report a problem
    9/25/2023Listing removed--
    Source: MRED as distributed by MLS GRID #11827837 Report a problem
    7/11/2023Listed for sale$799,000+4.6%
    Source: MRED as distributed by MLS GRID #11827837 Report a problem
    7/12/2022Sold$764,000+0.7%
    Source: MRED as distributed by MLS GRID #11350142 Report a problem
    3/17/2022Pending sale$759,000
    Source: MRED as distributed by MLS GRID #11350142 Report a problem

    Public tax history

    Tax history is unavailable.

    Neighborhood: Humboldt Park

    Nearby schools

    GreatSchools rating
    Schools provided by the listing agent
    • Elementary: Chopin Elementary School
    • Middle: Chopin Elementary School
    • High: Clemente Community Academy Senio
    • District: 299

    Source: MRED as distributed by MLS GRID. This data may not be complete. We recommend contacting the local school district to confirm school assignments for this home.

    Get a cash offer in 3 minutes
    Find out how much your home could sell for in as little as 3 minutes with a no-obligation cash offer.
    Estimated market value
    $808,000
    Get a cash offer in 3 minutes
    Find out how much your home could sell for in as little as 3 minutes with a no-obligation cash offer.
    Estimated market value
    $808,000