Skip main navigation
Closed
  • $915,000

    2405 W Iowa St #405, Chicago, IL 60622

    4beds
    2,200sqft
    Condominium, Single Family Residence
    Built in 2022
    -- sqft lot
    $930,800 Zestimate®
    $416/sqft
    $5,790 Estimated rent

    Home value

    $930,800

    $828,000 - $1.04M

    $5,790/mo

    Zestimate® history
    Loading
    Loading...

    Owner options

    List your home for rent

    $5,790/mo

    Rent Zestimate®

    Find your next renter with Zillow Rental Manager. Plus, with online applications, you can quickly screen prospective tenants – for free.

    Learn more

    $5,790/mo

    Rent Zestimate®

    Refinance and save

    $6,853/mo

    Est. payment

    Refinancing to a lower rate could help reduce your monthly payments and save thousands over the life of the loan.

    See today's rates

    $6,853/mo

    Est. payment

    Explore your selling options

    Work with a Zillow partner agent

    Leverage their expertise and Zillow's premium Showcase listings to get your home seen by more buyers.

    Get started

    List with your own agent

    Get your home in front of millions of buyers by listing it on Zillow.

    Learn how to do it

    Sell it yourself

    Take full control of how buyers see your home on Zillow by listing For Sale by Owner (FSBO).

    List your home

    What's special

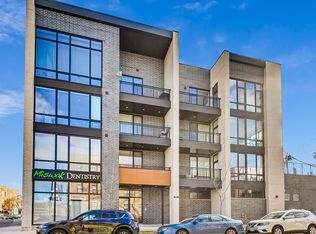
    This penthouse luxury condo is truly spectacular. Featuring 4 spacious bedrooms, 3 full baths, and unmatched, panoramic skyline views from every east-facing window. The main living space offers an impressive est 2,200 square feet of beautifully designed interiors, while an enormous est 2000 square foot private rooftop deck provides the ultimate outdoor living experience with jaw-dropping, picture-perfect views of the city skyline. Premium finishes and appliances elevate the space, including Wolf and Sub-Zero brands. Two-car side-by-side garage parking is a rare and valuable perk! Includes a stunning luxury kitchen featuring sleek, modern cabinetry, a professional-grade Wolf range, and a massive quartz island illuminated by elegant glass pendant lights. Sophisticated finishes, high-end appliances, and an open-concept design make it perfect for both everyday living and stylish entertaining. An open-concept living space is filled with natural light thanks to floor-to-ceiling windows that frame stunning views of the Chicago skyline. Featuring wide-plank hardwood floors, a spacious dining area, and a stylish living room. The room flows seamlessly for comfortable living and elegant entertaining. This home is truly move-in ready, and after-market upgrades have already been taken care of for the next buyer. Custom finishes include Hunter Douglas roller shades (with blackout shades in select rooms), UV film on the living room windows to protect interiors and reduce heat, and fully built-out closets, kitchen drawers, and pantry space-saving you the time, effort, and expense of completing these premium additions yourself. The luxurious primary suite is a true retreat, featuring two custom-built walk-in closets, a dedicated shoe closet, and a spa-quality ensuite bath. Indulge in the oversized walk-in steam shower or relax in the deep soaking tub, creating the perfect blend of comfort and sophistication. The Iowan, a boutique 17-unit 2022 new construction elevator building at Western and Iowa in vibrant, booming West Town. The rooftop cooking station is excluded.

    Zillow last checked:

    Listing updated:

    Listing courtesy of:

    Joe Green 773-893-0454,

    Keller Williams ONEChicago

    Bought with:

    Alexandre Stoykov

    Compass

    Julian Levit

    Compass

    Source: MRED as distributed by MLS GRID,MLS#: 12508932MLS Logo

    Facts & features

    Interior

    Bedrooms & bathrooms
    • Bedrooms: 4
    • Bathrooms: 3
    • Full bathrooms: 3
    Primary bedroom
    • Features: Flooring (Hardwood), Window Treatments (Blinds, Double Pane Windows, Tinted Windows), Bathroom (Full, Curbless/Roll in Shower, Double Sink, Lever/Easy to use faucets, Tub & Separate Shwr)
    • Level: Main
    • Area: 224 Square Feet
    • Dimensions: 16X14
    Bedroom 2
    • Features: Flooring (Hardwood), Window Treatments (Blinds, Double Pane Windows, Tinted Windows)
    • Level: Main
    • Area: 165 Square Feet
    • Dimensions: 15X11
    Bedroom 3
    • Features: Flooring (Hardwood), Window Treatments (Blinds, Double Pane Windows, Tinted Windows)
    • Level: Main
    • Area: 99 Square Feet
    • Dimensions: 11X9
    Bedroom 4
    • Features: Flooring (Hardwood), Window Treatments (Blinds, Double Pane Windows, Tinted Windows)
    • Level: Main
    • Area: 110 Square Feet
    • Dimensions: 11X10
    Balcony porch lanai
    • Features: Flooring (Other)
    • Level: Main
    • Area: 196 Square Feet
    • Dimensions: 28X7
    Deck
    • Level: Second
    • Area: 2100 Square Feet
    • Dimensions: 70X30
    Dining room
    • Features: Flooring (Hardwood), Window Treatments (Blinds, Double Pane Windows, Tinted Windows)
    • Level: Main
    • Area: 240 Square Feet
    • Dimensions: 24X10
    Kitchen
    • Features: Kitchen (Eating Area-Breakfast Bar, Island, Pantry-Butler, Pantry-Closet, Custom Cabinetry, Granite Counters, Pantry, SolidSurfaceCounter), Flooring (Hardwood), Window Treatments (Blinds, Double Pane Windows, Tinted Windows)
    • Level: Main
    • Area: 160 Square Feet
    • Dimensions: 16X10
    Laundry
    • Features: Flooring (Porcelain Tile)
    • Level: Main
    • Area: 30 Square Feet
    • Dimensions: 6X5
    Living room
    • Features: Flooring (Hardwood), Window Treatments (Blinds, Double Pane Windows, Tinted Windows)
    • Level: Main
    • Area: 336 Square Feet
    • Dimensions: 24X14
    Heating
    • Natural Gas
    Cooling
    • Central Air
    Appliances
    • Included: Range, Microwave, Dishwasher, High End Refrigerator, Freezer, Washer, Dryer, Disposal, Stainless Steel Appliance(s), Cooktop, Range Hood, Front Controls on Range/Cooktop, Gas Cooktop, Gas Oven, Humidifier
    • Laundry: Main Level, Washer Hookup, Gas Dryer Hookup, In Unit, Laundry Closet
    Features
    • Dry Bar, Elevator, 1st Floor Bedroom, 1st Floor Full Bath, Storage, Built-in Features, Walk-In Closet(s), High Ceilings, Open Floorplan, Granite Counters, Pantry
    • Flooring: Hardwood
    • Windows: Screens, Window Treatments, Drapes
    • Basement: None
    • Common walls with other units/homes: End Unit
    Interior area
    • Total structure area: 2,200
    • Total interior livable area: 2,200 sqft

    Property

    Parking
    • Total spaces: 2
    • Parking features: Garage Door Opener, Heated Garage, Garage, Yes, Garage Owned, Attached
    • Attached garage spaces: 2
    • Has uncovered spaces: Yes
    Accessibility
    • Accessibility features: Hall Width 36 Inches or More, Lever Door Handles, Entry Slope less than 1 foot, Thresholds less than 5/8 of an inch, Disability Access
    Features
    • Patio & porch: Roof Deck, Deck
    • Exterior features: Balcony
    Details
    • Parcel number: 16014300131017
    • Special conditions: List Broker Must Accompany

    Construction

    Type & style
    • Home type: Condo
    • Property subtype: Condominium, Single Family Residence
    Materials
    • Brick, Glass
    Condition
    • New construction: No
    • Year built: 2022

    Utilities & green energy

    • Electric: Circuit Breakers
    • Sewer: Public Sewer
    • Water: Lake Michigan

    Community & neighborhood

    Security
    • Security features: Carbon Monoxide Detector(s)
    Location
    • Region: Chicago

    HOA & financial

    HOA
    • Has HOA: Yes
    • HOA fee: $463 monthly
    • Amenities included: Bike Room/Bike Trails, Elevator(s), Public Bus
    • Services included: Water, Insurance, Security, Exterior Maintenance, Scavenger, Snow Removal

    Other

    Other facts
    • Listing terms: Conventional
    • Ownership: Condo

    Price history

    DateEventPrice
    2/27/2026Sold$915,000+1.8%$416/sqft
    Source: MRED as distributed by MLS GRID #12508932 Report a problem
    1/8/2026Contingent$899,000$409/sqft
    Source: MRED as distributed by MLS GRID #12508932 Report a problem
    11/3/2025Listed for sale$899,000+5.9%$409/sqft
    Source: MRED as distributed by MLS GRID #12508932 Report a problem
    6/29/2022Sold$849,000$386/sqft
    Source: MRED as distributed by MLS GRID #11266114 Report a problem
    12/6/2021Pending sale$849,000$386/sqft
    Source: MRED as distributed by MLS GRID #11266114 Report a problem
    11/9/2021Listed for sale$849,000$386/sqft
    Source: MRED as distributed by MLS GRID #11266114 Report a problem

    Public tax history

    YearProperty taxesTax assessment
    2024-- $87,683 +2.8%
    2023$18,044 $85,264

    Find assessor info on the county website

    Neighborhood: Humboldt Park

    Nearby schools

    GreatSchools rating
    Schools provided by the listing agent
    • Elementary: Chopin Elementary School
    • Middle: Chopin Elementary School
    • High: Clemente Community Academy Senio
    • District: 299

    Source: MRED as distributed by MLS GRID. This data may not be complete. We recommend contacting the local school district to confirm school assignments for this home.

    Get a cash offer in 3 minutes
    Find out how much your home could sell for in as little as 3 minutes with a no-obligation cash offer.
    Estimated market value
    $930,800
    Get a cash offer in 3 minutes
    Find out how much your home could sell for in as little as 3 minutes with a no-obligation cash offer.
    Estimated market value
    $930,800