INVESTORS! MULTI-FAMILY POTENTIAL! Historic home ready to finish as a duplex! One side can be a 3BR/1.5BA with a second level and private front entrance. The other side is a 1BR/1BA with a private rear entrance—all on the bottom level. Not looking for a duplex? The 1BR/1BA side works perfectly for multi-generational living. Updates include repaired windows (one per room opens), new HVAC with ductwork for the first level, new roof, and a new electrical box. The full bath has a tiled surround and plumbing, while the 3/4 bath shower is tiled and plumbed. New vanities, toilets, and plumbing repairs have been completed. Flooring is new in both kitchens and bathrooms. Wall/dry rot repairs, sheetrock/plaster hung/repaired, and framing for 3 bedrooms upstairs are complete. Deck and back door have been repaired. Sold AS-IS/WHERE-IS, no seller property disclosure, and buyers should verify and calculate lot size using their own measurements. Short Sale will be pending final approval.
Active
$59,000
2405 Wolfe St, Little Rock, AR 72206
4beds
1,932sqft
Single Family Residence
Built in 1930
6,098 Square Feet Lot
$58,100 Zestimate®
$31/sqft
$-- HOA
What's special
Private rear entrancePrivate front entranceNew electrical boxNew roof
- 324 days
- 231
- 26
Zillow last checked:
Listing updated:
Listed by:
Kari L Clay 501-240-3117,
Mid South Realty 501-444-2055,
Amber L Wood 501-500-4707,
Mid South Realty
Source: CARMLS,MLS#: 25046715
Facts & features
Interior
Bedrooms & bathrooms
- Bedrooms: 4
- Bathrooms: 3
- Full bathrooms: 2
- 1/2 bathrooms: 1
Rooms
- Room types: Den/Family Room
Dining room
- Features: Separate Dining Room, Eat-in Kitchen
Heating
- Natural Gas
Cooling
- Electric
Appliances
- Included: None
- Laundry: Laundry Room
Features
- 3 Bedrooms Upper Level
- Flooring: Other
- Has fireplace: No
- Fireplace features: None
Interior area
- Total structure area: 1,932
- Total interior livable area: 1,932 sqft
Property
Parking
- Parking features: Parking Pad
Features
- Levels: Two
- Stories: 2
Lot
- Size: 6,098 Square Feet
- Dimensions: 45' x 138' x 45' x 138'
- Features: Level
Details
- Parcel number: 34L1950027900
- Special conditions: Short Sale
Construction
Type & style
- Home type: SingleFamily
- Architectural style: Craftsman
- Property subtype: Single Family Residence
Materials
- Brick
- Foundation: Pillar/Post/Pier
- Roof: Composition
Condition
- New construction: No
- Year built: 1930
Utilities & green energy
- Electric: Elec-Municipal (+Entergy)
- Gas: Gas-Natural
- Water: Public
- Utilities for property: Natural Gas Connected
Community & HOA
Community
- Subdivision: Metes & Bounds
HOA
- Has HOA: No
Location
- Region: Little Rock
Financial & listing details
- Price per square foot: $31/sqft
- Tax assessed value: $89,090
- Annual tax amount: $1,247
- Date on market: 11/22/2025
- Listing terms: Spec Financing (see rmks),Cash
- Road surface type: Paved
Estimated market value
$58,100
$55,000 - $61,000
$1,733/mo
Price history
| Date | Event | Price |
|---|---|---|
| 6/17/2026 | Price change | $59,000-33.7%$31/sqft |
Source:  CARMLS #25046715 Report a problem CARMLS #25046715 Report a problem | ||
| 5/15/2026 | Price change | $89,000-20.5%$46/sqft |
Source: CARMLS #25046715 Report a problem | ||
| 3/30/2026 | Price change | $112,000-5.1%$58/sqft |
Source: CARMLS #25046715 Report a problem | ||
| 3/11/2026 | Price change | $118,000-14.5%$61/sqft |
Source: CARMLS #25046715 Report a problem | ||
| 2/4/2026 | Price change | $138,000-13.2%$71/sqft |
Source: CARMLS #25046715 Report a problem | ||
| 11/22/2025 | Listed for sale | $159,000+144.6%$82/sqft |
Source: CARMLS #25046715 Report a problem | ||
| 12/19/2024 | Sold | $65,000+22.6%$34/sqft |
Source: CARMLS #24045892 Report a problem | ||
| 7/2/2024 | Sold | $53,000-8.6%$27/sqft |
Source: CARMLS #24010835 Report a problem | ||
| 10/13/2023 | Sold | $58,000+16%$30/sqft |
Source: Public Record Report a problem | ||
| 5/2/2022 | Sold | $50,000+1150%$26/sqft |
Source: Public Record Report a problem | ||
| 9/25/2014 | Sold | --0 |
Source: Agent Provided Report a problem | ||
| 1/22/2001 | Sold | $4,000-80%$2/sqft |
Source: Public Record Report a problem | ||
| 5/3/1999 | Sold | $20,000$10/sqft |
Source: Public Record Report a problem | ||
Public tax history
| Year | Property taxes | Tax assessment |
|---|---|---|
| 2025 | $1,247 | $17,818 |
| 2024 | $1,247 +750.6% | $17,818 |
| 2023 | $147 -25.4% | $17,818 +118.2% |
| 2022 | $197 -2% | $8,166 |
| 2021 | $201 +2.1% | $8,166 -17.1% |
| 2020 | $197 | $9,850 |
| 2019 | $197 -11.3% | $9,850 |
| 2018 | $222 | $9,850 |
| 2017 | $222 | $9,850 -31.9% |
| 2016 | $222 -61.3% | $14,460 +77.1% |
| 2015 | $572 | $8,166 |
| 2014 | $572 -31.4% | $8,166 -31.4% |
| 2013 | $835 | $11,912 -17.6% |
| 2012 | -- | $14,460 -0.7% |
| 2011 | -- | $14,562 |
| 2010 | -- | $14,562 |
| 2009 | -- | $14,562 -2.6% |
| 2008 | -- | $14,945 |
| 2007 | -- | $14,945 +8.9% |
| 2005 | -- | $13,720 |
| 2004 | -- | $13,720 +68% |
| 2003 | -- | $8,166 |
| 2002 | -- | $8,166 |
| 2001 | -- | $8,166 |
Find assessor info on the county website
Monthly payment
Est. payment
Payment breakdown
Explore the cost of this home by adjusting the details. Changes won't be saved.Climate risks
Neighborhood: Central High
Nearby schools
Schools provided by the listing agent
- Elementary: Stephens
- Middle: Dunbar
- High: Central
Source: CARMLS. This data may not be complete. We recommend contacting the local school district to confirm school assignments for this home.
Similar homes
- $--3 bd1 ba2k sqft2420 S Izard St, Little Rock, AR 72206Auction
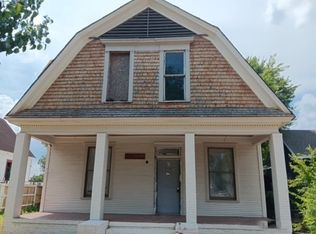 ServiceLink Auction
 - $64,0003 bd3 ba1.7k sqft3106 S Battery St, Little Rock, AR 72206For Sale
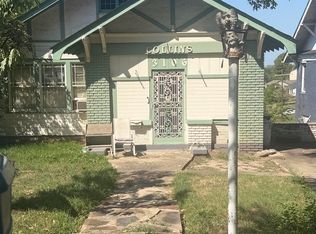
 MLS ID #26037031, LeQuisha A Urquhart, Nash Realty. CARMLS
 - $58,5003 bd1 ba1k sqft2615 S Summit St, Little Rock, AR 72206For Sale
 MLS ID #26024706, Rocky Herman, Access Realty, Inc.. CARMLS
 - $65,0003 bd1 ba1.1k sqft3000 Wolfe St, Little Rock, AR 72206For Sale
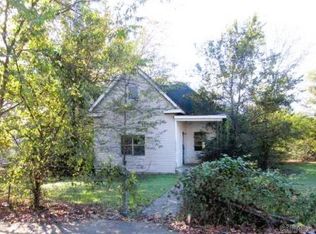 MLS ID #26030699, Michael S Rushin Jr., The Mike Rushin Co. Inc.. CARMLS
 - $70,0003 bd1 ba1.3k sqft2102 S Cross St, Little Rock, AR 72206For SaleMLS ID #26026701, Jason Foster, IRealty Arkansas - Sherwood. CARMLS
- $59,9003 bd2 ba1.5k sqft4319 W 23rd St, Little Rock, AR 72204For SaleMLS ID #26014804, Deborah Drayton, Faith Realty & Associates. CARMLS
- $50,0003 bd2 ba1.6k sqft1515 W 22nd St, Little Rock, AR 72202For SaleMLS ID #26019898, Chris Scribner, RE/MAX Properties. CARMLS
- $60,0003 bd1 ba1.1k sqft(Undisclosed Address), Little Rock, AR 72204For SaleMLS ID #25027364, Lisa R Gilliard, Brick Key Realty. CARMLS
- $61,0002 bd1 ba1.2k sqft1920 Flora St, N Little Rock, AR 72114For SaleMLS ID #26039985, Teresa Burl, Michele Phillips & Co. Realtors. CARMLS
- $64,0002 bd1 ba1.1k sqft1708 Montclair Rd, Little Rock, AR 72204For SaleMLS ID #26034491, Rocky Herman, Access Realty, Inc.. CARMLS
- $62,5003 bd2 ba1.3k sqft34 N Meadowcliff Dr, Little Rock, AR 72209For SaleMLS ID #26023062, Kari L Clay, Mid South Realty. CARMLS
- $65,0002 bd1 ba988 sqft1515 Peyton St, Little Rock, AR 72204For SaleMLS ID #26031198, Sierra S Hayes, Dream Space Realty Group. CARMLS
- $75,0003 bd2 ba1.6k sqft2122 S Maple St, Little Rock, AR 72204For SaleMLS ID #26033396, Rocky Herman, Access Realty, Inc.. CARMLS
- $49,9002 bd1 ba1k sqft3214 W 16th St, Little Rock, AR 72204For SaleMLS ID #26014407, Deborah Drayton, Faith Realty & Associates. CARMLS
- $75,0001 bd1 ba1.1k sqft8601 Arch Street Pike, Little Rock, AR 72206For SaleMLS ID #26035507, Jean Hurst, Berkshire Hathaway HomeServices Arkansas Realty. CARMLS
- $64,9003 bd1 ba1.1k sqft1307 Maple St, North Little Rock, AR 72114For SaleMLS ID #26035463, Stephanie Atkins, Keller Williams Realty. CARMLS
- $49,9003 bd1 ba1.1k sqft1620 Pike Ave, North Little Rock, AR 72114For SaleMLS ID #26031069, Dakota D Wright, Epique Realty. CARMLS
- $64,5003 bd1 ba1k sqft1814 Crutcher St, North Little Rock, AR 72114For SaleMLS ID #26032227, Jonathan R Ramick, CBRPM Maumelle. CARMLS
- $75,0003 bd1 ba1.1k sqft5120 W 34th St, Little Rock, AR 72204For SaleMLS ID #26027258, Amber D Sandberg, Signature Properties. CARMLS
- $69,9002 bd1 ba970 sqft5200 W 28th St, Little Rock, AR 72204For SaleMLS ID #26025672, Melbatine Hunter, Trelora Realty, Inc.. CARMLS
