Welcome to this charming, move-in ready property! Featuring beautiful new bamboo flooring throughout, fresh neutral paint, and updated windows, this home offers a clean aesthetic that's ready for your personal touch. Enjoy the privacy of a large flat fenced in back yard with a patio for entertaining. Don't miss your chance to make this one yours! Selling as is.
Accepting back-up offers
Price cut: $4.9K (9/21)
$75,000
5120 W 34th St, Little Rock, AR 72204
3beds
1,142sqft
Single Family Residence
Built in 1940
6,969 Square Feet Lot
$-- Zestimate®
$66/sqft
$-- HOA
What's special
Updated windowsPatio for entertainingFresh neutral paint
- 101 days
- 475
- 41
Zillow last checked:
Listing updated:
Listed by:
Amber D Sandberg 501-201-0203,
Signature Properties 501-205-8391
Source: CARMLS,MLS#: 26027258
Facts & features
Interior
Bedrooms & bathrooms
- Bedrooms: 3
- Bathrooms: 1
- Full bathrooms: 1
Dining room
- Features: Separate Dining Room
Heating
- Natural Gas
Cooling
- Electric
Appliances
- Included: None, Gas Water Heater
- Laundry: Gas Dryer Hookup, Electric Dryer Hookup, Laundry Room
Features
- Sheet Rock, Sheet Rock Ceiling, Primary Bedroom/Main Lv, All Bedrooms Down
- Flooring: Wood
- Basement: None
- Has fireplace: No
- Fireplace features: None
Interior area
- Total structure area: 1,142
- Total interior livable area: 1,142 sqft
Property
Parking
- Parking features: Parking Pad
Features
- Levels: One
- Stories: 1
- Patio & porch: Patio
Lot
- Size: 6,969 Square Feet
- Features: Level
Details
- Parcel number: 34L3040005400
Construction
Type & style
- Home type: SingleFamily
- Architectural style: Bungalow/Cottage
- Property subtype: Single Family Residence
Materials
- Metal/Vinyl Siding
- Foundation: Crawl Space
- Roof: 3 Tab Shingles
Condition
- New construction: No
- Year built: 1940
Utilities & green energy
- Electric: Elec-Municipal (+Entergy)
- Gas: Gas-Natural
- Sewer: Public Sewer
- Water: Public
- Utilities for property: Natural Gas Connected
Community & HOA
Community
- Security: Video Surveillance
- Subdivision: INTER CITY
HOA
- Has HOA: No
Location
- Region: Little Rock
Financial & listing details
- Price per square foot: $66/sqft
- Tax assessed value: $64,750
- Annual tax amount: $906
- Date on market: 7/7/2026
- Listing terms: VA Loan,FHA,Conventional,Cash
- Road surface type: Paved
Estimated market value
Not available
Estimated sales range
Not available
$1,094/mo
Price history
| Date | Event | Price |
|---|---|---|
| 9/21/2026 | Price change | $75,000-6.1%$66/sqft |
Source:  CARMLS #26027258 Report a problem CARMLS #26027258 Report a problem | ||
| 9/8/2026 | Price change | $79,900-5.9%$70/sqft |
Source: CARMLS #26027258 Report a problem | ||
| 8/12/2026 | Price change | $84,900-5.6%$74/sqft |
Source: CARMLS #26027258 Report a problem | ||
| 8/6/2026 | Price change | $89,900-5.3%$79/sqft |
Source: CARMLS #26027258 Report a problem | ||
| 8/2/2026 | Price change | $94,900-5%$83/sqft |
Source: CARMLS #26027258 Report a problem | ||
| 7/19/2026 | Price change | $99,900-4.9%$87/sqft |
Source: CARMLS #26027258 Report a problem | ||
| 7/7/2026 | Listed for sale | $105,000+61.5%$92/sqft |
Source: CARMLS #26027258 Report a problem | ||
| 7/27/2021 | Sold | $65,000+8566.7%$57/sqft |
Source: CARMLS #21020588 Report a problem | ||
| 6/1/2020 | Sold | $750-98.7%$1/sqft |
Source: CARMLS #20010600 Report a problem | ||
| 5/14/2020 | Listing removed | $750$1/sqft |
Source: Real Property Management Central Arkansas Report a problem | ||
| 4/28/2020 | Price change | $55,800-5.1%$49/sqft |
Source: RE/MAX Elite #20010600 Report a problem | ||
| 4/1/2020 | Listed for sale | $58,800+72.9%$51/sqft |
Source: RE/MAX Elite #20010600 Report a problem | ||
| 3/4/2020 | Price change | $750-6.3%$1/sqft |
Source: RE/MAX Elite Report a problem | ||
| 10/12/2019 | Listed for rent | $800$1/sqft |
Source: Access Realty, Inc. #19033134 Report a problem | ||
| 11/16/2016 | Sold | $34,000-24.4%$30/sqft |
Source: CARMLS #16029220 Report a problem | ||
| 10/3/2016 | Price change | $45,000-2.2%$39/sqft |
Source: RE/MAX Elite #16029220 Report a problem | ||
| 9/14/2016 | Price change | $46,000-1.9%$40/sqft |
Source: RE/MAX Elite #16018423 Report a problem | ||
| 8/23/2016 | Price change | $46,900-2.3%$41/sqft |
Source: RE/MAX Elite #16018423 Report a problem | ||
| 6/22/2016 | Listed for sale | $48,000+174.3%$42/sqft |
Source: RE/MAX Elite #16018423 Report a problem | ||
| 3/10/2016 | Sold | $17,500-12.1%$15/sqft |
Source: Public Record Report a problem | ||
| 2/12/2016 | Price change | $19,900-7.4%$17/sqft |
Source: McDaniel & Co., REALTORS, Inc. #15032801 Report a problem | ||
| 1/13/2016 | Price change | $21,500-8.5%$19/sqft |
Source: McDaniel & Co., REALTORS, Inc. #15032801 Report a problem | ||
| 12/12/2015 | Price change | $23,500-11.3%$21/sqft |
Source: McDaniel & Co., REALTORS, Inc. #15032801 Report a problem | ||
| 11/12/2015 | Listed for sale | $26,500-1.5%$23/sqft |
Source: McDaniel & Co., REALTORS, Inc. #15032801 Report a problem | ||
| 11/3/2015 | Sold | $26,891+22.2%$24/sqft |
Source: Public Record Report a problem | ||
| 9/23/1998 | Sold | $22,000$19/sqft |
Source: Public Record Report a problem | ||
Public tax history
| Year | Property taxes | Tax assessment |
|---|---|---|
| 2025 | $907 | $12,950 |
| 2024 | $907 | $12,950 |
| 2023 | $907 | $12,950 |
| 2022 | $907 +111.5% | $12,950 +113% |
| 2021 | $429 +0.7% | $6,080 |
| 2020 | $426 | $6,080 |
| 2019 | $426 | $6,080 |
| 2018 | $426 | $6,080 |
| 2017 | $426 | $6,080 -32.9% |
| 2016 | $426 -33% | $9,060 |
| 2015 | $635 | $9,060 |
| 2014 | $635 +8.5% | $9,060 +8.5% |
| 2013 | $585 | $8,350 -7.8% |
| 2012 | -- | $9,060 +19.4% |
| 2011 | -- | $7,590 |
| 2010 | -- | $7,590 |
| 2009 | -- | $7,590 -17.7% |
| 2008 | -- | $9,223 |
| 2007 | -- | $9,223 +15% |
| 2005 | -- | $8,020 |
| 2004 | -- | $8,020 +70% |
| 2003 | -- | $4,718 |
| 2002 | -- | $4,718 |
| 2001 | -- | $4,718 |
Find assessor info on the county website
Monthly payment
Est. payment
Payment breakdown
Explore the cost of this home by adjusting the details. Changes won't be saved.Climate risks
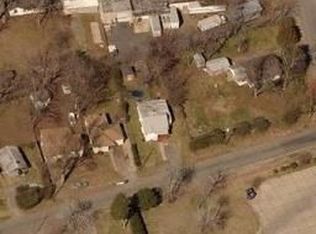
Neighborhood: Oak Forest
Similar homes
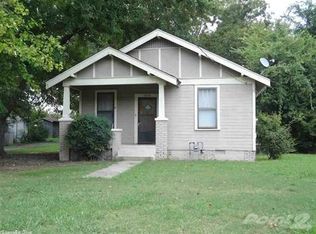
- $75,0003 bd2 ba1.1k sqft4101 W 13th St, Little Rock, AR 72204For Sale

 MLS ID #25040948, Rocky Herman, Access Realty, Inc.. CARMLS
 - $69,9002 bd1 ba1k sqft5105 W 28th St, Little Rock, AR 72204For Sale
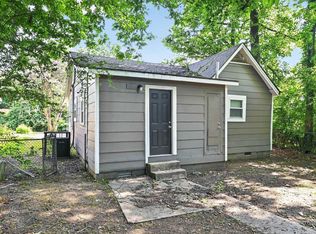 MLS ID #26021384, Melbatine Hunter, Trelora Realty, Inc.. CARMLS
 - $75,0002 bd1 ba1k sqft3501 Elam St, Little Rock, AR 72204For Sale
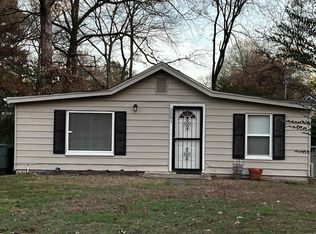 MLS ID #25048730, Kerrie Joiner, Century 21 United. CARMLS
 - $79,9003 bd1 ba912 sqft6600 W 32nd St, Little Rock, AR 72204For Sale
 MLS ID #26024746, Melbatine Hunter, Trelora Realty, Inc.. CARMLS
 - $84,9003 bd1 ba950 sqft94 Broadmoor Dr, Little Rock, AR 72204For SaleMLS ID #26020741, Melbatine Hunter, Trelora Realty, Inc.. CARMLS
- $76,5002 bd1 ba1.1k sqft3904 W 11th St, Little Rock, AR 72204For SaleMLS ID #26015007, Deborah Drayton, Faith Realty & Associates. CARMLS
- $69,0002 bd1 ba891 sqft2501 S Pine St, Little Rock, AR 72204For SaleMLS ID #26001556, Jessica Hancock, Real Broker. CARMLS
- $64,9002 bd1 ba970 sqft5200 W 28th St, Little Rock, AR 72204For SaleMLS ID #26025672, Melbatine Hunter, Trelora Realty, Inc.. CARMLS
- $95,0003 bd1 ba1k sqft54 Purdue Cir, Little Rock, AR 72204For SaleMLS ID #26037412, Dustin Turner, Exp Realty. CARMLS
- $65,0002 bd1 ba988 sqft1515 Peyton St, Little Rock, AR 72204For SaleMLS ID #26031198, Sierra S Hayes, Dream Space Realty Group. CARMLS
- $75,0003 bd1 ba860 sqft4020 Malloy St, Little Rock, AR 72204For SaleMLS ID #25040966, Rocky Herman, Access Realty, Inc.. CARMLS
- $80,0002 bd1 ba820 sqft2703 Madison St, Little Rock, AR 72204For SaleMLS ID #25040957, Rocky Herman, Access Realty, Inc.. CARMLS
- $72,0002 bd1 ba676 sqft3717 W 19th St, Little Rock, AR 72204For SaleMLS ID #26035558, Myranda Randle, Charlotte John Company (Little Rock). CARMLS
- $79,9003 bd2 ba1.3k sqft18 Windsor Dr, Little Rock, AR 72209For SaleMLS ID #26025975, Melbatine Hunter, Trelora Realty, Inc.. CARMLS
- $90,0002 bd1 ba880 sqft1608 S Tyler St, Little Rock, AR 72204For SaleMLS ID #26024881, Shannon Foster, IRealty Arkansas - Sherwood. CARMLS
- $95,0002 bd2 ba1.2k sqft4501 W 28th St, Little Rock, AR 72204For SaleMLS ID #26022841, Dustin Turner, Exp Realty. CARMLS
- $62,5003 bd2 ba1.3k sqft34 N Meadowcliff Dr, Little Rock, AR 72209For SaleMLS ID #26023062, Kari L Clay, Mid South Realty. CARMLS
- $60,0003 bd1 ba1.1k sqft(Undisclosed Address), Little Rock, AR 72204For SaleMLS ID #25027364, Lisa R Gilliard, Brick Key Realty. CARMLS
- $90,0003 bd1 ba1.1k sqft4512 W 16th St, Little Rock, AR 72204For SaleMLS ID #25040960, Rocky Herman, Access Realty, Inc.. CARMLS
- $90,0003 bd1 ba1k sqft21 Ivy Dr, Little Rock, AR 72209For SaleMLS ID #26036131, Shiem Swift, United Real Estate - Central AR. CARMLS
