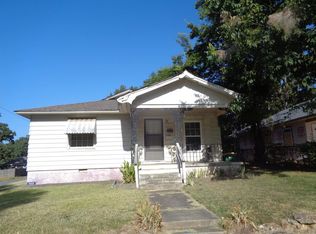
LOOK NO MORE INVESTORS**** HERE IT IS IN THE HEART OF THE REVITALIZATION AREA****NEAR BUS LINE***LRPD NEWLY CONSTRUCTED SUBSTATION/RESOURCE CENTER****BARBER/BEAUTY SHOPS***UAMS HOSP./VA HOSP., WILLIE HINTON CENTER AND EASY QUICK ACCESS TO i-630 Currently (1) bathroom under renovation, and seller decided to SELL SELL, so bring your hammer and make an offer, 3 bdrms with room in the rear for another bathroom and laundry room add on. I cannot leave the large Livingroom open to the Dining Room out of the script. THIS HOME IS IDEAL FOR A ROOM BY ROOM RENTAL FOR VISITING MEDICAL PROFESSIONALS AT THE HOSP. (VA/UAMS/CHILDREN'S) SELLER WILL NOT REVIEW ANY OFFERS WITHOUT POF/PREQUAL BEING SUBMITTED WITH THE OFFER. (FHA 203K & VA RENOVATION LOANS ACCEPTABLE) ****THIS STATEMENT MUST BE INSERTED IN THE CONTRACT >NO UTILITIES ARE ON AND SELLER WILL NOT TURN ON FOR INSPECTIONS BUYER IS RESPONSIBLE<******INSPECTIONS WELCOME SOLD STRICTLY AS-IS, NO WARRANTIES OF ANY SORT SEE SHOWING REMARKS
Accepting back-up offers
$76,500
3904 W 11th St, Little Rock, AR 72204
2beds
1,144sqft
Single Family Residence
Built in 1929
6,098 Square Feet Lot
$-- Zestimate®
$67/sqft
$-- HOA
What's special
- 177 days
- 135
- 13
Zillow last checked:
Listing updated:
Listed by:
Deborah Drayton 501-425-5727,
Faith Realty & Associates 501-425-5727
Source: CARMLS,MLS#: 26015007
Facts & features
Interior
Bedrooms & bathrooms
- Bedrooms: 2
- Bathrooms: 1
- Full bathrooms: 1
Rooms
- Room types: Formal Living Room, Bonus Room, Unfinished Space
Dining room
- Features: None
Heating
- Central Heat-Unspecified
Cooling
- Central Air
Appliances
- Included: None
- Laundry: Laundry Room
Features
- Sheet Rock, Paneling, Sheet Rock Ceiling, 3 Bedrooms Same Level
- Flooring: Wood
- Basement: None
- Has fireplace: No
- Fireplace features: None
Interior area
- Total structure area: 1,144
- Total interior livable area: 1,144 sqft
Property
Parking
- Total spaces: 1
- Parking features: Parking Pad, One Car
Features
- Levels: One
- Stories: 1
- Patio & porch: Porch
Lot
- Size: 6,098 Square Feet
- Features: Level, Cleared, Near Bus Stop
Details
- Parcel number: 34L0760010300
Construction
Type & style
- Home type: SingleFamily
- Architectural style: Traditional
- Property subtype: Single Family Residence
Materials
- Frame
- Foundation: Crawl Space
- Roof: 3 Tab Shingles
Condition
- Fixer
- New construction: No
- Year built: 1929
Utilities & green energy
- Electric: Elec-Municipal (+Entergy)
- Gas: Gas-Natural
- Sewer: Public Sewer
- Water: Public
- Utilities for property: Natural Gas Connected
Community & HOA
Community
- Subdivision: Forrest Hill
HOA
- Has HOA: No
Location
- Region: Little Rock
Financial & listing details
- Price per square foot: $67/sqft
- Tax assessed value: $30,000
- Annual tax amount: $420
- Date on market: 4/16/2026
- Listing terms: Conventional,Other (see remarks),Cash
- Road surface type: Paved
Estimated market value
Not available
Estimated sales range
Not available
$904/mo
Price history
| Date | Event | Price |
|---|---|---|
| 4/16/2026 | Listed for sale | $76,500+7550%$67/sqft |
Source:  CARMLS #26015007 Report a problem CARMLS #26015007 Report a problem | ||
| 3/22/2022 | Sold | $1,000-99.6%$1/sqft |
Source: Public Record Report a problem | ||
| 5/22/2015 | Sold | $240,000$210/sqft |
Source: Agent Provided Report a problem | ||
Public tax history
| Year | Property taxes | Tax assessment |
|---|---|---|
| 2025 | -- | $6,000 |
| 2024 | -- | $6,000 |
| 2023 | -- | $6,000 -34.3% |
| 2022 | $420 -28.3% | $9,133 +10% |
| 2021 | $585 | $8,303 -2.2% |
| 2020 | -- | $8,490 |
| 2019 | $778 +68.7% | $8,490 |
| 2018 | $462 +544.5% | $8,490 |
| 2017 | $72 | $8,490 -40.7% |
| 2016 | $72 -81.4% | $14,310 +160% |
| 2015 | $386 +9.1% | $5,503 +9.1% |
| 2014 | $354 +4.8% | $5,043 +4.8% |
| 2013 | $337 | $4,813 -66.4% |
| 2012 | -- | $14,310 +20% |
| 2011 | -- | $11,922 |
| 2010 | -- | $11,922 |
| 2009 | -- | $11,922 |
| 2008 | -- | $11,922 |
| 2007 | -- | $11,922 -9.1% |
| 2005 | -- | $13,120 |
| 2004 | -- | $13,120 +337.3% |
| 2003 | -- | $3,000 |
| 2002 | -- | $3,000 |
| 2001 | -- | $3,000 |
Find assessor info on the county website
Monthly payment
Est. payment
Payment breakdown
Explore the cost of this home by adjusting the details. Changes won't be saved.Climate risks
Neighborhood: Stephens
Similar homes
- $75,0003 bd2 ba1.6k sqft2122 S Maple St, Little Rock, AR 72204For Sale
 MLS ID #26033396, Rocky Herman, Access Realty, Inc.. CARMLS
 - $75,0003 bd2 ba1.1k sqft4101 W 13th St, Little Rock, AR 72204For Sale
 MLS ID #25040948, Rocky Herman, Access Realty, Inc.. CARMLS
 - $82,5003 bd2 ba1.3k sqft1423 Allis St, Little Rock, AR 72204For Sale
 MLS ID #26018167, Jason Foster, IRealty Arkansas - Sherwood. CARMLS
 - $75,0003 bd1 ba1.1k sqft5120 W 34th St, Little Rock, AR 72204For Sale
 MLS ID #26027258, Amber D Sandberg, Signature Properties. CARMLS
 - $65,0002 bd1 ba988 sqft1515 Peyton St, Little Rock, AR 72204For SaleMLS ID #26031198, Sierra S Hayes, Dream Space Realty Group. CARMLS
- $64,0002 bd1 ba1.1k sqft1708 Montclair Rd, Little Rock, AR 72204For SaleMLS ID #26034491, Rocky Herman, Access Realty, Inc.. CARMLS
- $69,0002 bd1 ba891 sqft2501 S Pine St, Little Rock, AR 72204For SaleMLS ID #26001556, Jessica Hancock, Real Broker. CARMLS
- $75,0002 bd1 ba1k sqft3501 Elam St, Little Rock, AR 72204For SaleMLS ID #25048730, Kerrie Joiner, Century 21 United. CARMLS
- $69,9002 bd1 ba1k sqft5105 W 28th St, Little Rock, AR 72204For SaleMLS ID #26021384, Melbatine Hunter, Trelora Realty, Inc.. CARMLS
- $69,9002 bd1 ba970 sqft5200 W 28th St, Little Rock, AR 72204For SaleMLS ID #26025672, Melbatine Hunter, Trelora Realty, Inc.. CARMLS
- $94,0002 bd2 ba1.1k sqft1504 Washington St, Little Rock, AR 72204For SaleMLS ID #26036217, Elizabeth P Downs, River Trail Properties. CARMLS
- $71,2503 bd1 ba952 sqft312 Rice St, Little Rock, AR 72205For SaleMLS ID #26034411, Tina McAfee, Brokers Guild Real Estate. CARMLS
- $80,0002 bd1 ba820 sqft2703 Madison St, Little Rock, AR 72204For SaleMLS ID #25040957, Rocky Herman, Access Realty, Inc.. CARMLS
- $90,0002 bd1 ba880 sqft1608 S Tyler St, Little Rock, AR 72204For SaleMLS ID #26024881, Shannon Foster, IRealty Arkansas - Sherwood. CARMLS
- $79,9003 bd1 ba912 sqft6600 W 32nd St, Little Rock, AR 72204For SaleMLS ID #26024746, Melbatine Hunter, Trelora Realty, Inc.. CARMLS
- $69,9002 bd1 ba840 sqft3304 Marshall St, Little Rock, AR 72206For SaleMLS ID #26020421, Misty Snyder, IRealty Arkansas - Sherwood. CARMLS
- $90,0003 bd1 ba1.1k sqft4512 W 16th St, Little Rock, AR 72204For SaleMLS ID #25040960, Rocky Herman, Access Realty, Inc.. CARMLS
- $49,9002 bd1 ba1k sqft3214 W 16th St, Little Rock, AR 72204For SaleMLS ID #26014407, Deborah Drayton, Faith Realty & Associates. CARMLS
- $60,0003 bd1 ba1k sqft2001 Brown St, Little Rock, AR 72204For SaleMLS ID #26014401, Charlie Clifton Jr., Home Design and Realty L.L.C.. CARMLS
- $54,9002 bd1 ba962 sqft(Undisclosed Address), Little Rock, AR 72204For SaleMLS ID #26014427, Deborah Drayton, Faith Realty & Associates. CARMLS
