Come see this Beautifully designed heated pool home with an outdoor kitchen overlooking a serene lake—perfect for enjoying peaceful sunsets and entertaining guests. Minutes away from the gulf, This property features southern front exposure, a raised structural elevation, Paver driveway, walkway, stairs, and porch. The home has durable metal roof, and full impact windows and sliders throughout.
Step inside through a warm foyer entrance with a coat closet, Spacious Great room that offers a 14’ Tray lighted ceiling which creates the perfect setting for family gatherings. Seamlessly connected Is the Chef’s kitchen with stunning Level 4 granite countertops, custom soft-close cabinetry, an oversized island that comfortably seats 6 or more, and top-of-the-line smart appliances—including gas range and oven, refrigerator/ice maker, microwave, and dishwasher. Convection bake and roast oven, air fryer, roaster oven, broiler self cleaning. Leading to an expansive Master suite with a Tray ceiling with Soundproof walls(privacy), Secured with Impact French doors opening directly leading to the pool. It has a walk-in closet accompanied with a double-hung wall closet. The spa-like master bath offers separated dual vanities, a custom tile framed jacuzzi tub, a custom frameless glass-door walk-in shower with a built-in bench, and a private water closet. Two guest bedrooms are shared with a stylish full bath with an oversized tub/shower combo, plus a convenient half-bath that doubles as a pool bath. Every bathroom is equipped with a bidet for added luxury. Additional highlights include: Custom ceiling Fans throughout the dwelling, All bedroom closets hanging systems are made of wood, a Private temperature-controlled storage room with a code lock, Generac GP2200i watt standby generator, 500 gal Buried Propane tank, Ethernet hookups throughout, and Washer/dryer hookups, and LOW monthly HOA fees!! Living in the Burnt Store Lakes Community, you'll be able to also enjoy the 11 man made/fish filled Lakes, large park area, and Canoe/Kayak launch & a fishing pier if you decide to throw a couple lines in the water! This exceptional home blends modern elegance, smart-home convenience, and Florida outdoor living at its best!!! *Garage refrigerator, water cooler in kitchen, and washer and dryer are Not to convey. SELLERS ARE EXTREMELY MOTIVATED!!!!!! BRING OFFERS!!! Please see the supplements!!
Active
Price cut: $5K (8/19)
$585,000
24050 Bundy Ct, Punta Gorda, FL 33955
3beds
2,050sqft
Single Family Residence
Built in 2024
9,583 Square Feet Lot
$569,400 Zestimate®
$285/sqft
$41/mo HOA
What's special
Durable metal roofHeated pool homeSouthern front exposureCustom soft-close cabinetryRaised structural elevationPrivate water closet
- 364 days
- 526
- 20
Zillow last checked:
Listing updated:
Listed by:
Quincy Sorrell 504-669-7942,
Realty One Group MVP
Source: Florida Gulf Coast MLS,MLS#: 2025009331 Originating MLS: Florida Gulf Coast
Originating MLS: Florida Gulf CoastFacts & features
Interior
Bedrooms & bathrooms
- Bedrooms: 3
- Bathrooms: 3
- Full bathrooms: 2
- 1/2 bathrooms: 1
Rooms
- Room types: Bathroom, Den, Guest Quarters, Office, Screened Porch, Great Room
Heating
- Central, Electric, Gas, Propane
Cooling
- Central Air, Ceiling Fan(s), Electric
Appliances
- Included: Dishwasher, Gas Cooktop, Disposal, Ice Maker, Microwave, Refrigerator, RefrigeratorWithIce Maker, Self Cleaning Oven
- Laundry: Washer Hookup, Dryer Hookup, Inside, Laundry Tub
Features
- Attic, Breakfast Bar, Bidet, Built-in Features, Bathtub, Tray Ceiling(s), Dual Sinks, Entrance Foyer, Eat-in Kitchen, Family/Dining Room, French Door(s)/Atrium Door(s), Jetted Tub, Kitchen Island, Living/Dining Room, Multiple Shower Heads, Custom Mirrors, Main Level Primary, Pantry, Pull Down Attic Stairs, Separate Shower, Cable TV, Bathroom, Den, Guest Quarters, Office, Screened Porch, Great Room
- Flooring: Tile
- Doors: French Doors
- Windows: Double Hung, Single Hung, Impact Glass
- Attic: Pull Down Stairs
Interior area
- Total structure area: 3,020
- Total interior livable area: 2,050 sqft
Video & virtual tour
Property
Parking
- Total spaces: 2
- Parking features: Attached, Driveway, Garage, Paved, Two Spaces, On Street, Garage Door Opener
- Attached garage spaces: 2
- Has uncovered spaces: Yes
Features
- Stories: 1
- Patio & porch: Lanai, Porch, Screened
- Exterior features: Security/High Impact Doors, Sprinkler/Irrigation, Outdoor Grill, Outdoor Kitchen, Outdoor Shower, Storage, Gas Grill
- Has private pool: Yes
- Pool features: Concrete, Electric Heat, Heated, In Ground, Outside Bath Access, Pool Equipment, Screen Enclosure
- Has view: Yes
- View description: Landscaped, Lake, Pool, Water
- Has water view: Yes
- Water view: Lake,Water
- Waterfront features: Lake
Lot
- Size: 9,583 Square Feet
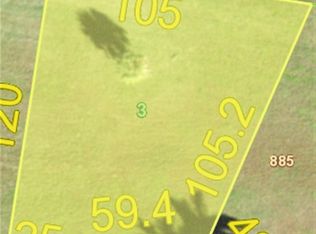
- Dimensions: 80 x 120 x 80 x 120
- Features: Rectangular Lot, Cul-De-Sac, Sprinklers Automatic
Details
- Parcel number: 422331155001
- Lease amount: $0
- Other equipment: Generator
Construction
Type & style
- Home type: SingleFamily
- Architectural style: Ranch,One Story
- Property subtype: Single Family Residence
Materials
- Block, Concrete, Stucco
- Roof: Metal
Condition
- Resale
- Year built: 2024
Utilities & green energy
- Sewer: Assessment Paid, Public Sewer
- Water: Assessment Paid, Public
- Utilities for property: Cable Available, Natural Gas Available, High Speed Internet Available, Underground Utilities
Community & HOA
Community
- Features: Non-Gated, Street Lights
- Security: Secured Garage/Parking, Key Card Entry, Security System, Smoke Detector(s)
- Condo and coop fee: $0
- Membership fee: $0
- Subdivision: BURNT STORE LAKES
HOA
- Has HOA: Yes
- Amenities included: Clubhouse, Boat Slip, Trail(s), Management
- Services included: Association Management, Road Maintenance, Street Lights
- HOA fee: $494 annually
- HOA phone: 941-639-5881
Location
- Region: Punta Gorda
Financial & listing details
- Price per square foot: $285/sqft
- Tax assessed value: $517,045
- Annual tax amount: $7,158
- Date on market: 9/9/2025
- Cumulative days on market: 364 days
- Listing terms: All Financing Considered,Cash,FHA,VA Loan
- Ownership: Single Family
- Road surface type: Paved
Estimated market value
$569,400
$541,000 - $598,000
$3,992/mo
Price history
| Date | Event | Price |
|---|---|---|
| 8/19/2026 | Price change | $585,000-0.8%$285/sqft |
Source:  Florida Gulf Coast MLS #2025009331 Report a problem Florida Gulf Coast MLS #2025009331 Report a problem | ||
| 6/24/2026 | Price change | $590,000-1.7%$288/sqft |
Source: Florida Gulf Coast MLS #2025009331 Report a problem | ||
| 5/4/2026 | Price change | $600,000-3.2%$293/sqft |
Source: Florida Gulf Coast MLS #2025009331 Report a problem | ||
| 1/5/2026 | Price change | $620,000-0.8%$302/sqft |
Source:  Stellar MLS #C7515932 Report a problem Stellar MLS #C7515932 Report a problem | ||
| 9/9/2025 | Listed for sale | $624,999+1090.5%$305/sqft |
Source: Florida Gulf Coast MLS #2025009331 Report a problem | ||
| 5/12/2025 | Listed for rent | $1,800$1/sqft |
Source: Zillow Rentals Report a problem | ||
| 7/27/2021 | Sold | $52,500-4.5%$26/sqft |
Source: Public Record Report a problem | ||
| 7/10/2021 | Pending sale | $55,000$27/sqft |
Source:  RE/MAX International #C7440840 Report a problem RE/MAX International #C7440840 Report a problem | ||
| 4/7/2021 | Listed for sale | $55,000+1095.7%$27/sqft |
Source: Stellar MLS #C7440840 Report a problem | ||
| 7/3/2002 | Sold | $4,600+70.4%$2/sqft |
Source: Public Record Report a problem | ||
| 12/19/2000 | Sold | $2,700$1/sqft |
Source: Public Record Report a problem | ||
Public tax history
| Year | Property taxes | Tax assessment |
|---|---|---|
| 2025 | $7,125 -0.5% | $452,225 -0.1% |
| 2024 | $7,158 +505.6% | $452,836 +818.5% |
| 2023 | $1,182 +4.3% | $49,300 +5.5% |
| 2022 | $1,133 +47.2% | $46,750 +103.7% |
| 2021 | $770 +0.8% | $22,950 |
| 2020 | $763 +0.2% | $22,950 +1.6% |
| 2019 | $762 +6.4% | $22,589 +10% |
| 2018 | $715 | $20,535 -7.1% |
| 2017 | $715 +2.2% | $22,100 +30.2% |
| 2016 | $700 +57.8% | $16,971 +10% |
| 2015 | $444 +2% | $15,428 +10% |
| 2014 | $435 +97% | $14,025 -13.2% |
| 2013 | $221 -19.5% | $16,150 -15.6% |
| 2012 | $274 -14.8% | $19,125 |
| 2011 | $322 -9.3% | $19,125 -7.8% |
| 2010 | $355 -7.1% | $20,740 -13.5% |
| 2009 | $382 | $23,987 |
Find assessor info on the county website
Monthly payment
Est. payment
Payment breakdown
Explore the cost of this home by adjusting the details. Changes won't be saved.Climate risks
Neighborhood: 33955
Nearby schools
Schools provided by the listing agent
- Elementary: East Elementary School
- Middle: Punta Gorda Middle School
- High: Charlotte High School
Source: Florida Gulf Coast MLS. This data may not be complete. We recommend contacting the local school district to confirm school assignments for this home.

Similar homes
- $499,9004 bd2 ba1.7k sqft16457 Trading Post Rd, Punta Gorda, FL 33955For Sale

 MLS ID #2026036252, Judy Sylvia, RE/MAX Realty Team. Florida Gulf Coast MLS
 - $465,9902 bd3 ba1.9k sqft14840 Redbud Ln, Punta Gorda, FL 33955For Sale
 MLS ID #2026028457, Frank Moore, Coldwell Banker Realty. Florida Gulf Coast MLS
 - $869,0004 bd4 ba3k sqft15073 River Birch Ct, Punta Gorda, FL 33955For Sale
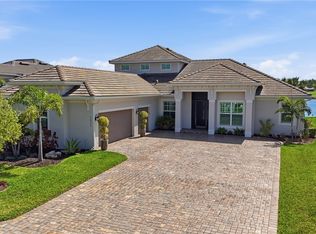 MLS ID #2026011634, Denise Turgeon, EXP Realty LLC. Florida Gulf Coast MLS
 - $787,0003 bd2 ba2k sqft3331 NW 46th Ave, Cape Coral, FL 33993For Sale
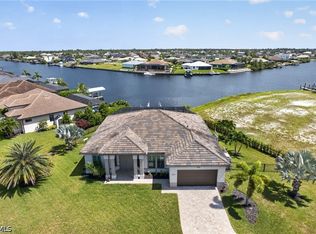 MLS ID #2026036443, Mike Darda, Compass Florida LLC. Florida Gulf Coast MLS
 - $565,0003 bd3 ba2.3k sqft2830 NW 46th Pl, Cape Coral, FL 33993For SaleMLS ID #2026028710, Hanoi de la Cruz Boschini, London Foster Realty. Florida Gulf Coast MLS
- $589,0002 bd2 ba1.9k sqft4438 NE 11th Pl, Cape Coral, FL 33909For SaleMLS ID #2026012889, Mark Macomber, RE/MAX Trend. Florida Gulf Coast MLS
- $630,0004 bd3 ba2.1k sqft1825 NW 31st Ave, Cape Coral, FL 33993For SaleMLS ID #2026018851, Traci Daley, Palm Paradise Realty Group. Florida Gulf Coast MLS
- $585,0004 bd3 ba2.7k sqft2545 Ashbury Cir, Cape Coral, FL 33991For SaleMLS ID #2026034278, Angela Prescott, Real Broker, LLC. Florida Gulf Coast MLS
- $580,0003 bd2 ba1.7k sqft3104 Seafarer Dr, Punta Gorda, FL 33983For SaleMLS ID #2026027809, Sabina Rozak, HomeSmart. Florida Gulf Coast MLS
- $619,9003 bd3 ba2.2k sqft2736 Lambay Ct, Cape Coral, FL 33991For SaleMLS ID #2026031907, Tammy Powell, Gulf Gateway Realty, Inc.. Florida Gulf Coast MLS
- $595,0003 bd4 ba2.5k sqft3596 Avenida Del Vera, North Fort Myers, FL 33917For SaleMLS ID #2026017222, Shelly Fuhrhop, Epique Realty Inc.. Florida Gulf Coast MLS
- $510,0004 bd2 ba1.8k sqft1815 NW 28th Pl, Cape Coral, FL 33993For SaleMLS ID #2026033574, Annetta Jean-Baptiste, Dalton Wade Inc. Florida Gulf Coast MLS
- $627,0004 bd3 ba3k sqft527 NW 27th Ave, Cape Coral, FL 33993For SaleMLS ID #2026034947, Leandro Acosta, Realty One Group Evolution. Florida Gulf Coast MLS
- $529,9004 bd3 ba2.4k sqft1321 NW 42nd Ave, Cape Coral, FL 33993For SaleMLS ID #2026023616, Mike Darda, Compass Florida LLC. Florida Gulf Coast MLS
- $635,0004 bd3 ba2k sqft3234 NW 18th St, Cape Coral, FL 33993For SaleMLS ID #225035903, Danielle Van Camp, EXP Realty LLC. Florida Gulf Coast MLS
- $559,0005 bd3 ba2.8k sqft1233 NW 18th St, Cape Coral, FL 33993For SaleMLS ID #2026019643, Jill Dean, RE/MAX Realty Team. Florida Gulf Coast MLS
- $685,0004 bd3 ba2.8k sqft2218 NW 37th Pl, Cape Coral, FL 33993For SaleMLS ID #2026034851, Amy Kelly, RE/MAX Realty Team. Florida Gulf Coast MLS
- $599,0003 bd2 ba1.9k sqft1927 Savona Pkwy W, Cape Coral, FL 33914For SaleMLS ID #2026028022, Lori Alexander, Century 21 Selling Paradise. Florida Gulf Coast MLS
- $640,0003 bd2 ba2.1k sqft230 NE 18th St, Cape Coral, FL 33909For SaleMLS ID #2026035975, Nelson Rua, John R. Wood Properties. Florida Gulf Coast MLS
- $629,9003 bd2 ba2.2k sqft2526 Miracle Pkwy, Cape Coral, FL 33914For SaleMLS ID #2026033645, Diana Rodriguez, Realty One Group MVP. Florida Gulf Coast MLS
