Welcome to this stunning 2024-built, 3-bedroom, 3-bathroom pool home with a 3-car garage, offering 2,668 square feet of beautifully designed living space in the highly sought-after Heritage Landing Golf & Country Club community. Ideally situated at the end of a cul-de-sac on an oversized 10,329-square-foot lot, this exceptional home enjoys added privacy with a peaceful preserve along the right side and beautiful pond views from the outdoor living area. From the moment you enter through the impressive double doors, you’re welcomed into a spacious foyer where your eye is immediately drawn through a wall of sliding glass doors to the sparkling pool and spa beyond. The sliders are equipped with electric blinds, adding both convenience and sophistication. Designed for entertaining, the open-concept living area flows seamlessly into the spacious kitchen, where an incredible 12.5' x 4.5' island creates a show stopping centerpiece and provides abundant seating at the breakfast bar. The kitchen also features a cooktop, convection wall oven and microwave, and a closet pantry offering plenty of storage. The adjoining dining area features an additional slider opening directly to the lanai, making indoor-outdoor entertaining effortless. Just off the living room, the private office/den with double-door entry provides the perfect space for working from home or an additional flex space. The thoughtfully designed split-bedroom floor plan places the primary suite on one side of the home and the guest accommodations on the other. The spacious primary retreat features a tray ceiling, direct lanai access, and a remote-controlled blackout shade. Two oversized walk-in closets provide exceptional storage, including one measuring approximately 5' x 12'. The spa-inspired ensuite bathroom features dual vanities, a private water closet, linen storage, and an impressive 5' x 8' walk-in shower with a built-in bench. On the opposite side of the home, are the guest bedrooms and bathroom, Bedroom #3 features a walk-in closet and its own ensuite bathroom with direct access to the pool. Even the laundry room has been thoughtfully designed with functionality in mind, featuring a utility sink, cabinetry, a full-size GE Profile washer and dryer, and an additional storage closet equipped with electrical outlets for charging or storing small appliances. Step outside and discover an entertainer’s dream. The pool and spa are surrounded by an expansive covered lanai and paved pool deck overlooking the tranquil pond. The pavers have been sealed for added protection, while impressive remote-controlled pool and lanai lighting creates the perfect ambiance for evening entertaining. With the preserve beside the home and its cul-de-sac location, the outdoor space offers an added sense of privacy.The 3-car garage is equally impressive, an epoxy-coated floor, insulation, and a mini-split A/C system for year-round comfort. A Social Membership is included. This is the one to see today!
Active
Price cut: $10K (9/17)
$789,500
15494 Hackberry Ct, Punta Gorda, FL 33955
3beds
2,668sqft
Single Family Residence
Built in 2024
10,454 Square Feet Lot
$-- Zestimate®
$296/sqft
$416/mo HOA
What's special
Cul-de-sac locationImpressive double doorsLinen storageEnd of a cul-de-sacSpacious foyerRemote-controlled blackout shadePrivate water closet
- 33 days
- 401
- 21
Zillow last checked:
Listing updated:
Listed by:
Denise Galloway 661-312-4531,
KW Peace River Partners
Source: Florida Gulf Coast MLS,MLS#: 2026037975 Originating MLS: Florida Gulf Coast
Originating MLS: Florida Gulf CoastFacts & features
Interior
Bedrooms & bathrooms
- Bedrooms: 3
- Bathrooms: 3
- Full bathrooms: 3
Rooms
- Room types: Den
Primary bedroom
- Description: Master Bedroom
- Dimensions: 18.00 x 13.00
Bedroom
- Description: Bedroom
- Dimensions: 12.00 x 11.00
Bedroom
- Description: Bedroom
- Dimensions: 12.00 x 13.00
Den
- Description: Den
- Dimensions: 12.00 x 11.00
Dining room
- Description: Dining Room
- Dimensions: 13.00 x 8.00
Garage
- Description: Garage
- Dimensions: 21.00 x 29.00
Kitchen
- Description: Kitchen
- Dimensions: 22.00 x 12.00
Living room
- Description: Living Room
- Dimensions: 23.00 x 19.00
Screened porch
- Description: Lanai
- Dimensions: 34.00 x 10.00
Utility room
- Description: Utility Room
- Dimensions: 12.00 x 7.00
Heating
- Central, Electric
Cooling
- Central Air, Ceiling Fan(s), Electric
Appliances
- Included: Built-In Oven, Dryer, Dishwasher, Electric Cooktop, Freezer, Disposal, Microwave, Refrigerator, Water Purifier, Washer, Water Softener
- Laundry: Laundry Tub
Features
- Breakfast Bar, Built-in Features, Bedroom on Main Level, Tray Ceiling(s), Separate/Formal Dining Room, Dual Sinks, Entrance Foyer, French Door(s)/Atrium Door(s), High Ceilings, Kitchen Island, Main Level Primary, Pantry, Shower Only, Separate Shower, Walk-In Closet(s), Window Treatments, Split Bedrooms, Den
- Flooring: Tile
- Doors: French Doors
- Windows: Impact Glass, Window Coverings
Interior area
- Total structure area: 3,661
- Total interior livable area: 2,668 sqft
Video & virtual tour
Property
Parking
- Total spaces: 3
- Parking features: Attached, Deeded, Driveway, Garage, Paved, Garage Door Opener
- Attached garage spaces: 3
- Has uncovered spaces: Yes
Features
- Patio & porch: Deck, Patio
- Exterior features: Deck, Security/High Impact Doors, Patio
- Has private pool: Yes
- Pool features: Electric Heat, Heated, In Ground, Screen Enclosure, Community
- Has spa: Yes
- Spa features: Electric Heat, In Ground, Screened
- Has view: Yes
- View description: Pond, Preserve
- Has water view: Yes
- Water view: Pond
Lot
- Size: 10,454 Square Feet
- Dimensions: 88 x 144 x 78 x 145
- Features: Oversized Lot, Cul-De-Sac, Dead End, Pond on Lot
Details
- Parcel number: 422320205079
- Lease amount: $0
Construction
Type & style
- Home type: SingleFamily
- Architectural style: Florida
- Property subtype: Single Family Residence
Materials
- Block, Concrete, Stucco
- Roof: Tile
Condition
- Resale
- Year built: 2024
Utilities & green energy
- Sewer: Public Sewer
- Water: Public
- Utilities for property: Cable Available
Community & HOA
Community
- Features: Golf, Gated, Street Lights
- Security: Gated with Guard
- Condo and coop fee: $0
- Membership fee: $0
- Subdivision: HERITAGE LANDING GOLF AND COUNTRY CLUB
HOA
- Has HOA: Yes
- Amenities included: Clubhouse, Fitness Center, Golf Course, Playground, Pickleball, Pool, Putting Green(s), Restaurant, Racquetball, Shuffleboard Court, Spa/Hot Tub, See Remarks, Tennis Court(s), Management
- Services included: Recreation Facilities
- HOA fee: $1,247 quarterly
- HOA phone: 941-347-1030
Location
- Region: Punta Gorda
Financial & listing details
- Price per square foot: $296/sqft
- Tax assessed value: $631,596
- Annual tax amount: $3,258
- Date on market: 9/11/2026
- Cumulative days on market: 33 days
- Listing terms: All Financing Considered,Cash,FHA,VA Loan
- Ownership: Single Family
Estimated market value
Not available
Estimated sales range
Not available
Not available
Price history
| Date | Event | Price |
|---|---|---|
| 9/17/2026 | Price change | $789,500-1.3%$296/sqft |
Source:  Stellar MLS #C7530469 Report a problem Stellar MLS #C7530469 Report a problem | ||
| 9/11/2026 | Listed for sale | $799,500+21.1%$300/sqft |
Source: Stellar MLS #C7530469 Report a problem | ||
| 10/30/2024 | Sold | $660,000-7.3%$247/sqft |
Source: Public Record Report a problem | ||
| 7/6/2024 | Listed for sale | $711,922$267/sqft |
Source:  Lennar Homes Report a problem Lennar Homes Report a problem | ||
Public tax history
| Year | Property taxes | Tax assessment |
|---|---|---|
| 2025 | $3,258 +2.3% | $505,690 +815.3% |
| 2024 | $3,184 -2.1% | $55,250 +8.3% |
| 2023 | $3,251 | $51,000 |
Find assessor info on the county website
Monthly payment
Est. payment
Payment breakdown
Explore the cost of this home by adjusting the details. Changes won't be saved.Climate risks
Neighborhood: 33955
Nearby schools
Schools provided by the listing agent
- Elementary: Sallie Jones
- Middle: Punta Gorda Middle
- High: Charlotte High
Source: Florida Gulf Coast MLS. This data may not be complete. We recommend contacting the local school district to confirm school assignments for this home.
Similar homes
- $825,0004 bd4 ba3k sqft25124 Redwood Ct, Punta Gorda, FL 33955For Sale
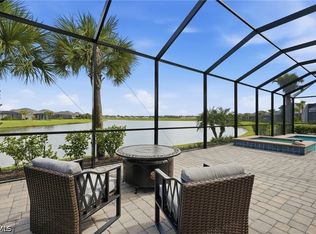
 MLS ID #2026041088, Denise Turgeon, EXP Realty LLC. Florida Gulf Coast MLS
 - $639,9003 bd3 ba2.6k sqft25148 Redwood Ct, Punta Gorda, FL 33955For Sale
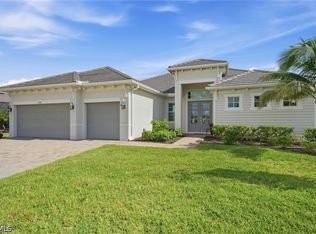 MLS ID #2026038613, Denise Turgeon, EXP Realty LLC. Florida Gulf Coast MLS
 - $869,0004 bd4 ba3k sqft15073 River Birch Ct, Punta Gorda, FL 33955For Sale
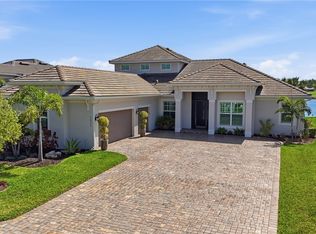 MLS ID #2026011634, Denise Turgeon, EXP Realty LLC. Florida Gulf Coast MLS
 - $499,9004 bd2 ba1.7k sqft16457 Trading Post Rd, Punta Gorda, FL 33955For Sale
 MLS ID #2026036252, Judy Sylvia, RE/MAX Realty Team. Florida Gulf Coast MLS
 - $465,9902 bd3 ba1.9k sqft14840 Redbud Ln, Punta Gorda, FL 33955For SaleMLS ID #2026028457, Kevin Heikes, Coldwell Banker Realty. Florida Gulf Coast MLS
- $580,0003 bd3 ba2k sqft24050 Bundy Ct, Punta Gorda, FL 33955For SaleMLS ID #2025009331, Quincy Sorrell, Realty One Group MVP. Florida Gulf Coast MLS
- $749,0003 bd3 ba2.4k sqft11908 Prince Charles Ct, Cape Coral, FL 33991For SaleMLS ID #2026040431, Ron Kohl, Real Broker, LLC. Florida Gulf Coast MLS
- $659,0003 bd2 ba2.1k sqft951 Lassino Ct, Punta Gorda, FL 33950For SaleMLS ID #2026037969, Travis Wanzeck, Marina Park Realty LLC. Florida Gulf Coast MLS
- $769,0003 bd2 ba2k sqft5126 SW 19th Ave, Cape Coral, FL 33914For SaleMLS ID #2026030998, Lenka Doyle, John R. Wood Properties. Florida Gulf Coast MLS
- $899,9004 bd2 ba2.3k sqft8 NW 36th Ave, Cape Coral, FL 33993For SaleMLS ID #2026037262, Mike Darda, Compass Florida LLC. Florida Gulf Coast MLS
- $849,9994 bd3 ba2.1k sqft2518 SW 17th Ave, Cape Coral, FL 33914For SaleMLS ID #225049535, Greisy Valdes, Mamba Realty LLC. Florida Gulf Coast MLS
- $814,9003 bd3 ba2.1k sqft12304 Boat Shell Dr, Matlacha Isles, FL 33991For SaleMLS ID #2025020052, Frank Glaab, Epique Realty Inc.. Florida Gulf Coast MLS
- $699,9004 bd3 ba2.4k sqft5410 Farley ST, PORT CHARLOTTE, FL 33981For Sale
 MLS ID #226029268, Stacy Russell, Epique Realty Inc. SWFLMLS
 - $630,0003 bd3 ba2k sqft1909 SW 45th St, Cape Coral, FL 33914For SaleMLS ID #2026037360, Lisa Peters, Century 21 Selling Paradise. Florida Gulf Coast MLS
- $825,0003 bd2 ba2.2k sqft3818 SW 17th Ave, Cape Coral, FL 33914For SaleMLS ID #2026026652, James Sommers, RE/MAX Trend. Florida Gulf Coast MLS
- $630,0004 bd3 ba2.1k sqft1825 NW 31st Ave, Cape Coral, FL 33993For SaleMLS ID #2026018851, Traci Daley, Palm Paradise Realty Group. Florida Gulf Coast MLS
- $749,9003 bd5 ba3.5k sqft3040 Scarlet Oak Pl, North Fort Myers, FL 33903For SaleMLS ID #2025022209, Shelly Fuhrhop, Epique Realty Inc.. Florida Gulf Coast MLS
- $725,0005 bd5 ba3.7k sqft1804 Cayon Ct, Cape Coral, FL 33991For SaleMLS ID #2026032462, Heidi McGraw, Sellstate 5 Star Realty. Florida Gulf Coast MLS
- $975,0003 bd3 ba2.2k sqft2706 Shelby Pkwy, Cape Coral, FL 33904For SaleMLS ID #2026037701, Tommy Senatore, Bella Casa Services LLC. Florida Gulf Coast MLS
- $942,5004 bd3 ba2.2k sqft3103 SW 25th Ave, Cape Coral, FL 33914For SaleMLS ID #2026036856, Matthew Bonson, Century 21 Selling Paradise. Florida Gulf Coast MLS
