Skip main navigation
Closed
  • $326,399

    24054 Old Foley Rd, Elberta, AL 36530

    4beds
    2,047sqft
    Single Family Residence
    Built in 2023
    -- sqft lot
    $337,000 Zestimate®
    $159/sqft
    $2,453 Estimated rent

    Home value

    $337,000

    $320,000 - $354,000

    $2,453/mo

    Zestimate® history
    Loading
    Loading...

    Owner options

    List your home for rent

    $2,453/mo

    Rent Zestimate®

    Find your next renter with Zillow Rental Manager. Plus, with online applications, you can quickly screen prospective tenants – for free.

    Learn more

    $2,453/mo

    Rent Zestimate®

    Refinance and save

    $2,426/mo

    Est. payment

    Refinancing to a lower rate could help reduce your monthly payments and save thousands over the life of the loan.

    See today's rates

    $2,426/mo

    Est. payment

    Explore your selling options

    Work with a Zillow partner agent

    Leverage their expertise and Zillow's premium Showcase listings to get your home seen by more buyers.

    Get started

    List with your own agent

    Get your home in front of millions of buyers by listing it on Zillow.

    Learn how to do it

    Sell it yourself

    Take full control of how buyers see your home on Zillow by listing For Sale by Owner (FSBO).

    List your home

    What's special

    Smartcode lockControl panelLarge islandOpen floor planDouble vanityAttractive hardie board exteriorCairn floor plan
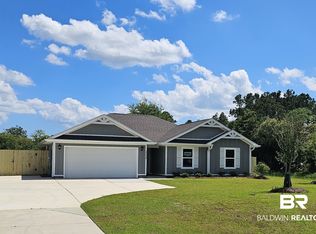
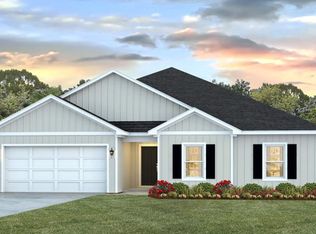
    The Cairn floor plan presents a stunning new construction home with an attractive Hardie Board exterior. Encompassing 2047 square feet, this residence features 4 bedrooms and 2 bathrooms, offering ample space for comfortable living. The home boasts a covered back porch and a 2-car garage, adding to its appeal. The open floor plan creates a welcoming atmosphere, and the centerpiece is the expansive kitchen. The kitchen is equipped with a large island featuring granite countertops, complemented by elegant white cabinets. A spacious breakfast area seamlessly connects to the covered back porch, providing an ideal setting for enjoying meals and outdoor relaxation. Stainless steel Whirlpool appliances, including a stove, microwave, and dishwasher, grace the kitchen, adding a touch of modernity. The owner's suite is a true standout, with its extra-large dimensions. The bathroom within the owner's suite is equally impressive, featuring a 5-foot shower, a luxurious garden tub, a double vanity, and a private water closet. An exceptionally large walk-in closet offers ample storage space, ensuring practicality and organization. One of the notable features of this home is its backyard that faces a green space, ensuring privacy and a serene environment. The Cairn floor plan is designed to provide both comfort and style, making it a desirable choice for those seeking an elevated living experience. * This home is built to Gold FORTIFIED HomeTM certification, which may save the buyer on their homeowner’s insurance. (See Sales Representative for details.) **This home features Home is Connected (SM) Smart Home Technology, which includes control panel, doorbell, smartcode lock, two smart light switches, and thermostat, all controlled by one app.(See Sales Representative for complete details on these smart home features.)

    Zillow last checked:

    Listing updated:

    Listed by:

    Gatlin Hill 256-710-8875,

    DHI Realty of Alabama, LLC

    Bought with:

    Tim Sherrill, 129020-1

    MarMac Real Estate Coastal

    Source: Baldwin Realtors,MLS#: 346152MLS Logo

    Facts & features

    Interior

    Bedrooms & bathrooms
    • Bedrooms: 4
    • Bathrooms: 2
    • Full bathrooms: 2
    Heating
    • Heat Pump, Electric
    Appliances
    • Included: Disposal, Microwave, Dishwasher
    Features
    • Termite Contract
    • Flooring: Vinyl, Carpet
    • Has fireplace: No
    Interior area
    • Total interior livable area: 2,047 sqft

    Property

    Parking
    • Parking features: Attached, Double Garage, Garage Door Opener
    • Has garage: Yes
    Features
    • Stories: 1
    • Patio & porch: Rear Porch
    • Has view: Yes
    • View description: None/Not Applicable
    • Waterfront features: No Waterfront
    Lot
    • Features: Level
    Details
    • Parcel number: 055309300000020.131
    • Special conditions: None

    Construction

    Type & style
    • Home type: SingleFamily
    • Architectural style: Traditional
    • Property subtype: Single Family Residence
    Materials
    • Roof: Composition Shingle
    Condition
    • Year built: 2023
    Details
    • Warranty included: Yes

    Utilities & green energy

    • Utilities for property: Riviera Utilities, Water Heater Electric, Baldwin Co Sewer Service

    Community & HOA

    Community
    • Features: More Than Two Pets Allowed
    • Security: Carbon Monoxide Detector(s), Smoke Detector(s)
    • Subdivision: The Porches
    HOA
    • Has HOA: Yes
    • Services included: Association Management, Common Area Maintenance
    • HOA fee: $550 annually
    • HOA phone: 251-309-9100
    Location
    • Region: Elberta

    Financial & listing details

    • Price per square foot: $159/sqft
    • Tax assessed value: $329,900
    • Annual tax amount: $1,089
    • Date on market: 5/18/2023
    • Ownership type: Whole Full

    Price history

    DateEventPrice
    4/8/2024Sold$326,399$159/sqft
    Source: Baldwin Realtors #346152 Report a problem
    4/2/2024Pending sale$326,399$159/sqft
    Source: Baldwin Realtors #346152 Report a problem
    1/24/2024Listing removed$326,399$159/sqft
    Source: DR Horton Report a problem
    1/15/2024Pending sale$326,399$159/sqft
    Source: DR Horton Report a problem
    11/3/2023Price change$326,399+1.3%$159/sqft
    Source: DR Horton Report a problem
    9/14/2023Listed for sale$322,224$157/sqft
    Source: Baldwin Realtors #346152 Report a problem
    9/9/2023Listing removed--
    Source: DR Horton Report a problem
    8/31/2023Pending sale$322,224$157/sqft
    Source: DR Horton Report a problem
    8/1/2023Price change$322,224+0.9%$157/sqft
    Source: Baldwin Realtors #346152 Report a problem
    6/15/2023Price change$319,224+0.9%$156/sqft
    Source: Baldwin Realtors #346152 Report a problem
    5/4/2023Listed for sale$316,224$154/sqft
    Source: DR Horton Report a problem

    Public tax history

    YearProperty taxesTax assessment
    2025$1,089 -6.9%$33,000 -6.9%
    2024$1,170 $35,460
    Find assessor info on the county website

    Neighborhood: 36530

    Nearby schools

    GreatSchools rating
    Schools provided by the listing agent
    • Elementary: Elberta Elementary
    • Middle: Elberta Middle
    • High: Elberta High School

    Source: Baldwin Realtors. This data may not be complete. We recommend contacting the local school district to confirm school assignments for this home.

    Get a cash offer in 3 minutes
    Find out how much your home could sell for in as little as 3 minutes with a no-obligation cash offer.
    Estimated market value
    $337,000
    Get a cash offer in 3 minutes
    Find out how much your home could sell for in as little as 3 minutes with a no-obligation cash offer.
    Estimated market value
    $337,000