Welcome home to the laid-back lifestyle of Elberta, Alabama, where coastal convenience meets your own private retreat! Just a short drive from the sugar-white sands of Gulf Shores and Orange Beach, and conveniently located near shopping, dining, and the excitement of OWA in Foley and The Warf in Orange Beach, this home offers the perfect blend of relaxation and fun!
Tucked away on a beautifully landscaped, private lot within an established neighborhood, this property feels like your own little slice of paradise. Step inside to discover a bright, airy, open-concept living space where the kitchen, dining, and living areas flow effortlessly together, making everyday living and entertaining a breeze! The spacious kitchen features beautiful granite countertops, a large island perfect for gathering, and plenty of room to whip up your favorite coastal-inspired meals.
The generously sized primary suite offers a relaxing escape with a private en-suite bathroom and a HUGE walk-in closet that's sure to impress! Ceiling fans throughout the home add comfort and convenience.
But the real magic might just be waiting out back! Sip your morning coffee or unwind after a day at the beach on the screened-in back porch overlooking a beautifully landscaped backyard. Whether you're hosting a summer cookout, lounging by the above-ground pool, or simply soaking up the peaceful surroundings, this outdoor space was made for making memories! A 14x16 double-loft shed provides fantastic additional storage, while gutters add another practical touch.
Close to the coast, tucked away from the crowds, and full of charm — this Elberta gem lets you enjoy the best of both worlds! Come see why life feels a little sweeter when your own backyard feels like a vacation! Buyer to verify all information during due diligence.
Active
$322,500
24028 Old Foley Rd, Elberta, AL 36530
3beds
1,755sqft
Single Family Residence
Built in 2023
9,365 Square Feet Lot
$-- Zestimate®
$184/sqft
$42/mo HOA
What's special
Above-ground poolBeautifully landscaped private lotHuge walk-in closetSpacious kitchenPrivate en-suite bathroomGenerously sized primary suiteBeautiful granite countertops
- 20 days
- 377
- 41
Likely to sell faster than
Zillow last checked:
Listing updated:
Listed by:
Holly R Hayek 251-550-1121,
Phoenix Properties Real Estate Group
Source: Baldwin Realtors,MLS#: 412435
Facts & features
Interior
Bedrooms & bathrooms
- Bedrooms: 3
- Bathrooms: 2
- Full bathrooms: 2
Heating
- Electric
Appliances
- Included: Dishwasher, Electric Range
Features
- En Suite, Ceiling Fan(s), Termite Contract, Split Bedroom Plan
- Has fireplace: No
Interior area
- Total interior livable area: 1,755 sqft
Property
Parking
- Parking features: Attached, Double Garage, Three Or More Vehicles, Garage Door Opener
- Has garage: Yes
Features
- Stories: 1
- Patio & porch: Rear Porch, Porch Screened
- Pool features: Private, Above Ground
- Fencing: Fenced
- Waterfront features: No Waterfront
Lot
- Size: 9,365 Square Feet
- Features: Less Than 1 Acre
Details
- Parcel number: 5309300000020.129
- Special conditions: None
Construction
Type & style
- Home type: SingleFamily
- Architectural style: Craftsman
- Property subtype: Single Family Residence
Materials
- Roof: Dimensional
Condition
- Year built: 2023
Utilities & green energy
- Utilities for property: Riviera Utilities, Baldwin Co Sewer Service
Community & HOA
Community
- Features: Pets Allowed
- Subdivision: ThePorches
HOA
- Has HOA: Yes
- Services included: Common Area Insurance, Association Management, Common Area Maintenance
- HOA fee: $500 annually
- HOA name: Pearl Property Management
- HOA phone: 251-500-4477
Location
- Region: Elberta
Financial & listing details
- Price per square foot: $184/sqft
- Tax assessed value: $295,800
- Date on market: 10/26/2026
- Ownership type: Whole Full
Estimated market value
Not available
Estimated sales range
Not available
Not available
Price history
| Date | Event | Price |
|---|---|---|
| 10/26/2026 | Listed for sale | $322,500+1.1%$184/sqft |
Source:  Baldwin Realtors #412435 Report a problem | ||
| 6/14/2024 | Sold | $319,0000%$182/sqft |
Source: Baldwin Realtors #350332 Report a problem | ||
| 5/15/2024 | Pending sale | $319,001$182/sqft |
Source: Baldwin Realtors #350332 Report a problem | ||
| 4/18/2024 | Price change | $319,001+0%$182/sqft |
Source:  DR Horton Report a problem | ||
| 2/8/2024 | Price change | $319,000-0.3%$182/sqft |
Source: DR Horton Report a problem | ||
| 1/15/2024 | Price change | $320,064+0.6%$182/sqft |
Source: Baldwin Realtors #350332 Report a problem | ||
| 8/16/2023 | Listed for sale | $318,064$181/sqft |
Source: Baldwin Realtors #350332 Report a problem | ||
Public tax history
| Year | Property taxes | Tax assessment |
|---|---|---|
| 2025 | -- | $29,580 -7.1% |
| 2024 | $1,051 | $31,840 |
Find assessor info on the county website
Monthly payment
Est. payment
Payment breakdown
Explore the cost of this home by adjusting the details. Changes won't be saved.Climate risks
Neighborhood: 36530
Nearby schools
Schools provided by the listing agent
- Elementary: Elberta Elementary
- Middle: Elberta Middle
- High: Elberta High School
Source: Baldwin Realtors. This data may not be complete. We recommend contacting the local school district to confirm school assignments for this home.

Similar homes
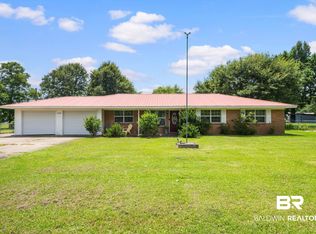
- $299,0003 bd3 ba1.7k sqft23997 Veranda Cir, Elberta, AL 36530Active
 MLS ID #410323, Kim Warner, Warner Realty. Baldwin Realtors
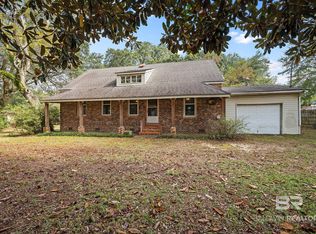
- $325,0003 bd3 ba1.4k sqft12559 Chicago St S, Elberta, AL 36530Active
 MLS ID #398865, Amber Frasier, Waters Edge Realty. Baldwin Realtors
- $319,0004 bd2 ba2.1k sqft24663 Chestnut St, Elberta, AL 36530Active
 MLS ID #398463, Joe M Emerson, Engel and Volkers Gulf Shores. Baldwin Realtors
- $375,0003 bd2 ba2.2k sqft13030 Wisconsin St, Elberta, AL 36530Active
 MLS ID #413170, Hayden Kaechele, Scout South Properties. Baldwin Realtors
