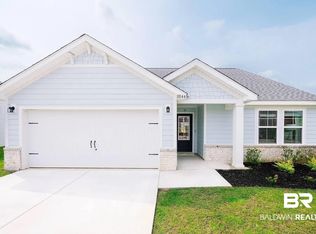
Brand New energy-efficient home ready NOW! Welcome to Sandy Oaks – coastal Alabama community in Elberta, AL – nestled among serene woodlands with a thoughtfully designed open layout and easy access via US-98 to Foley, Mobile, and Pensacola. JUST UNDER 10 MILES TO THE WHITE SANDY BEACHES! Conveniently located just 4.4 miles from the Tanger Outlet shopping center, 3.4 miles from OWA Parks & Resort, and minutes from the brand-new Publix grocery store, Sandy Oaks offers the perfect blend of tranquility and accessibility. Experience coastal living in the Sandpiper floorplan – a smartly designed single-story home spanning approximately 1659 SF. This 3-bedroom, 2-bath home features a spacious open-concept living area, a modern kitchen with generous counter space, and a 2-car garage. The primary suite offers a peaceful retreat with dual sinks, a walk-in shower, and a large walk-in closet. Two additional bedrooms provide flexibility for guests, a home office, or hobbies. Located in the peaceful Sandy Oaks community, this home showcases commitment to energy efficiency and quality craftsmanship. The immaculate finishes and well-thought-out floorplans truly set this community apart!*Photo is not of actual home – Colors and options may vary. Buyer to verify all information during due diligence.
Active
Price cut: $2K (10/6)
$374,990
12883 Gondala St, Elberta, AL 36530
3beds
1,659sqft
Single Family Residence
Built in 2025
-- sqft lot
$-- Zestimate®
$226/sqft
$48/mo HOA
What's special
Immaculate finishesNestled among serene woodlandsThoughtfully designed open layoutWell-thought-out floorplans
- 147 days
- 79
- 1
Zillow last checked:
Listing updated:
Listed by:
Andy Cowan 228-207-7100,
Meritage Homes of Alabama Inc,
Brittany Prince
Source: Baldwin Realtors,MLS#: 396501
Facts & features
Interior
Bedrooms & bathrooms
- Bedrooms: 3
- Bathrooms: 2
- Full bathrooms: 2
Heating
- Central, Electric
Cooling
- Electric
Appliances
- Included: Disposal, Microwave, Dishwasher, Refrigerator
Features
- Termite Contract, Split Bedroom Plan
- Flooring: Engineered Vinyl Plank
- Windows: Window Treatments
- Has fireplace: No
Interior area
- Total interior livable area: 1,659 sqft
Property
Parking
- Parking features: Attached, Double Garage, Garage Door Opener
- Has garage: Yes
Features
- Stories: 1
- Patio & porch: Rear Porch, Front Porch, Covered Patio
- Pool features: None
- Has view: Yes
- View description: None/Not Applicable
- Waterfront features: No Waterfront
Lot
- Features: Less Than 1 Acre
Details
- Parcel number: 055407250000002.156
- Special conditions: None
Construction
Type & style
- Home type: SingleFamily
- Architectural style: Craftsman
- Property subtype: Single Family Residence
Materials
- Roof: Composition Shingle
Condition
- Year built: 2025
Details
- Warranty included: Yes
Utilities & green energy
- Utilities for property: Riviera Utilities
Community & HOA
Community
- Features: Pets Allowed
- Security: Smoke Detector(s)
- Subdivision: Sandy Oaks
HOA
- Has HOA: Yes
- Services included: Association Management, Common Area Maintenance
- HOA fee: $575 annually
- HOA name: Sandy Oaks HOA
- HOA phone: 601-326-7325
Location
- Region: Elberta
Financial & listing details
- Price per square foot: $226/sqft
- Date on market: 5/13/2026
- Ownership type: Whole Full
Estimated market value
Not available
Estimated sales range
Not available
Not available
Price history
| Date | Event | Price |
|---|---|---|
| 10/6/2026 | Price change | $374,990-0.5%$226/sqft |
Source:  Baldwin Realtors #396501 Report a problem Baldwin Realtors #396501 Report a problem | ||
| 10/1/2026 | Price change | $376,990+0.5%$227/sqft |
Source: Baldwin Realtors #396501 Report a problem | ||
| 9/28/2026 | Price change | $374,990+1.4%$226/sqft |
Source: Baldwin Realtors #396501 Report a problem | ||
| 7/14/2026 | Price change | $369,990-1.3%$223/sqft |
Source: Baldwin Realtors #396501 Report a problem | ||
| 6/12/2026 | Price change | $374,990+0.3%$226/sqft |
Source: Baldwin Realtors #396501 Report a problem | ||
| 5/20/2026 | Price change | $373,990+0.5%$225/sqft |
Source: Baldwin Realtors #396501 Report a problem | ||
| 5/13/2026 | Listed for sale | $371,990$224/sqft |
Source: Baldwin Realtors #396501 Report a problem | ||
Public tax history
Tax history is unavailable.
Monthly payment
Est. payment
Payment breakdown
Explore the cost of this home by adjusting the details. Changes won't be saved.Climate risks
Neighborhood: 36530
Nearby schools
Schools provided by the listing agent
- Elementary: Elberta Elementary
- Middle: Elberta Middle
- High: Elberta High School
Source: Baldwin Realtors. This data may not be complete. We recommend contacting the local school district to confirm school assignments for this home.


Similar homes
- $376,9903 bd2 ba1.6k sqft12902 Gondala St, Elberta, AL 36530Active
 MLS ID #399412, Andy Cowan, Meritage Homes of Alabama Inc. Baldwin Realtors
 - $376,9903 bd2 ba1.6k sqft12932 Gondala St, Elberta, AL 36530ActiveBaldwin Realtors
- $420,9904 bd2 ba2.1k sqft12892 Gondala St, Elberta, AL 36530Active
 MLS ID #396224, Andy Cowan, Meritage Homes of Alabama Inc. Baldwin Realtors
 - $369,9003 bd2 ba1.7k sqft32868 Arbor Ridge Cir, Lillian, AL 36549Active Under Contract
 MLS ID #411154, Colton Crabtree, Signature Properties. Baldwin Realtors
