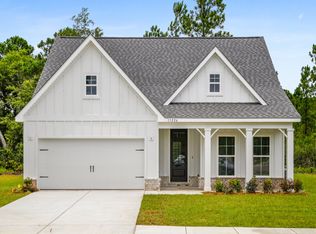
Welcome to Sandy Oaks – coastal Alabama community in Elberta, AL – nestled among serene woodlands with a thoughtfully designed open layout and easy access via US-98 to Foley, Mobile, and Pensacola. JUST UNDER 10 MILES TO THE WHITE SANDY BEACHES! Conveniently located just 4.4 miles from the Tanger Outlet shopping center, 3.4 miles from OWA Parks & Resort, and minutes from the brand-new Publix grocery store, Sandy Oaks offers the perfect blend of tranquility and accessibility. Prep dinner from the spacious kitchen, then catch the sunset in the covered rear patio. End the day in the spa-like primary suite featuring a soaker tub, walk-in shower, and laundry-accessible closet. Three secondary bedrooms offer plenty of living space. Located in the peaceful Sandy Oaks community, this home showcases commitment to energy efficiency and quality craftsmanship. The immaculate finishes and well-thought-out floorplans truly set this community apart! *Photo is not of actual home – Colors and options may vary. Buyer to verify all information during due diligence.
Active
Price increase: $4K (9/28)
$418,990
12892 Gondala St, Elberta, AL 36530
4beds
2,114sqft
Single Family Residence
Built in 2026
-- sqft lot
$-- Zestimate®
$198/sqft
$48/mo HOA
What's special
- 67 days
- 160
- 10
Zillow last checked:
Listing updated:
Listed by:
Andy Cowan 228-207-7100,
Meritage Homes of Alabama Inc,
Brittany Prince
Source: Baldwin Realtors,MLS#: 396224
Facts & features
Interior
Bedrooms & bathrooms
- Bedrooms: 4
- Bathrooms: 2
- Full bathrooms: 2
Heating
- Central, Electric
Cooling
- Electric
Appliances
- Included: Disposal, Microwave, Dishwasher, Refrigerator
Features
- Termite Contract, Split Bedroom Plan
- Flooring: Engineered Vinyl Plank
- Windows: Window Treatments
- Has fireplace: No
Interior area
- Total interior livable area: 2,114 sqft
Property
Parking
- Parking features: Attached, Double Garage, Garage Door Opener
- Has garage: Yes
Features
- Stories: 1
- Patio & porch: Rear Porch, Front Porch, Covered Patio
- Pool features: None
- Has view: Yes
- View description: None/Not Applicable
- Waterfront features: No Waterfront
Lot
- Features: Less Than 1 Acre
Details
- Parcel number: 055407250000002.139
- Special conditions: None
Construction
Type & style
- Home type: SingleFamily
- Architectural style: Craftsman
- Property subtype: Single Family Residence
Materials
- Roof: Composition Shingle
Condition
- Year built: 2026
Details
- Warranty included: Yes
Utilities & green energy
- Utilities for property: Riviera Utilities
Community & HOA
Community
- Features: Pets Allowed
- Security: Smoke Detector(s)
- Subdivision: Sandy Oaks
HOA
- Has HOA: Yes
- Services included: Association Management, Common Area Maintenance
- HOA fee: $575 annually
- HOA name: Sandy Oaks HOA
- HOA phone: 601-326-7325
Location
- Region: Elberta
Financial & listing details
- Price per square foot: $198/sqft
- Date on market: 5/7/2026
- Ownership type: Whole Full
Estimated market value
Not available
Estimated sales range
Not available
Not available
Price history
| Date | Event | Price |
|---|---|---|
| 9/28/2026 | Price change | $418,990+1%$198/sqft |
Source:  Baldwin Realtors #396224 Report a problem Baldwin Realtors #396224 Report a problem | ||
| 9/11/2026 | Price change | $414,990-1.2%$196/sqft |
Source: Baldwin Realtors #396224 Report a problem | ||
| 7/27/2026 | Price change | $419,990+0.5%$199/sqft |
Source: Baldwin Realtors #396224 Report a problem | ||
| 5/21/2026 | Listed for sale | $417,990$198/sqft |
Source: Baldwin Realtors #396860 Report a problem | ||
| 5/18/2026 | Pending sale | $417,990$198/sqft |
Source: Baldwin Realtors #396224 Report a problem | ||
| 5/7/2026 | Listed for sale | $417,990$198/sqft |
Source: Baldwin Realtors #396224 Report a problem | ||
Public tax history
Tax history is unavailable.
Monthly payment
Est. payment
Payment breakdown
Explore the cost of this home by adjusting the details. Changes won't be saved.Climate risks
Neighborhood: 36530
Nearby schools
Schools provided by the listing agent
- Elementary: Elberta Elementary
- Middle: Elberta Middle
- High: Elberta High School
Source: Baldwin Realtors. This data may not be complete. We recommend contacting the local school district to confirm school assignments for this home.


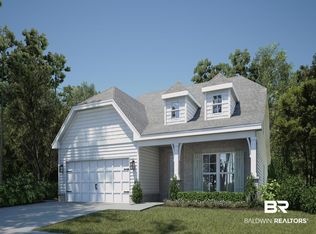
Similar homes
- $374,9903 bd2 ba1.6k sqft12902 Gondala St, Elberta, AL 36530Active
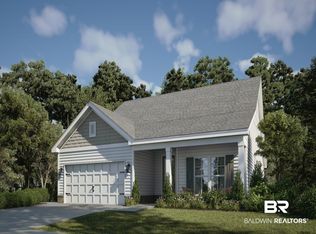 MLS ID #399412, Andy Cowan, Meritage Homes of Alabama Inc. Baldwin Realtors
 - $374,9903 bd2 ba1.6k sqft12883 Gondala St, Elberta, AL 36530ActiveMLS ID #396501, Andy Cowan, Meritage Homes of Alabama Inc. Baldwin Realtors
- $374,9903 bd2 ba1.6k sqft12932 Gondala St, Elberta, AL 36530ActiveMLS ID #394832, Andy Cowan, Meritage Homes of Alabama Inc. Baldwin Realtors
- $419,9003 bd2 ba1.6k sqft4223 Montague Dr, Gulf Shores, AL 36542Active
 MLS ID #410895, Dusty Cole, RE/MAX on the Coast. Baldwin Realtors
