Welcome to Glenlakes, a beautiful golf course community in Foley offering Craftsman-style homes, thoughtful designs, and convenient access to shopping, dining, and Gulf Coast attractions.
The Paxton floor plan features 3 bedrooms, 2.5 bathrooms, a private study/office, and 2,060 square feet of thoughtfully designed living space. The open-concept layout showcases 9-foot ceilings throughout, with elegant tray ceilings and ceiling fans in the great room and owner's suite, creating a bright and inviting atmosphere.
The stylish kitchen features granite countertops, stainless steel appliances, beautiful wood cabinetry, and ample workspace. Luxury vinyl plank flooring flows throughout the home, while a dedicated laundry room adds everyday convenience.
The private owner's suite offers a relaxing retreat with a garden tub, separate tiled shower, dual vanities, private water closet, and spacious walk-in closet. Two additional bedrooms share a full bathroom, while the secluded study provides flexible workspace near a convenient half bath.
An oversized 2-car garage with a separate golf cart door and spacious covered rear porch complete this exceptional home.
Schedule your private tour today and ask about current builder incentives!
Photos may depict a similar home; actual colors, finishes, features, and options may vary. Buyer or buyer's agent should verify all information. Buyer to verify all information during due diligence.
Active
$419,990
9664 Dog Leg Run #Hs-189, Foley, AL 36535
3beds
2,060sqft
Single Family Residence
Built in 2026
-- sqft lot
$-- Zestimate®
$204/sqft
$14/mo HOA
What's special
Craftsman-style homesTwo additional bedroomsSpacious walk-in closetBeautiful wood cabinetryGarden tubDual vanitiesOpen-concept layout
- 1 day
- 52
- 6
Zillow last checked:
Listing updated:
Listed by:
Andrew Biegalski 256-772-8030,
Lennar Homes Coastal Realty LLC
Source: Baldwin Realtors,MLS#: 413141
Facts & features
Interior
Bedrooms & bathrooms
- Bedrooms: 3
- Bathrooms: 3
- Full bathrooms: 2
- 1/2 bathrooms: 1
Heating
- Heat Pump
Appliances
- Included: Disposal, Microwave, Dishwasher
Features
- En Suite, Ceiling Fan(s), High Ceilings, Termite Contract, Split Bedroom Plan
- Flooring: Vinyl
- Has fireplace: No
Interior area
- Total interior livable area: 2,060 sqft
Property
Parking
- Parking features: Golf Cart Garage, Double Garage
- Has garage: Yes
Features
- Stories: 1
- Patio & porch: Rear Porch, Front Porch, Covered Patio
- Pool features: None
- Has view: Yes
- View description: None/Not Applicable
- Waterfront features: No Waterfront
Lot
- Features: Less Than 1 Acre
Details
- Parcel number: 056101120000050.407
- Special conditions: None
Construction
Type & style
- Home type: SingleFamily
- Architectural style: Craftsman
- Property subtype: Single Family Residence
Materials
- Roof: Dimensional
Condition
- Year built: 2026
Details
- Warranty included: Yes
Utilities & green energy
- Utilities for property: Baldwin EMC, Riviera Utilities
Community & HOA
Community
- Features: More Than Two Pets Allowed
- Security: Carbon Monoxide Detector(s), Smoke Detector(s)
- Subdivision: Glenlakes
HOA
- Has HOA: Yes
- Services included: Common Area Maintenance
- HOA fee: $170 annually
- HOA name: CMA
- HOA phone: 251-901-1246
Location
- Region: Foley
Financial & listing details
- Price per square foot: $204/sqft
- Date on market: 11/5/2026
- Ownership type: Whole Full
Estimated market value
Not available
Estimated sales range
Not available
Not available
Price history
| Date | Event | Price |
|---|---|---|
| 11/5/2026 | Listed for sale | $419,990$204/sqft |
Source:  Baldwin Realtors #413141 Report a problem | ||
Public tax history
Tax history is unavailable.
Monthly payment
Est. payment
Payment breakdown
Explore the cost of this home by adjusting the details. Changes won't be saved.Climate risks
Neighborhood: 36535
Nearby schools
Schools provided by the listing agent
- Elementary: Florence B. Mathis Elementary
- Middle: Foley Middle
- High: Foley High
Source: Baldwin Realtors. This data may not be complete. We recommend contacting the local school district to confirm school assignments for this home.

Similar homes
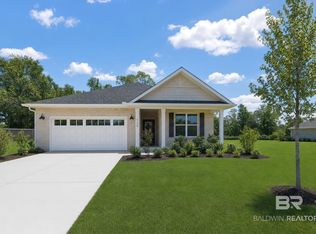
- $374,9993 bd2 ba2.3k sqft9926 Clarke Ridge Rd, Foley, AL 36535Active
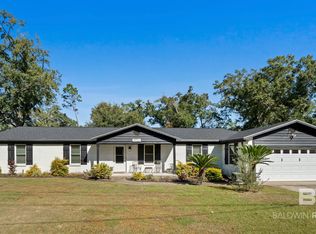 MLS ID #412871, Rachel Wallace, RE/MAX on the Coast. Baldwin Realtors
- $385,0003 bd2 ba1.4k sqft9487 Lakeview Dr, Foley, AL 36535Active
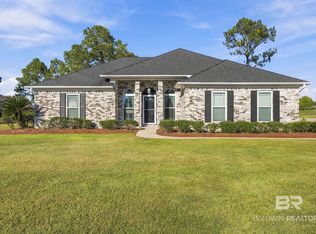 MLS ID #412606, Ted Hughes, Ted Hughes Real Estate Group. Baldwin Realtors
- $410,0004 bd3 ba1.9k sqft933 Buttercup Ln, Foley, AL 36535Active
 MLS ID #413097, Kenneth "KD" Edenfield, Wellhouse Real Estate. Baldwin Realtors
- $369,0002 bd2 ba1.7k sqft22427 Inverness Way, Foley, AL 36535Active
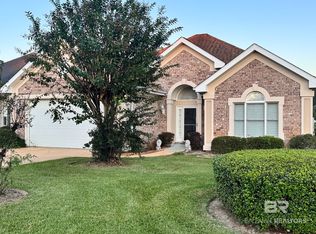 MLS ID #412257, Tatyana Hall, Waters Edge Realty. Baldwin Realtors
