This stunning stonefront 5- bedroom 3.5 bath home is located within minutes to Historic downtown Lewes, Lewes Beach and Cape Henlopen State Park. This Rockford Loft model built by K. Hovnanian home offers so much. Built-in shelving in multiple rooms, stone fireplace in the living room with an open floor plan that flows to the gourmet kitchen with quartz countertops, stainless steel appliances and cabinets with a few glass doors. Two wall ovens, cook top stove with a large pantry and room for a few bar stools to have a quick breakfast or lunch at the counter. The extended dining area is roomy and looks out to the community pond. There will be many enjoyable day and nights for you will to relax and enjoy the serene views over looking the fenced rear yard and pond while sitting on the screened-in porch. Hunter Douglas blinds throughout, enhanced with high end ceiling fans and fixtures. Solar pannels are owned. The conditioned crawl space is where you wil find the hot water heaters and a dehumidifier. Luxurious Owners Suite with bay window on the first floor is roomy and offers a luxury bath. On the first floor you have two additional bedrooms, a full bath, half bath, laundry room with utility sink and mud area. Flex room for an office, music/library room or play area. Take the oak stairs to the second floor where you will find two more bedrooms, a full bath and loft/sitting area. Bedrooms have custom closets. Villages at Red Mill Pond has pond access with a kayak launch and storage, two community club houses, two in-ground pools. The HOA includes all the amenities along with trash service, lawn grass cutting and main roads snow removal when needed. If you enjoy being out and about you can walk the trails in the community or jump on your bike and ride to Lewes on the bike trail. Be sure and look at the community calendar and sign up for multiple social activities! Shopping and restaurants are nearby. A MUST SEE home that has five bedrooms for family and friends to visit!
Sold for $734,900
$734,900
24057 Havenwood Ln, Lewes, DE 19958
5beds
3,433sqft
Single Family Residence
Built in 2022
8,712 Square Feet Lot
$731,800 Zestimate®
$214/sqft
$3,446 Estimated rent
Home value
$731,800
$673,000 - $798,000
$3,446/mo
Zestimate® history
Owner options
List your home for rent
$3,446/mo
Rent Zestimate®
Find your next renter with Zillow Rental Manager. Plus, with online applications, you can quickly screen prospective tenants – for free.
$3,446/mo
Rent Zestimate®
Refinance and save
$4,761/mo
Est. payment
Refinancing to a lower rate could help reduce your monthly payments and save thousands over the life of the loan.
$4,761/mo
Est. payment
Explore your selling options
Work with a Zillow partner agent
Leverage their expertise and Zillow's premium Showcase listings to get your home seen by more buyers.
Get startedList with your own agent
Get your home in front of millions of buyers by listing it on Zillow.
Learn how to do itSell it yourself
Take full control of how buyers see your home on Zillow by listing For Sale by Owner (FSBO).
List your homeWhat's special
Flex roomStone fireplaceHigh end ceiling fansStainless steel appliancesCustom closetsFenced rear yardExtended dining area
Zillow last checked:
Listing updated:
Listed by:
APRIL IRELAN 302-745-7371,
Jack Lingo - Lewes,
Co-Listing Agent: Ramona Zoccola 302-584-1944,
Jack Lingo - Lewes
Bought with:
Kelley Johnson
Redfin Corporation
Source: Bright MLS,MLS#: DESU2074496
Facts & features
Interior
Bedrooms & bathrooms
- Bedrooms: 5
- Bathrooms: 4
- Full bathrooms: 3
- 1/2 bathrooms: 1
- Main level bathrooms: 3
- Main level bedrooms: 3
Rooms
- Room types: Living Room, Dining Room, Primary Bedroom, Sitting Room, Bedroom 2, Bedroom 3, Bedroom 4, Bedroom 5, Kitchen, Foyer, Laundry, Office, Storage Room, Primary Bathroom, Full Bath, Half Bath
Primary bedroom
- Level: Main
Bedroom 2
- Level: Main
Bedroom 3
- Level: Main
Bedroom 4
- Level: Upper
Bedroom 5
- Level: Upper
Primary bathroom
- Level: Main
Dining room
- Level: Main
Foyer
- Level: Main
Other
- Level: Main
Other
- Level: Upper
Half bath
- Level: Main
Kitchen
- Level: Main
Laundry
- Level: Main
Living room
- Level: Main
Mud room
- Level: Main
Office
- Level: Main
Sitting room
- Level: Upper
Storage room
- Level: Upper
Heating
- Central, Natural Gas
Cooling
- Central Air, Electric
Appliances
- Included: Oven, Double Oven, Stainless Steel Appliance(s), Microwave, Refrigerator, Cooktop, Dishwasher, Self Cleaning Oven, Disposal, Electric Water Heater
- Laundry: Main Level, Hookup, Laundry Room, Mud Room
Features
- Eat-in Kitchen, Kitchen Island, Pantry, Dry Wall
- Flooring: Tile/Brick, Carpet, Luxury Vinyl
- Doors: Insulated
- Windows: Insulated Windows, Screens
- Has basement: No
- Number of fireplaces: 1
Interior area
- Total structure area: 3,433
- Total interior livable area: 3,433 sqft
- Finished area above ground: 3,433
- Finished area below ground: 0
Property
Parking
- Total spaces: 2
- Parking features: Inside Entrance, Garage Faces Front, Built In, Concrete, Private, Attached, Driveway
- Attached garage spaces: 2
- Has uncovered spaces: Yes
Accessibility
- Accessibility features: 2+ Access Exits
Features
- Levels: Two
- Stories: 2
- Patio & porch: Porch, Deck, Screened
- Exterior features: Sidewalks, Street Lights
- Pool features: Community
Lot
- Size: 8,712 Square Feet
- Features: Adjoins - Open Space, Backs - Open Common Area, Interior Lot, Landscaped, Rear Yard
Details
- Additional structures: Above Grade, Below Grade
- Parcel number: 33405.001320.00
- Zoning: RESIDENTIAL
- Zoning description: Residential
- Special conditions: Standard
Construction
Type & style
- Home type: SingleFamily
- Architectural style: Colonial
- Property subtype: Single Family Residence
Materials
- Stone, Vinyl Siding, Stick Built, Masonry
- Foundation: Crawl Space
- Roof: Shingle
Condition
- New construction: No
- Year built: 2022
Details
- Builder model: Rockford Loft
- Builder name: K. Hovnanian
Utilities & green energy
- Sewer: Public Sewer
- Water: Public
- Utilities for property: Cable Available, Electricity Available, Phone Available, Natural Gas Available, Sewer Available
Community & HOA
Community
- Features: Pool
- Security: Carbon Monoxide Detector(s), Smoke Detector(s)
- Subdivision: Villages At Red Mill Pond
HOA
- Has HOA: Yes
- Amenities included: Clubhouse, Fitness Center, Pool, Other
- Services included: Maintenance Grounds, Trash, Snow Removal
- HOA fee: $546 quarterly
- HOA name: RED MILL POND MAINTENANCE CORPORATION
Location
- Region: Lewes
Financial & listing details
- Price per square foot: $214/sqft
- Tax assessed value: $41,600
- Annual tax amount: $2,049
- Date on market: 11/18/2024
- Listing agreement: Exclusive Right To Sell
- Listing terms: Cash,Conventional
- Exclusions: Tv, The House Is Partially Staged All Items And Furniture
- Ownership: Fee Simple
Price history
| Date | Event | Price |
|---|---|---|
| 5/12/2025 | Sold | $734,900$214/sqft |
Source:  Bright MLS #DESU2074496 Report a problem Bright MLS #DESU2074496 Report a problem | ||
| 3/3/2025 | Contingent | $734,900$214/sqft |
Source: Bright MLS #DESU2074496 Report a problem | ||
| 2/4/2025 | Price change | $734,900-1.4%$214/sqft |
Source: Bright MLS #DESU2074496 Report a problem | ||
| 11/26/2024 | Price change | $745,000-2.6%$217/sqft |
Source: Bright MLS #DESU2074496 Report a problem | ||
| 11/18/2024 | Listed for sale | $764,900-1.3%$223/sqft |
Source: Bright MLS #DESU2074496 Report a problem | ||
| 10/1/2024 | Listing removed | $775,000-1.3%$226/sqft |
Source: Bright MLS #DESU2064786 Report a problem | ||
| 7/14/2024 | Price change | $785,000-1.9%$229/sqft |
Source: Bright MLS #DESU2064786 Report a problem | ||
| 6/26/2024 | Listed for sale | $799,900+14.1%$233/sqft |
Source: Bright MLS #DESU2064786 Report a problem | ||
| 10/21/2022 | Sold | $700,817+40.5%$204/sqft |
Source: Public Record Report a problem | ||
| 1/22/2022 | Listing removed | -- |
Source:  K. Hovnanian Companies, LLC Report a problem K. Hovnanian Companies, LLC Report a problem | ||
| 1/17/2022 | Price change | $498,900+5.5%$145/sqft |
Source: K. Hovnanian Companies, LLC Report a problem | ||
| 1/11/2022 | Listed for sale | $472,900$138/sqft |
Source: K. Hovnanian Companies, LLC Report a problem | ||
Public tax history
| Year | Property taxes | Tax assessment |
|---|---|---|
| 2025 | $1,488 -27.4% | $352,300 +746.9% |
| 2024 | $2,050 +0.1% | $41,600 |
| 2023 | $2,049 +977.5% | $41,600 +940% |
| 2022 | $190 +0.9% | $4,000 |
| 2021 | $188 +0.3% | $4,000 |
| 2020 | $188 | $4,000 |
| 2019 | $188 -0.1% | $4,000 |
| 2018 | $188 +7.1% | $4,000 |
| 2017 | $176 +9.9% | $4,000 |
| 2016 | $160 +4.7% | $4,000 |
| 2015 | $153 +0.7% | $4,000 |
| 2014 | $152 +2.9% | $4,000 |
| 2013 | $147 +0.4% | $4,000 |
| 2012 | $147 +11.9% | $4,000 |
| 2011 | $131 | $4,000 |
| 2010 | $131 -3% | $4,000 |
| 2009 | $135 | $4,000 |
Find assessor info on the county website
Neighborhood: 19958
Nearby homes
- $650,4004 bd-- ba2.9k sqft24051 Havenwood Ln, Lewes, DE 19958Off Market
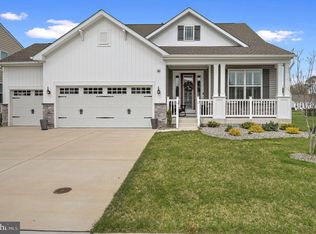
- $649,9994 bd3 ba2.4k sqft24063 Havenwood Ln, Lewes, DE 19958For Sale
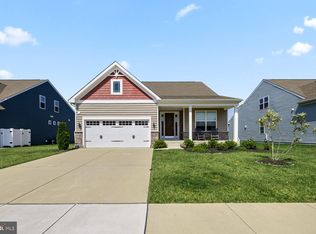
- $645,0004 bd4 ba2.4k sqft24045 Havenwood Ln, Lewes, DE 19958For Sale
- $627,4009,240 Square Feet24058 Havenwood Ln, Lewes, DE 19958Off Market
- $544,2008,184 Square Feet24052 Havenwood Ln, Lewes, DE 19958Off Market
- $650,4003 bd-- ba2.6k sqft24073 Havenwood Ln, Lewes, DE 19958Off Market
- $641,3009,240 Square Feet24064 Havenwood Ln, Lewes, DE 19958Off Market
- $547,0009,240 Square Feet24046 Havenwood Ln, Lewes, DE 19958Off Market
Nearby schools
GreatSchools rating
- 9/10Shields (Richard A.) Elementary SchoolGrades: K-5Distance: 4.1 mi
- NAFrederick D Thomas Middle SchoolGrades: 6-8Distance: 3.6 mi
- 8/10Cape Henlopen High SchoolGrades: 9-12Distance: 3.7 mi
Schools provided by the listing agent
- High: Cape Henlopen
- District: Cape Henlopen
Source: Bright MLS. This data may not be complete. We recommend contacting the local school district to confirm school assignments for this home.


Get pre-qualified for a loan
At Zillow Home Loans, we can pre-qualify you in as little as 5 minutes with no impact to your credit score.An equal housing lender. NMLS #10287.
Sell for more on Zillow
Get a Zillow Showcase℠ listing at no additional cost and you could sell for .
$731,800
2% more
+$14,636
With Zillow Showcase(estimated)
$746,436
- Delaware
- Sussex County
- Lewes
- 19958
- 24057 Havenwood Ln
Nearby cities
Nearby zip codes
Other Lewes Topics
