Welcome to this beautifully maintained 4-bedroom, 3-bath home offering 2,443 square feet of thoughtfully designed living space in the highly desirable Red Mill Pond South community. Built in 2022, this residence blends modern construction with refined coastal living. Inside, the home features a well-appointed layout designed for both everyday comfort and effortless entertaining, with spacious living areas and a seamless flow throughout. The fourth bedroom has been currently used as a bonus room/sitting room but would also make a great office space. This home has been meticulously maintained and care for as you will notice as you walk through. EASTWOOD LOFT 12x18 deck WHOLE HOUSE WATER SOFTENER and REVERSE OSMOSIS for kitchen sink and refrigerator ice maker. Ideally located just minutes from downtown Lewes, Milton, and Rehoboth Beach, the home provides convenient access to premier dining, shopping, and Delaware’s renowned coastal attractions. For outdoor lovers, direct access to the Georgetown-Lewes Trail is just one block away, offering miles of scenic paths for walking and biking. Residents are able to enjoy an exceptional lifestyle with access to two clubhouses featuring fitness and game spaces, two swimming pools, pickleball courts, and a private kayak launch onto Red Mill Pond. All of this is complemented by close proximity to the beaches of Lewes and Rehoboth, as well as Cape Henlopen State Park, offering some of the region’s most beautiful natural surroundings. A rare opportunity to own a nearly new home in one of Lewes’ most amenity-rich communities.
Under contract
Price cut: $10K (6/4)
$649,999
24063 Havenwood Ln, Lewes, DE 19958
4beds
2,443sqft
Single Family Residence
Built in 2022
8,276 Square Feet Lot
$-- Zestimate®
$266/sqft
$192/mo HOA
What's special
Two swimming poolsPickleball courtsWhole house water softener
- 99 days |
- 29 |
- 0 |
Likely to sell faster than
Zillow last checked:
Listing updated:
Listed by:
Nick MacDonald 302-922-4774,
Iron Valley Real Estate Premier 3027414545
Source: Bright MLS,MLS#: DESU2110946
Facts & features
Interior
Bedrooms & bathrooms
- Bedrooms: 4
- Bathrooms: 3
- Full bathrooms: 3
- Main level bathrooms: 2
- Main level bedrooms: 3
Basement
- Area: 0
Heating
- Forced Air, Natural Gas
Cooling
- Central Air, Electric
Appliances
- Included: Electric Water Heater
Features
- Has basement: No
- Number of fireplaces: 1
Interior area
- Total structure area: 2,443
- Total interior livable area: 2,443 sqft
- Finished area above ground: 2,443
- Finished area below ground: 0
Property
Parking
- Total spaces: 3
- Parking features: Garage Faces Front, Attached
- Attached garage spaces: 3
Accessibility
- Accessibility features: Stair Lift, Mobility Improvements, Wheelchair Mod
Features
- Levels: Two
- Stories: 2
- Pool features: Community
Lot
- Size: 8,276 Square Feet
- Dimensions: 70.00 x 125.00
Details
- Additional structures: Above Grade, Below Grade
- Parcel number: 33405.001321.00
- Zoning: AR-1
- Special conditions: Standard
Construction
Type & style
- Home type: SingleFamily
- Architectural style: Coastal
- Property subtype: Single Family Residence
Materials
- Mixed
- Foundation: Crawl Space
Condition
- New construction: No
- Year built: 2022
Utilities & green energy
- Sewer: Public Sewer
- Water: Public
Community & HOA
Community
- Subdivision: Villages At Red Mill Pond
HOA
- Has HOA: Yes
- HOA fee: $576 quarterly
Location
- Region: Lewes
Financial & listing details
- Price per square foot: $266/sqft
- Tax assessed value: $630,900
- Annual tax amount: $1,332
- Date on market: 5/15/2026
- Listing agreement: Exclusive Right To Sell
- Ownership: Fee Simple
Estimated market value
Not available
Estimated sales range
Not available
Not available
Price history
| Date | Event | Price |
|---|---|---|
| 6/22/2026 | Contingent | $649,999$266/sqft |
Source:  Bright MLS #DESU2110946 Report a problem Bright MLS #DESU2110946 Report a problem | ||
| 6/4/2026 | Price change | $649,999-1.5%$266/sqft |
Source: Bright MLS #DESU2110946 Report a problem | ||
| 5/15/2026 | Listed for sale | $659,999-4%$270/sqft |
Source: Bright MLS #DESU2110946 Report a problem | ||
| 10/21/2022 | Sold | $687,414+52.8%$281/sqft |
Source: Public Record Report a problem | ||
| 1/17/2022 | Listing removed | -- |
Source:  K. Hovnanian Companies, LLC Report a problem K. Hovnanian Companies, LLC Report a problem | ||
| 1/11/2022 | Listed for sale | $449,900$184/sqft |
Source: K. Hovnanian Companies, LLC Report a problem | ||
Public tax history
| Year | Property taxes | Tax assessment |
|---|---|---|
| 2025 | $1,332 -24.7% | $315,450 +778.7% |
| 2024 | $1,769 +0.1% | $35,900 |
| 2023 | $1,768 +829.9% | $35,900 +797.5% |
| 2022 | $190 +0.9% | $4,000 |
| 2021 | $188 +0.3% | $4,000 |
| 2020 | $188 | $4,000 |
| 2019 | $188 -0.1% | $4,000 |
| 2018 | $188 +7.1% | $4,000 |
| 2017 | $176 +9.9% | $4,000 |
| 2016 | $160 +4.7% | $4,000 |
| 2015 | $153 +0.7% | $4,000 |
| 2014 | $152 +2.9% | $4,000 |
| 2013 | $147 +0.4% | $4,000 |
| 2012 | $147 +11.9% | $4,000 |
| 2011 | $131 | $4,000 |
| 2010 | $131 -3% | $4,000 |
| 2009 | $135 | $4,000 |
Find assessor info on the county website
Monthly payment
Est. payment
Payment breakdown
Explore the cost of this home by adjusting the details. Changes won't be saved.Climate risks
Neighborhood: 19958
Nearby schools
GreatSchools rating
- 9/10Shields (Richard A.) Elementary SchoolGrades: K-5Distance: 4.1 mi
- NAFrederick D Thomas Middle SchoolGrades: 6-8Distance: 3.6 mi
- 8/10Cape Henlopen High SchoolGrades: 9-12Distance: 3.7 mi
Schools provided by the listing agent
- District: Cape Henlopen
Source: Bright MLS. This data may not be complete. We recommend contacting the local school district to confirm school assignments for this home.
- $734,9005 bd4 ba3.4k sqft24057 Havenwood Ln, Lewes, DE 19958Sold
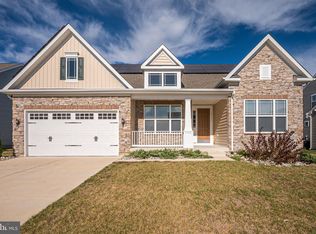
- $653,1003 bd-- ba2.6k sqft24073 Havenwood Ln, Lewes, DE 19958Off Market
- $650,4004 bd-- ba2.9k sqft24051 Havenwood Ln, Lewes, DE 19958Off Market
- $643,4009,240 sqft24064 Havenwood Ln, Lewes, DE 19958Off Market
- $630,3009,240 sqft24058 Havenwood Ln, Lewes, DE 19958Off Market
- $620,3007,750 sqft24079 Havenwood Ln, Lewes, DE 19958Off Market
- $594,5009,240 sqft24070 Havenwood Ln, Lewes, DE 19958Off Market
- $546,0008,184 sqft24052 Havenwood Ln, Lewes, DE 19958Off Market
A local agent can set up tours, give advice and negotiate with sellers.
Similar homes
- $629,9003 bd3 ba2.4k sqftNone Available, Lewes, DE 19958For Sale

 MLS ID #DESU2115328, Debbie Riley Geist, Coldwell Banker Realty. Bright MLS
 - $634,9003 bd2 ba2.7k sqftNone Available, Lewes, DE 19958For Sale
 MLS ID #DESU2118532, Lee Ann Wilkinson, Berkshire Hathaway HomeServices PenFed Realty. Bright MLS
 - $560,0003 bd2 ba2.1k sqftNone Available, Lewes, DE 19958For Sale
 MLS ID #DESU2113296, Krystal Casey, Keller Williams Realty. Bright MLS
 - $549,9003 bd2 ba2k sqftNone Available, Lewes, DE 19958For Sale
 MLS ID #DESU2112664, Dustin Oldfather, Compass. Bright MLS
 - $539,0003 bd2 ba1.4k sqftNone Available, Lewes, DE 19958For SaleMLS ID #DESU2114238, Sterling Townsend, Monument Sotheby's International Realty. Bright MLS
- $649,9004 bd3 ba3k sqftNone Available, Lewes, DE 19958For SaleMLS ID #DESU2112144, Lee Ann Wilkinson, Berkshire Hathaway HomeServices PenFed Realty. Bright MLS
- $649,9004 bd3 ba2.6k sqftNone Available, Lewes, DE 19958For SaleMLS ID #DESU2093068, Laurie Ferris, Iron Valley Real Estate at The Beach. Bright MLS
- $655,0004 bd3 ba2.9k sqftNone Available, Lewes, DE 19958For SaleMLS ID #DESU2118388, Ron Cook, Patterson-Schwartz-Rehoboth. Bright MLS
- $799,9004 bd4 ba2.8k sqftNone Available, Lewes, DE 19958For SaleMLS ID #DESU2111920, Russell Griffin, Keller Williams Realty. Bright MLS
- $669,9003 bd4 ba3.2k sqftNone Available, Lewes, DE 19958For SaleMLS ID #DESU2108346, Brandon Scott, Long & Foster Real Estate, Inc.. Bright MLS
- $679,0003 bd3 ba2.2k sqftNone Available, Lewes, DE 19958For SaleMLS ID #DESU2099274, ALLEN JARMON, NextHome Tomorrow Realty. Bright MLS
- $899,9004 bd3 ba2.7k sqftNone Available, Lewes, DE 19958For SaleMLS ID #DESU2117626, Lee Ann Wilkinson, Berkshire Hathaway HomeServices PenFed Realty. Bright MLS
- $585,0005 bd3 ba2.9k sqftNone Available, Milton, DE 19968For SaleMLS ID #DESU2113882, Andrew Bryan, Bryan Realty Group. Bright MLS
- $699,9004 bd4 ba2.3k sqftNone Available, Lewes, DE 19958For SaleMLS ID #DESU2110718, Lee Ann Wilkinson, Berkshire Hathaway HomeServices PenFed Realty. Bright MLS
- $875,0004 bd4 ba3.3k sqftNone Available, Lewes, DE 19958For SaleMLS ID #DESU2108076, Gary Desch, Northrop Realty. Bright MLS
- $625,0004 bd2 ba2.5k sqftNone Available, Georgetown, DE 19947For SaleMLS ID #DESU2116892, SARAH SCHIFANO, Long & Foster Real Estate, Inc.. Bright MLS
- $515,0004 bd3 ba2.3k sqftNone Available, Milton, DE 19968For SaleMLS ID #DESU2113018, Julie Gritton, Coldwell Banker Premier - Lewes. Bright MLS
- $739,9004 bd4 ba3.1k sqftNone Available, Lewes, DE 19958For SaleMLS ID #DESU2099214, Julia Michael, Veterans First Realty. Bright MLS
- $599,9003 bd3 ba1.8k sqftNone Available, Lewes, DE 19958For SaleMLS ID #DESU2113486, Carol Materniak, Long & Foster Real Estate, Inc.. Bright MLS
- $949,9003 bd3 ba2.7k sqftNone Available, Lewes, DE 19958For SaleMLS ID #DESU2111830, Lee Ann Wilkinson, Berkshire Hathaway HomeServices PenFed Realty. Bright MLS
