Skip main navigation
Sold for $329,000
  • $329,000

    2406 Chestnut Terrace Ct Unit 103, Odenton, MD 21113

    2beds
    1,382sqft
    Condominium
    Built in 2000
    -- sqft lot
    $331,800 Zestimate®
    $238/sqft
    $2,441 Estimated rent

    Home value

    $331,800

    $309,000 - $355,000

    $2,441/mo

    Zestimate® history
    Loading
    Loading...

    Owner options

    List your home for rent

    $2,441/mo

    Rent Zestimate®

    Find your next renter with Zillow Rental Manager. Plus, with online applications, you can quickly screen prospective tenants – for free.

    Learn more

    $2,441/mo

    Rent Zestimate®

    Refinance and save

    $2,529/mo

    Est. payment

    Refinancing to a lower rate could help reduce your monthly payments and save thousands over the life of the loan.

    See today's rates

    $2,529/mo

    Est. payment

    Explore your selling options

    Work with a Zillow partner agent

    Leverage their expertise and Zillow's premium Showcase listings to get your home seen by more buyers.

    Get started

    List with your own agent

    Get your home in front of millions of buyers by listing it on Zillow.

    Learn how to do it

    Sell it yourself

    Take full control of how buyers see your home on Zillow by listing For Sale by Owner (FSBO).

    List your home

    What's special

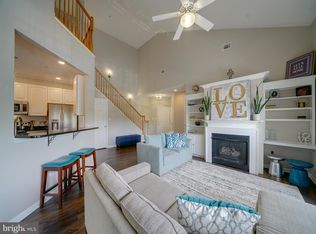
    Private settingLight-filled condoHardwood flooringStainless steel appliancesModern paint colorsAbundant natural lightGenerous closets
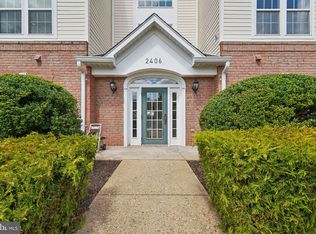
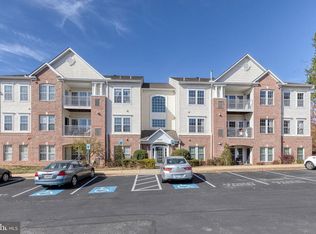
    New Price - this beautifully maintained, light-filled condo in the gated Piney Orchard community of Odenton is priced to sell. Light-filled 2-bedroom, 2-bath unit also features a versatile den - perfect for a home office, guest or hobby space. Providing convenient one level living and a private setting, with patio overlooking the beautifully manicured common space with peaceful views and direct access to green space - with immediate access to green space and ideal for pets. The open floor plan includes a stylish kitchen with granite island and countertops, and stainless steel appliances - ideal for both everyday living and entertaining. Additional features include modern paint colors throughout, crown and chair rail molding, and hardwood flooring. The spacious primary suite offers two generous closets and abundant natural light. The second bedroom is impressively large and features a good-sized closet, making it ideal for guests or extra storage. Enjoy resort-style living with access to amazing amenities, including outdoor pools, indoor pool, fitness and community centers, athletic fields, and miles of scenic walking and biking trails. All this, just minutes from major commuting routes, Ft. Meade, the MARC train station, and endless dining, shopping, and entertainment options. Don’t miss your opportunity to live in one of Odenton’s most desirable communities!

    Zillow last checked:

    Listing updated:

    Listed by:

    Stephanie Maric 301-379-9493,

    Long & Foster Real Estate, Inc.,

    Listing Team: The Legal Team, Co-Listing Team: The Legal Team,Co-Listing Agent: Louise Jackson 240-498-8915,

    Long & Foster Real Estate, Inc.

    Bought with:

    Kim McBride, 658239

    RLAH @properties

    Source: Bright MLS,MLS#: MDAA2122000MLS Logo

    Facts & features

    Interior

    Bedrooms & bathrooms
    • Bedrooms: 2
    • Bathrooms: 2
    • Full bathrooms: 2
    • Main level bathrooms: 2
    • Main level bedrooms: 2
    Primary bedroom
    • Features: Ceiling Fan(s), Crown Molding, Flooring - Carpet, Walk-In Closet(s)
    • Level: Main
    • Area: 231 Square Feet
    • Dimensions: 21 X 11
    Bedroom 2
    • Features: Crown Molding, Flooring - Carpet
    • Level: Main
    • Area: 168 Square Feet
    • Dimensions: 14 X 12
    Primary bathroom
    • Features: Bathroom - Walk-In Shower, Double Sink, Flooring - Vinyl
    • Level: Main
    Bathroom 2
    • Features: Bathroom - Tub Shower, Flooring - Vinyl
    • Level: Main
    Dining room
    • Features: Chair Rail, Crown Molding, Flooring - HardWood, Lighting - Ceiling
    • Level: Main
    • Area: 168 Square Feet
    • Dimensions: 14 X 12
    Foyer
    • Features: Crown Molding, Flooring - HardWood
    • Level: Main
    Kitchen
    • Features: Breakfast Bar, Granite Counters, Crown Molding, Flooring - Vinyl, Kitchen Island, Pantry
    • Level: Main
    • Area: 168 Square Feet
    • Dimensions: 14 X 12
    Living room
    • Features: Ceiling Fan(s), Crown Molding, Flooring - HardWood
    • Level: Main
    • Area: 140 Square Feet
    • Dimensions: 10 X 14
    Office
    • Features: Crown Molding, Flooring - HardWood, Lighting - Ceiling
    • Level: Main
    • Area: 108 Square Feet
    • Dimensions: 12 X 9
    Heating
    • Forced Air, Natural Gas
    Cooling
    • Central Air, Ceiling Fan(s), Electric
    Appliances
    • Included: Microwave, Dishwasher, Disposal, Dryer, Exhaust Fan, Ice Maker, Intercom, Oven/Range - Gas, Refrigerator, Stainless Steel Appliance(s), Washer, Electric Water Heater
    • Laundry: Has Laundry, Main Level, Dryer In Unit, Washer In Unit, In Unit
    Features
    • Bathroom - Tub Shower, Bathroom - Walk-In Shower, Ceiling Fan(s), Chair Railings, Combination Dining/Living, Crown Molding, Dining Area, Entry Level Bedroom, Open Floorplan, Kitchen Island, Pantry, Primary Bath(s), Upgraded Countertops, Walk-In Closet(s)
    • Flooring: Carpet, Engineered Wood, Vinyl, Wood
    • Windows: Screens, Window Treatments
    • Has basement: No
    • Has fireplace: No
    Interior area
    • Total structure area: 1,382
    • Total interior livable area: 1,382 sqft
    • Finished area above ground: 1,382
    • Finished area below ground: 0

    Property

    Parking
    • Parking features: Unassigned, On Street
    • Has uncovered spaces: Yes
    Accessibility
    • Accessibility features: Accessible Entrance
    Features
    • Levels: One
    • Stories: 1
    • Patio & porch: Patio
    • Exterior features: Lighting
    • Pool features: Community
    • Has view: Yes
    • View description: Garden
    Lot
    • Features: Landscaped
    Details
    • Additional structures: Above Grade, Below Grade
    • Parcel number: 020457190103103
    • Zoning: R15
    • Special conditions: Standard
    • Other equipment: Intercom

    Construction

    Type & style
    • Home type: Condo
    • Architectural style: Traditional
    • Property subtype: Condominium
    • Attached to another structure: Yes
    Materials
    • Brick, Combination
    Condition
    • Very Good
    • New construction: No
    • Year built: 2000

    Utilities & green energy

    • Sewer: Public Sewer
    • Water: Public

    Community & neighborhood

    Security
    • Security features: Carbon Monoxide Detector(s), Main Entrance Lock, Smoke Detector(s)
    Community
    • Community features: Pool
    Location
    • Region: Odenton
    • Subdivision: Piney Orchard

    HOA & financial

    HOA
    • Has HOA: Yes
    • HOA fee: $537 annually
    • Amenities included: Baseball Field, Basketball Court, Bike Trail, Common Grounds, Community Center, Jogging Path, Meeting Room, Picnic Area, Indoor Pool, Pool, Pool Mem Avail, Tot Lots/Playground
    • Services included: Common Area Maintenance, Custodial Services Maintenance, Maintenance Structure, Insurance, Maintenance Grounds, Management, Reserve Funds, Road Maintenance, Sewer, Snow Removal, Trash
    • Association name: PINEY ORCHARD COMMUNITY ASSOCIATION
    • Second association name: Chestnut Terrace Condo Association
    Other fees
    • Condo and coop fee: $446 monthly

    Other

    Other facts
    • Listing agreement: Exclusive Right To Sell
    • Ownership: Condominium

    Price history

    DateEventPrice
    2/9/2026Sold$329,000$238/sqft
    Source: Bright MLS #MDAA2122000 Report a problem
    11/19/2025Contingent$329,000$238/sqft
    Source: Bright MLS #MDAA2122000 Report a problem
    9/11/2025Price change$329,000-1.8%$238/sqft
    Source: Bright MLS #MDAA2122000 Report a problem
    8/14/2025Listed for sale$335,000+19.6%$242/sqft
    Source: Bright MLS #MDAA2122000 Report a problem
    7/30/2021Sold$280,000+5.7%$203/sqft
    Source: Bright MLS #MDAA468440 Report a problem
    5/27/2021Pending sale$265,000$192/sqft
    Source: Bright MLS #MDAA468440 Report a problem
    5/26/2021Listing removed$265,000$192/sqft
    Source: Bright MLS #MDAA468440 Report a problem
    5/25/2021Listed for sale$265,000+21.6%$192/sqft
    Source: Bright MLS #MDAA468440 Report a problem
    2/3/2016Sold$218,000$158/sqft
    Source: Public Record Report a problem
    11/4/2015Listed for sale$218,000+4.3%$158/sqft
    Source: Century 21 New Millennium #AA9513548 Report a problem
    1/11/2012Sold$209,000$151/sqft
    Source: Public Record Report a problem
    11/5/2011Pending sale$209,000$151/sqft
    Source: RE/MAX LEGEND REALTORS #AA7535035 Report a problem
    8/17/2011Price change$209,000-4.6%$151/sqft
    Source: RE/MAX LEGEND REALTORS #AA7535035 Report a problem
    7/10/2011Price change$219,000-2.7%$158/sqft
    Source: RE/MAX LEGEND REALTORS #AA7535035 Report a problem
    6/9/2011Listed for sale$225,000+104%$163/sqft
    Source: RE/MAX LEGEND REALTORS #AA7535035 Report a problem
    4/7/2000Sold$110,315$80/sqft
    Source: Public Record Report a problem

    Public tax history

    YearProperty taxesTax assessment
    2025$2,682 -4.2%$269,400 +5.4%
    2024$2,799 +6%$255,600 +5.7%
    2023$2,640 +10.8%$241,800 +6.1%
    2022$2,383 +4.2%$228,000 +4.2%
    2021$2,286 +4.3%$218,767 +4.4%
    2020$2,192 +4.5%$209,533 +4.6%
    2019$2,097 +3.3%$200,300
    2018$2,031 -0.5%$200,300
    2017$2,042 $200,300
    2016-- $200,300
    2015-- $200,300
    2014-- $200,300
    2013-- $200,300
    2012-- $200,300
    2011-- $200,300 -27.5%
    2010-- $276,400 +5.9%
    2009-- $260,932 +6.3%
    2008-- $245,466 +6.7%
    2007-- $230,000 +16.9%
    2006-- $196,666 +20.4%
    2005-- $163,333 +25.6%
    2004-- $130,000 +10.8%
    2003-- $117,332 +12.1%
    2002-- $104,666 +13.8%
    2001-- $92,000

    Find assessor info on the county website

    Neighborhood: 21113

    Nearby schools

    GreatSchools rating
    Schools provided by the listing agent
    • Elementary: Piney Orchard
    • Middle: Arundel
    • High: Arundel
    • District: Anne Arundel County Public Schools

    Source: Bright MLS. This data may not be complete. We recommend contacting the local school district to confirm school assignments for this home.

    Get a cash offer in 3 minutes
    Find out how much your home could sell for in as little as 3 minutes with a no-obligation cash offer.
    Estimated market value
    $331,800
    Get a cash offer in 3 minutes
    Find out how much your home could sell for in as little as 3 minutes with a no-obligation cash offer.
    Estimated market value
    $331,800