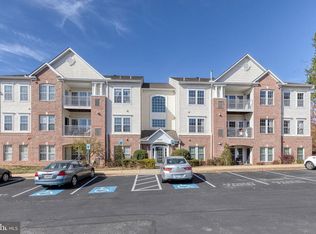
Rare find! You won't want to miss this upgraded 3rd (top) floor condo with LOFT in Piney Orchard! Open, high vaulted ceilings with full staircase leading to loft, adding extra sq ft that's not included in the tax record, for an approximate total over 1700 sq ft. Chestnut Terrace is one of the few gated communities in Piney Orchard that offers a security gate and secure lobby entrance plus elevator, with no age restrictions. Located just off of Piney Orchard Parkway, with walking paths are located in the court leading to the Piney Orchard Community Center, community pools and to Village Center with Food Lion, shopping, restaurants and more. The home is in excellent condition with many improvements including newer washer / dryer (Apr '24), wide plank wood-look luxury vinyl flooring throughout main living spaces and bathrooms, updated window treatments, closet systems, carpeting and paint plus newer light fixtures. The open floor plan inside features a walk-in storage closet off the foyer, airy living room with built-in bookcases and decorative fireplace, separate dining room with a single French Door and glass storm door access to balcony. Modern kitchen with black granite countertops, 42" white cabinetry, pantry, Stainless Steel appliances including refrigerator, flat top stove, microwave and dishwasher, completed by a breakfast bar overlooking the living room. Upstairs, the loft is a flexible space and would make a great family room or large private office area. The primary bedroom suite features dual closets (one is a walk-in) and a roomy en-suite full bath. 2nd bedroom and full bath are both located off the foyer. Double door laundry closet with full size washer and dryer. Vaulted ceilings in the foyer, living room, dining room and primary bedroom. Ceiling fans in both bedrooms, living room and loft. Community features 3 outdoor swimming pools, indoor swimming pool, community center, fitness center, walking/jogging trails, meeting room and numerous common recreational spaces throughout the community. The condo dues include water, gated community access, secure buildings with elevators, trash, snow removal and more. Convenient access for commuters traveling to Baltimore, Washington or Annapolis, as it is just a short drive to Fort Meade, Routes 32, 3, 97, 450, 295 or the MARC train line. Close to additional shopping amenities in Waugh Chapel Towne Centre featuring Wegman's, Target and many more dining and shopping options. Don't miss your chance... all offers will be reviewed Tuesday July 16.
Sold for $380,000
Zillow last checked:
Listing updated:
Bought with:
Paul DiBari, 590422MRIS
Cummings & Co. Realtors
Source: Bright MLS,MLS#: MDAA2089520
Price history
| Date | Event | Price |
|---|---|---|
| 1/13/2025 | Sold | $380,000$222/sqft |
Source: Public Record Report a problem | ||
| 8/8/2024 | Sold | $380,000$222/sqft |
Source:  Bright MLS #MDAA2089520 Report a problem Bright MLS #MDAA2089520 Report a problem | ||
| 7/16/2024 | Pending sale | $380,000+4.1%$222/sqft |
Source: Bright MLS #MDAA2089520 Report a problem | ||
| 7/12/2024 | Listed for sale | $365,000+21.7%$214/sqft |
Source: Bright MLS #MDAA2089520 Report a problem | ||
| 5/3/2021 | Sold | $300,000+0%$176/sqft |
Source: Public Record Report a problem | ||
| 3/23/2021 | Pending sale | $299,900$176/sqft |
Source: Bright MLS #MDAA462012 Report a problem | ||
| 3/22/2021 | Listing removed | $299,900$176/sqft |
Source: Bright MLS #MDAA462012 Report a problem | ||
| 3/19/2021 | Listed for sale | $299,900-7.7%$176/sqft |
Source: Bright MLS #MDAA462012 Report a problem | ||
| 3/13/2008 | Listing removed | $325,000$190/sqft |
Source: Visual Tour #AA6331000 Report a problem | ||
| 2/19/2008 | Listed for sale | $325,000+2.2%$190/sqft |
Source: Visual Tour #AA6331000 Report a problem | ||
| 5/29/2007 | Sold | $318,000+41.3%$186/sqft |
Source: Public Record Report a problem | ||
| 3/1/2004 | Sold | $225,000+26.1%$132/sqft |
Source: Public Record Report a problem | ||
| 7/29/2002 | Sold | $178,500+22.5%$105/sqft |
Source: Public Record Report a problem | ||
| 4/14/2000 | Sold | $145,744$85/sqft |
Source: Public Record Report a problem | ||
Nearby homes
- $329,0002 bd2 ba1.3k sqft2406 Chestnut Terrace Ct UNIT 103, Odenton, MD 21113Sold

- $380,0003 bd2 ba1.7k sqft2406 Chestnut Terrace Ct UNIT 303, Odenton, MD 21113Sold
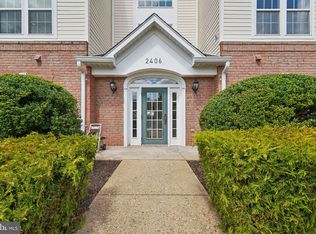
- $330,1002 bd2 ba1.3k sqft2406 Chestnut Terrace Ct UNIT 102, Odenton, MD 21113Off Market
- $357,1002 bd2 ba1.3k sqft2406 Chestnut Terrace Ct UNIT 304, Odenton, MD 21113Off Market
Get a cash offer in 3 minutes
Find out how much your home could sell for in as little as 3 minutes with a no-obligation cash offer.
Estimated market value
$384,800
