Step inside this meticulously crafted abode, where natural light floods the open-concept living spaces, creating an airy and inviting ambiance. The home's thoughtfully designed layout offers both comfort and functionality, ideal for entertaining guests or relaxing with family. The kitchen is a chef's delight, equipped with SS appliances, ample cabinetry, and a large center island with a breakfast bar. Whether you're a culinary enthusiast or simply enjoy preparing meals, this kitchen will undoubtedly exceed your expectations. The primary bedroom boasts a walk-in closet and an en-suite bathroom featuring a spa-like experience with dual vanities, elegant fixtures, and an oversized shower. The backyard is an oasis of tranquility, offering a private retreat with lush greenery. Don't miss it!!
Closed
$695,000
2406 Dalebrook Ct, Nashville, TN 37206
3beds
1,951sqft
Single Family Residence, Residential
Built in 2017
871 Square Feet Lot
$-- Zestimate®
$356/sqft
$3,284 Estimated rent
Home value
Not available
Estimated sales range
Not available
$3,284/mo
Zestimate® history
Owner options
List your home for rent
$3,284/mo
Rent Zestimate®
Find your next renter with Zillow Rental Manager. Plus, with online applications, you can quickly screen prospective tenants – for free.
$3,284/mo
Rent Zestimate®
Refinance and save
$4,075/mo
Est. payment
Refinancing to a lower rate could help reduce your monthly payments and save thousands over the life of the loan.
$4,075/mo
Est. payment
Explore your selling options
Work with a Zillow partner agent
Leverage their expertise and Zillow's premium Showcase listings to get your home seen by more buyers.
Get startedList with your own agent
Get your home in front of millions of buyers by listing it on Zillow.
Learn how to do itSell it yourself
Take full control of how buyers see your home on Zillow by listing For Sale by Owner (FSBO).
List your homeWhat's special
Walk-in closetLarge center islandDual vanitiesSs appliancesSpa-like experienceAmple cabinetryElegant fixtures
Zillow last checked:
Listing updated:
Listed by:
Kristin Sanchez 615-629-5491,
Redfin
Bought with:
Jillian Schlesinger, 367094
House Haven Realty
Source: RealTracs MLS as distributed by MLS GRID,MLS#: 2555331
Facts & features
Interior
Bedrooms & bathrooms
- Bedrooms: 3
- Bathrooms: 3
- Full bathrooms: 2
- 1/2 bathrooms: 1
Bedroom 1
- Features: Dressing Room
- Level: Dressing Room
- Area: 168 Square Feet
- Dimensions: 14x12
Bedroom 2
- Features: Extra Large Closet
- Level: Extra Large Closet
- Area: 120 Square Feet
- Dimensions: 12x10
Bedroom 3
- Features: Extra Large Closet
- Level: Extra Large Closet
- Area: 120 Square Feet
- Dimensions: 12x10
Dining room
- Features: Combination
- Level: Combination
- Area: 99 Square Feet
- Dimensions: 11x9
Kitchen
- Features: Eat-in Kitchen
- Level: Eat-in Kitchen
- Area: 285 Square Feet
- Dimensions: 19x15
Living room
- Area: 350 Square Feet
- Dimensions: 25x14
Heating
- Central, Natural Gas
Cooling
- Central Air, Electric
Appliances
- Included: Dishwasher, Microwave, Refrigerator, Gas Oven, Gas Range
- Laundry: Utility Connection
Features
- Ceiling Fan(s), Walk-In Closet(s), High Speed Internet
- Flooring: Wood, Tile
- Basement: Other
- Has fireplace: No
Interior area
- Total structure area: 1,951
- Total interior livable area: 1,951 sqft
- Finished area above ground: 1,951
Property
Parking
- Total spaces: 2
- Parking features: Basement, Concrete, Driveway
- Attached garage spaces: 2
- Has uncovered spaces: Yes
Features
- Levels: Two
- Stories: 2
Lot
- Size: 871 Square Feet
Details
- Parcel number: 083080G00100CO
- Special conditions: Standard
Construction
Type & style
- Home type: SingleFamily
- Property subtype: Single Family Residence, Residential
Condition
- New construction: No
- Year built: 2017
Utilities & green energy
- Sewer: Public Sewer
- Water: Public
- Utilities for property: Electricity Available, Water Available
Community & HOA
Community
- Subdivision: 2406 Dalebrook Ct Townhome
HOA
- Has HOA: No
Location
- Region: Nashville
Financial & listing details
- Price per square foot: $356/sqft
- Tax assessed value: $159,500
- Annual tax amount: $3,312
- Date on market: 8/2/2023
- Electric utility on property: Yes
Price history
| Date | Event | Price |
|---|---|---|
| 9/11/2023 | Sold | $695,000$356/sqft |
Source:  RealTracs MLS as distributed by MLS GRID #2555331 Report a problem RealTracs MLS as distributed by MLS GRID #2555331 Report a problem | ||
| 8/5/2023 | Pending sale | $695,000$356/sqft |
Source: RealTracs MLS as distributed by MLS GRID #2555331 Report a problem | ||
| 8/2/2023 | Listed for sale | $695,000+26.6%$356/sqft |
Source: RealTracs MLS as distributed by MLS GRID #2555331 Report a problem | ||
| 2/19/2021 | Sold | $549,000$281/sqft |
Source: RealTracs MLS as distributed by MLS GRID #2219451 Report a problem | ||
| 1/20/2021 | Pending sale | $549,000$281/sqft |
Source: RE/MAX Advantage #2219451 Report a problem | ||
| 1/19/2021 | Contingent | $549,000$281/sqft |
Source: RealTracs MLS as distributed by MLS GRID #2219451 Report a problem | ||
| 1/14/2021 | Listed for sale | $549,000+26.2%$281/sqft |
Source: The Ashton Real Estate Group of RE/MAX Advantage #2219451 Report a problem | ||
| 4/26/2018 | Sold | $435,000-3.3%$223/sqft |
Source: Agent Provided Report a problem | ||
| 3/6/2018 | Listed for sale | $449,900+104.5%$231/sqft |
Source: Keller Williams Realty #1852960 Report a problem | ||
| 7/8/2016 | Sold | $220,000+171.6%$113/sqft |
Source: Agent Provided Report a problem | ||
| 7/3/1996 | Sold | $81,000$42/sqft |
Source: Agent Provided Report a problem | ||
Public tax history
| Year | Property taxes | Tax assessment |
|---|---|---|
| 2016 | -- | $39,875 |
| 2015 | -- | $39,875 |
| 2014 | $1,801 | $39,875 |
| 2013 | -- | $39,875 +11.1% |
| 2012 | -- | $35,875 |
| 2011 | -- | $35,875 |
| 2010 | -- | $35,875 |
| 2009 | -- | $35,875 +10.1% |
| 2008 | -- | $32,575 |
| 2007 | -- | $32,575 |
| 2006 | -- | -- |
| 2005 | -- | -- |
| 2004 | -- | -- |
| 2003 | -- | -- |
| 2002 | -- | -- |
| 2001 | -- | -- |
| 2000 | -- | -- |
Find assessor info on the county website
Neighborhood: Rosebank
Nearby homes
- $695,0003 bd2 ba1.9k sqft2406 Dalebrook Ct, Nashville, TN 37206Sold
- $631,6004 bd2 ba2.1k sqft2408 Dalebrook Ct, Nashville, TN 37206Off Market
- $845,3004 bd4 ba3k sqft2322 Dalebrook Ct, Nashville, TN 37206Off Market
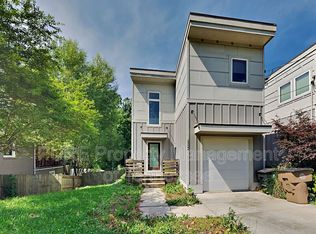
- $656,8003 bd3 ba1.9k sqft2404 Dalebrook Ct, Nashville, TN 37206Off Market

- $461,0002 bd1 ba1.6k sqft912 Dalebrook Ln, Nashville, TN 37206Off Market
- $508,1003 bd2 ba1.4k sqft2403 Dalebrook Ct, Nashville, TN 37206Off Market
- $885,0004 bd4 ba2.7k sqft2320 Dalebrook Ct, Nashville, TN 37206For Sale
- $861,8004 bd4 ba2.9k sqft2322B Dalebrook Ct, Nashville, TN 37206Off Market
Nearby schools
GreatSchools rating
- 7/10Rosebank Elementary SchoolGrades: PK-5Distance: 0.2 mi
- 3/10Stratford Comp High SchoolGrades: 6-12Distance: 1 mi
Schools provided by the listing agent
- Elementary: Rosebank Elementary
- Middle: Stratford STEM Magnet School Lower Campus
- High: Stratford STEM Magnet School Upper Campus
Source: RealTracs MLS as distributed by MLS GRID. This data may not be complete. We recommend contacting the local school district to confirm school assignments for this home.


Get pre-qualified for a loan
At Zillow Home Loans, we can pre-qualify you in as little as 5 minutes with no impact to your credit score.An equal housing lender. NMLS #10287.
- Tennessee
- Davidson County
- Nashville
- 37206
- Rosebank
- 2406 Dalebrook Ct
Nearby cities
Nearby neighborhoods
Nearby zip codes
Other Nashville Topics
