Skip main navigation
Sold for $551,000
  • $551,000

    2406 Donna Ln, Pottstown, PA 19464

    5beds
    3,400sqft
    Single Family Residence
    Built in 1995
    0.31 Acres Lot
    $551,500 Zestimate®
    $162/sqft
    $3,516 Estimated rent

    Home value

    $551,500

    $518,000 - $585,000

    $3,516/mo

    Zestimate® history
    Loading
    Loading...

    Owner options

    List your home for rent

    $3,516/mo

    Rent Zestimate®

    Find your next renter with Zillow Rental Manager. Plus, with online applications, you can quickly screen prospective tenants – for free.

    Learn more

    $3,516/mo

    Rent Zestimate®

    Refinance and save

    $3,542/mo

    Est. payment

    Refinancing to a lower rate could help reduce your monthly payments and save thousands over the life of the loan.

    See today's rates

    $3,542/mo

    Est. payment

    Explore your selling options

    Work with a Zillow partner agent

    Leverage their expertise and Zillow's premium Showcase listings to get your home seen by more buyers.

    Get started

    List with your own agent

    Get your home in front of millions of buyers by listing it on Zillow.

    Learn how to do it

    Sell it yourself

    Take full control of how buyers see your home on Zillow by listing For Sale by Owner (FSBO).

    List your home

    What's special

    Tumbled marble backsplashJacuzzi hot tubPatio areaOversized islandBreakfast areaOversized walk-in closetOpen staircase
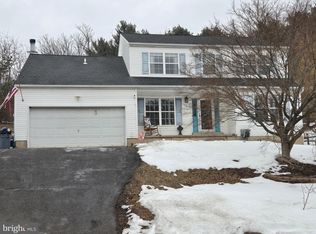
    Welcome to 2406 Donna Lane — An Exceptional Home in Winding Brook Estates! Located in the highly sought-after Winding Brook Estates community, this spacious 5-bedroom residence offers over 3,400+/- square feet of beautifully designed living space, blending comfort, elegance, and functionality throughout. From the moment you enter, you’ll be welcomed by a bright two-story foyer featuring an open staircase and a stunning circle-top window that fills the home with natural light. The main level showcases beautiful newer luxury vinyl plank flooring, adding warmth, durability, and a modern touch to the living spaces. Designed with both everyday living and entertaining in mind, the formal living and dining rooms provide generous space for gatherings and special occasions. The updated kitchen features granite countertops, tumbled marble backsplash, oversized island, breakfast area, and stainless steel appliances. The kitchen flows seamlessly into the inviting great room with a cozy fireplace, while the open-concept layout makes the home feel even more spacious and welcoming. One of the standout features of this home is the impressive entertainment room complete with a full-size bar, cabinetry, and bar seating — the perfect setting for hosting guests, game nights, or relaxing evenings at home. Upstairs, the spacious primary suite features a tray ceiling, ceiling fan, oversized walk-in closet, and en-suite bath with soaking tub, shower, and vanity with stone countertop. The lower level offers endless possibilities for additional living space, including a recreation room, home gym, media room, playroom, or office. Step outside into your own private backyard retreat featuring a peaceful tiered waterfall pond, patio area, Jacuzzi hot tub, shed (in as-is condition) and mature landscaping that provides serenity and privacy year-round. Conveniently located near shopping, dining, parks, walking trails, and major highways, this beautiful property offers the perfect combination of location, space, and lifestyle. Don’t miss the opportunity to own one of the largest homes in Winding Brook Estates!

    Zillow last checked:

    Listing updated:

    Listed by:

    Tatiana Cesar 484-782-4434,

    Realty One Group Restore - Collegeville

    Bought with:

    Bill Milano, RS286994

    Real Broker, LLC

    Source: Bright MLS,MLS#: PAMC2180136MLS Logo

    Facts & features

    Interior

    Bedrooms & bathrooms
    • Bedrooms: 5
    • Bathrooms: 3
    • Full bathrooms: 2
    • 1/2 bathrooms: 1
    • Main level bathrooms: 1
    Basement
    • Area: 0
    Heating
    • Forced Air, Natural Gas
    Cooling
    • Central Air, Electric
    Appliances
    • Included: Gas Water Heater
    Features
    • Attic, Ceiling Fan(s), Bar, Breakfast Area, Family Room Off Kitchen, Formal/Separate Dining Room, Eat-in Kitchen, Kitchen Island, Primary Bath(s), Soaking Tub, Bathroom - Tub Shower, Walk-In Closet(s)
    • Flooring: Carpet, Tile/Brick, Hardwood
    • Basement: Partially Finished
    • Number of fireplaces: 1
    Interior area
    • Total structure area: 3,400
    • Total interior livable area: 3,400 sqft
    • Finished area above ground: 3,400
    • Finished area below ground: 0

    Property

    Parking
    • Total spaces: 6
    • Parking features: Garage Faces Front, Garage Door Opener, Inside Entrance, Attached, Driveway
    • Attached garage spaces: 2
    • Uncovered spaces: 4
    Accessibility
    • Accessibility features: None
    Features
    • Levels: Two
    • Stories: 2
    • Exterior features: Water Falls
    • Pool features: None
    • Has spa: Yes
    • Spa features: Bath, Hot Tub
    Lot
    • Size: 0.31 Acres
    Details
    • Additional structures: Above Grade, Below Grade
    • Parcel number: 420001255449
    • Zoning: RES. 1 FAM
    • Special conditions: Standard

    Construction

    Type & style
    • Home type: SingleFamily
    • Architectural style: Colonial
    • Property subtype: Single Family Residence
    Materials
    • Stucco, Vinyl Siding
    • Foundation: Block
    Condition
    • New construction: No
    • Year built: 1995

    Utilities & green energy

    • Sewer: Public Sewer
    • Water: Public

    Community & HOA

    Community
    • Subdivision: Winding Brook Ests
    HOA
    • Has HOA: No
    Location
    • Region: Pottstown
    • Municipality: LOWER POTTSGROVE TWP

    Financial & listing details

    • Price per square foot: $162/sqft
    • Tax assessed value: $175,610
    • Annual tax amount: $8,364
    • Date on market: 5/21/2026
    • Listing agreement: Exclusive Right To Sell
    • Listing terms: Cash,Conventional,FHA,VA Loan
    • Inclusions: Owners Are Willing To Leave The Following Items With The Home If The Buyer Would Like Them: The Complete Bar Setup (excluding The Wine Cooler), The Black Counter Stools, The Tall Glass Table, And The Black Mini Refrigerator.
    • Exclusions: Thermostat Will Be Removed And Replaced With The Original Thermostat That Came With The Home. The Dining Room And Kitchen Island Light Fixtures, And The Wine Cooler Are Also Not Included With The Sale.
    • Ownership: Fee Simple

    Price history

    DateEventPrice
    6/29/2026Sold$551,000+0.4%$162/sqft
    Source: Bright MLS #PAMC2180136 Report a problem
    5/26/2026Contingent$549,000$161/sqft
    Source: Bright MLS #PAMC2180136 Report a problem
    5/21/2026Listed for sale$549,000+23.1%$161/sqft
    Source: Bright MLS #PAMC2180136 Report a problem
    12/8/2023Sold$446,000-0.9%$131/sqft
    Source: Bright MLS #PAMC2086702 Report a problem
    12/6/2023Pending sale$450,000$132/sqft
    Source: Bright MLS #PAMC2086702 Report a problem
    12/6/2023Contingent$450,000$132/sqft
    Source: Bright MLS #PAMC2086702 Report a problem
    11/29/2023Pending sale$450,000$132/sqft
    Source: Bright MLS #PAMC2086702 Report a problem
    11/8/2023Contingent$450,000$132/sqft
    Source: Bright MLS #PAMC2086702 Report a problem
    10/18/2023Listed for sale$450,000+144.7%$132/sqft
    Source: Bright MLS #PAMC2086702 Report a problem
    9/20/1995Sold$183,900$54/sqft
    Source: Public Record Report a problem

    Public tax history

    YearProperty taxesTax assessment
    2025$8,823 +3.4%$175,610
    2024$8,535 $175,610
    2023$8,535 +3.6%$175,610
    2022$8,239 +2%$175,610
    2021$8,076 +0.4%$175,610
    2020$8,045 +1.1%$175,610
    2019$7,959 +0.6%$175,610
    2018$7,915 +1.2%$175,610
    2017$7,821 +1.1%$175,610
    2016$7,734 +1.2%$175,610
    2015$7,645 +1.8%$175,610
    2014$7,508 +2.1%$175,610
    2013$7,351 +3.2%$175,610
    2012$7,125 +4%$175,610
    2011$6,854 +3.9%$175,610
    2010$6,598 +3.9%$175,610
    2009$6,352 +3.4%$175,610
    2008$6,143 +3.9%--
    2007$5,915 +4.1%--
    2006$5,681 +3.7%--
    2005$5,478 +5.8%--
    2004$5,180 +2.1%--
    2003$5,071 +13.3%--
    2002$4,476 +2%--
    2000$4,390 --
    1999$4,390 --
    Find assessor info on the county website

    Neighborhood: Sanatoga

    Nearby schools

    GreatSchools rating
    Schools provided by the listing agent
    • District: Pottsgrove

    Source: Bright MLS. This data may not be complete. We recommend contacting the local school district to confirm school assignments for this home.

    Get a cash offer in 3 minutes
    Find out how much your home could sell for in as little as 3 minutes with a no-obligation cash offer.
    Estimated market value
    $551,500
    Get a cash offer in 3 minutes
    Find out how much your home could sell for in as little as 3 minutes with a no-obligation cash offer.
    Estimated market value
    $551,500