Skip main navigation
Sold for $450,000
  • $450,000

    2409 Donna Ln, Pottstown, PA 19464

    4beds
    1,902sqft
    Single Family Residence
    Built in 1992
    10,000 Square Feet Lot
    $487,800 Zestimate®
    $237/sqft
    $2,916 Estimated rent

    Home value

    $487,800

    $463,000 - $512,000

    $2,916/mo

    Zestimate® history
    Loading
    Loading...

    Owner options

    List your home for rent

    $2,916/mo

    Rent Zestimate®

    Find your next renter with Zillow Rental Manager. Plus, with online applications, you can quickly screen prospective tenants – for free.

    Learn more

    $2,916/mo

    Rent Zestimate®

    Refinance and save

    $2,876/mo

    Est. payment

    Refinancing to a lower rate could help reduce your monthly payments and save thousands over the life of the loan.

    See today's rates

    $2,876/mo

    Est. payment

    Explore your selling options

    Work with a Zillow partner agent

    Leverage their expertise and Zillow's premium Showcase listings to get your home seen by more buyers.

    Get started

    List with your own agent

    Get your home in front of millions of buyers by listing it on Zillow.

    Learn how to do it

    Sell it yourself

    Take full control of how buyers see your home on Zillow by listing For Sale by Owner (FSBO).

    List your home

    What's special

    High ceilingsModern fixtures throughoutSliding glass doorsHuge windowsNew white ceramic sinkNew appliances throughout kitchenNew light fixtures
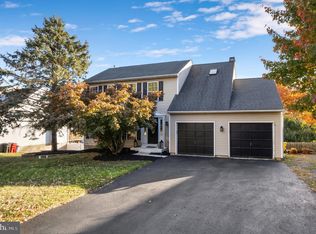
    This charming 4 bedroom, 2.5 bath home has all the space you need, plus a 1-car garage and large walk-out basement. The best part? The owner has done a ton of recent upgrades, so you don’t have to! These upgrades include: Roof Replacement, freshly Painted walls and ceilings throughout, luxury vinyl plank flooring throughout, New toilets in every bathroom, New Washer and Dryer, New light fixtures in dining room and kitchen, Replaced countertops with Lv. 3 Quartz, New white ceramic sink and faucet, New garbage disposal, New appliances throughout kitchen (fridge, range/oven, dishwasher, and microwave), Refinished kitchen cabinets, Painted exterior doors and shutters, Planted bushes and added pavers in front of house, Reinforced deck into cement foundation, and fresh new landscaping. The main floor has a bright open feeling, and inviting floor plan. Sparkling modern kitchen with huge windows flows into the living room with fireplace and sliding glass doors to the deck. Outside, a private oasis awaits…beautiful fenced yard shaded by a picturesque maple tree. Upstairs, the owners suite is spacious with an en-suite bathroom. You’ll notice the modern fixtures throughout that give a fresh updated feeling. The large walk-out basement has high ceilings and could easily be finished for extra living space. Don’t miss out…schedule your appointment today!

    Zillow last checked:

    Listing updated:

    Listed by:

    Michael Sroka 610-590-7697,

    Keller Williams Main Line,

    Listing Team: Home Experts For You Team, Co-Listing Agent: Tandra Bowers 215-680-4652,

    Keller Williams Main Line

    Bought with:

    Leo Day, RS365755

    Compass RE

    Source: Bright MLS,MLS#: PAMC2096976MLS Logo

    Facts & features

    Interior

    Bedrooms & bathrooms
    • Bedrooms: 4
    • Bathrooms: 3
    • Full bathrooms: 2
    • 1/2 bathrooms: 1
    • Main level bathrooms: 1
    Rooms
    • Room types: Dining Room
    Basement
    • Area: 0
    Heating
    • Forced Air, Natural Gas
    Cooling
    • Central Air, Natural Gas
    Appliances
    • Included: Gas Water Heater
    Features
    • Basement: Full,Exterior Entry,Walk-Out Access,Unfinished
    • Number of fireplaces: 1
    Interior area
    • Total structure area: 1,902
    • Total interior livable area: 1,902 sqft
    • Finished area above ground: 1,902
    • Finished area below ground: 0

    Property

    Parking
    • Total spaces: 3
    • Parking features: Garage Faces Front, Attached, Driveway
    • Attached garage spaces: 1
    • Uncovered spaces: 2
    Accessibility
    • Accessibility features: None
    Features
    • Levels: Two
    • Stories: 2
    • Pool features: None
    Lot
    • Size: 10,000 Square Feet
    Details
    • Additional structures: Above Grade, Below Grade
    • Parcel number: 420001255908
    • Zoning: RES 1 FAMILY
    • Special conditions: Standard

    Construction

    Type & style
    • Home type: SingleFamily
    • Architectural style: Colonial
    • Property subtype: Single Family Residence
    Materials
    • Vinyl Siding
    • Foundation: Concrete Perimeter
    Condition
    • New construction: No
    • Year built: 1992

    Utilities & green energy

    • Sewer: Public Sewer
    • Water: Public

    Community & HOA

    Community
    • Subdivision: Winding Brook Ests
    HOA
    • Has HOA: No
    Location
    • Region: Pottstown
    • Municipality: LOWER POTTSGROVE TWP

    Financial & listing details

    • Price per square foot: $237/sqft
    • Tax assessed value: $125,360
    • Annual tax amount: $5,931
    • Date on market: 3/7/2024
    • Listing agreement: Exclusive Right To Sell
    • Inclusions: Workbench Included In Basement, Fridge In Basement, Washer, Dryer, Kitchen Fridge, All Kitchen Appliances All In "as Is" Condition, At No Monetary Value
    • Ownership: Fee Simple

    Price history

    DateEventPrice
    6/3/2024Sold$450,000+2.5%$237/sqft
    Source: Bright MLS #PAMC2096976 Report a problem
    4/6/2024Pending sale$439,000$231/sqft
    Source: Bright MLS #PAMC2096976 Report a problem
    3/11/2024Contingent$439,000$231/sqft
    Source: Bright MLS #PAMC2096976 Report a problem
    3/7/2024Listed for sale$439,000+35.1%$231/sqft
    Source: Bright MLS #PAMC2096976 Report a problem
    4/3/2023Sold$325,000+9.4%$171/sqft
    Source: Bright MLS #PAMC2062208 Report a problem
    2/4/2023Pending sale$297,000$156/sqft
    Source: Bright MLS #PAMC2062208 Report a problem
    1/31/2023Listed for sale$297,000$156/sqft
    Source: Bright MLS #PAMC2062208 Report a problem

    Public tax history

    YearProperty taxesTax assessment
    2025$6,298 +3.4%$125,360
    2024$6,093 $125,360
    2023$6,093 +3.6%$125,360
    2022$5,881 +2%$125,360
    2021$5,765 +0.4%$125,360
    2020$5,744 +1.1%$125,360
    2019$5,684 +0.6%$125,360
    2018$5,652 +1.2%$125,360
    2017$5,584 +1.1%$125,360
    2016$5,522 +1.2%$125,360
    2015$5,457 +1.8%$125,360
    2014$5,360 +2.2%$125,360
    2013$5,247 +3.2%$125,360
    2012$5,085 +3.9%$125,360
    2011$4,893 +3.9%$125,360
    2010$4,709 +3.9%$125,360
    2009$4,534 +3.4%$125,360
    2008$4,386 +3.9%--
    2007$4,222 +4.1%--
    2006$4,056 +3.7%--
    2005$3,911 +5.7%--
    2004$3,699 +2.2%--
    2003$3,621 +13.3%--
    2002$3,195 +1.9%--
    2000$3,134 --
    1999$3,134 --
    Find assessor info on the county website

    Neighborhood: Sanatoga

    Nearby schools

    GreatSchools rating
    Schools provided by the listing agent
    • High: Pottsgrove Senior
    • District: Pottsgrove

    Source: Bright MLS. This data may not be complete. We recommend contacting the local school district to confirm school assignments for this home.

    Get a cash offer in 3 minutes
    Find out how much your home could sell for in as little as 3 minutes with a no-obligation cash offer.
    Estimated market value
    $487,800
    Get a cash offer in 3 minutes
    Find out how much your home could sell for in as little as 3 minutes with a no-obligation cash offer.
    Estimated market value
    $487,800