Skip main navigation
Off market
  • $470,100

    2406 Drawbridge Dr, Arlington, TX 76012

    3beds
    2,952sqft
    Single Family Residence
    Built in 1976
    9,234.72 Square Feet Lot
    $470,100 Zestimate®
    $159/sqft
    $4,131 Estimated rent

    Home value

    $470,100

    $447,000 - $494,000

    $4,131/mo

    Zestimate® history
    Loading
    Loading...

    Owner options

    List your home for rent

    $4,131/mo

    Rent Zestimate®

    Find your next renter with Zillow Rental Manager. Plus, with online applications, you can quickly screen prospective tenants – for free.

    Learn more

    $4,131/mo

    Rent Zestimate®

    Refinance and save

    $3,210/mo

    Est. payment

    Refinancing to a lower rate could help reduce your monthly payments and save thousands over the life of the loan.

    See today's rates

    $3,210/mo

    Est. payment

    Explore your selling options

    Work with a Zillow partner agent

    Leverage their expertise and Zillow's premium Showcase listings to get your home seen by more buyers.

    Get started

    List with your own agent

    Get your home in front of millions of buyers by listing it on Zillow.

    Learn how to do it

    Sell it yourself

    Take full control of how buyers see your home on Zillow by listing For Sale by Owner (FSBO).

    List your home

    What's special

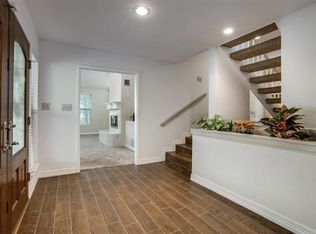
    SELLERS DO NOT WANT TO BE CONTACTED, DO NOT CALL. Brand new roof installed Oct. 2025! Welcome to this beautiful 3-bed, 3-bath home offering 2,952 sqft, set on a picturesque elevation with sweeping views of Arlington. The elevated lot not only enhances curb appeal but also provides a sense of privacy & has plenty of space for your gardening dreams! Step inside and be greeted by warm wood and tile flooring throughout the main living areas, complemented by a stunning vaulted ceiling in the living room. A gas fireplace with custom built-in shelving creates a cozy focal point. The kitchen blends timeless charm and modern updates, featuring original, well-maintained wood cabinetry with updated granite countertops, and a striking copper sink. It's a space designed for both functionality and aesthetic appeal. The spacious master suite includes its own gas fireplace and a beautifully renovated en-suite bathroom for your own private retreat. All three bathrooms have been remodeled with marble countertops and tasteful finishes. Outside, you'll find a true backyard oasis. A lush, tree-lined space surrounds the sparkling pool, creating a serene escape, while a gazebo provides shaded comfort for outdoor gatherings. To the right of the home, enjoy breathtaking views of Arlington-offering both beauty and a unique sense of place. This home seamlessly combines quality craftsmanship, thoughtful updates, and unbeatable location. Don’t miss the chance to make it yours! New garage door opener installed March 2023. Washer and dryer purchased 2025. Refrigerator installed December 2024. Electric water heater installed January 2020. All windows were replaced with Anderson Replacement windows in 2014. Lifetime transferable warranty accompanies these windows! Foundation work performed by Olshan in May 2019. Olshan foundation repair carries lifetime transferable warranty as well! Documentation available.

    This property is off market, which means it's not currently listed for sale or rent on Zillow. This may be different from what's available on other websites or public sources.

    Zillow last checked:

    Source: Century 21 Mike Bowman Inc.,MLS#: 21024027

    Facts & features

    Interior

    Bedrooms & bathrooms
    • Bedrooms: 3
    • Bathrooms: 3
    • Full bathrooms: 3
    Features
    • Has basement: No
    • Has fireplace: Yes
    Interior area
    • Total structure area: 2,952
    • Total interior livable area: 2,952 sqft

    Property

    Features
    • Stories: 1
    Lot
    • Size: 9,234 sqft
    Details
    • Parcel number: 02260816

    Construction

    Type & style
    • Home type: SingleFamily
    • Property subtype: Single Family Residence
    Condition
    • Year built: 1976

    Community & neighborhood

    Location
    • Region: Arlington
    • Subdivision: Prestonwood Estates Add

    Price history

    DateEventPrice
    3/12/2026Listing removed$484,000$164/sqft
    Source: Century 21 Mike Bowman Inc. #21024027 Report a problem
    2/11/2026Price change$484,000-2%$164/sqft
    Source: NTREIS #21024027 Report a problem
    12/10/2025Price change$494,000-1.2%$167/sqft
    Source: NTREIS #21024027 Report a problem
    11/7/2025Price change$499,950-2.7%$169/sqft
    Source: NTREIS #21024027 Report a problem
    9/15/2025Price change$514,000-3%$174/sqft
    Source: NTREIS #21024027 Report a problem
    8/9/2025Listed for sale$530,000$180/sqft
    Source: NTREIS #21024027 Report a problem

    Public tax history

    YearProperty taxesTax assessment
    2025$5,656 -21.2%$425,000 -6.3%
    2024$7,181 -3.7%$453,497 +4.5%
    2023$7,458 -12.1%$433,905 +12.8%
    2022$8,483 +4.7%$384,794 +9.6%
    2021$8,101 +9%$351,000 +11.6%
    2020$7,432 +2.4%$314,459 -1%
    2019$7,259 -7.1%$317,759 -3.8%
    2018$7,817 +9.6%$330,210 +10%
    2017$7,130 +5%$300,191 +6.5%
    2016$6,792 +8.6%$281,895 +2.2%
    2015$6,256 $275,692 +3.1%
    2014$6,256 $267,500 +14.3%
    2013-- $234,100 +3.9%
    2012-- $225,400
    2011-- $225,400 -12.4%
    2010-- $257,400 +3.7%
    2009-- $248,300
    2008-- $248,300 +3.1%
    2007-- $240,900 -1%
    2006-- $243,400
    2005-- $243,400
    2004-- $243,400
    2003-- $243,400 +17.5%
    2002-- $207,100 +19.2%
    2001-- $173,690
    2000-- $173,690

    Find assessor info on the county website

    Neighborhood: North

    Nearby schools

    GreatSchools rating
    Get a cash offer in 3 minutes
    Find out how much your home could sell for in as little as 3 minutes with a no-obligation cash offer.
    Estimated market value
    $470,100
    Get a cash offer in 3 minutes
    Find out how much your home could sell for in as little as 3 minutes with a no-obligation cash offer.
    Estimated market value
    $470,100