Skip main navigation
Sold
  • Price Unknown

    2407 Drawbridge Dr, Arlington, TX 76012

    4beds
    3,257sqft
    Single Family Residence
    Built in 1979
    0.36 Acres Lot
    $566,400 Zestimate®
    $--/sqft
    $4,132 Estimated rent

    Home value

    $566,400

    $538,000 - $600,000

    $4,132/mo

    Zestimate® history
    Loading
    Loading...

    Owner options

    List your home for rent

    $4,132/mo

    Rent Zestimate®

    Find your next renter with Zillow Rental Manager. Plus, with online applications, you can quickly screen prospective tenants – for free.

    Learn more

    $4,132/mo

    Rent Zestimate®

    Refinance and save

    Refinancing to a lower rate could help reduce your monthly payments and save thousands over the life of the loan.

    See today's rates

    Explore your selling options

    Work with a Zillow partner agent

    Leverage their expertise and Zillow's premium Showcase listings to get your home seen by more buyers.

    Get started

    List with your own agent

    Get your home in front of millions of buyers by listing it on Zillow.

    Learn how to do it

    Sell it yourself

    Take full control of how buyers see your home on Zillow by listing For Sale by Owner (FSBO).

    List your home

    What's special

    Pool equipmentFormal diningDfw airportNew roofHuge walk in closetGarage doorTreetop views
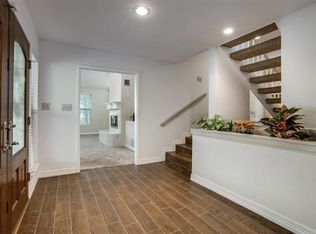
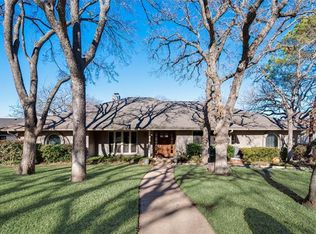
    This beautiful Prestonwood home is situated on a cul-de-sac with stunning hilltop views. You'll forget you're in the city as you are surrounded by nature in this one-of-a-kind home. This home features 2 large living areas, formal dining, 4 bedrooms, 3 full baths, plus a study with treetop views that could be used as a 5th bedroom or nursery, plus lots of storage space. Lovely master suite features a huge walk in closet, jetted tub, and separate shower and opens to patio & pool area. Spectacular backyard retreat with lots of trees, beautiful pergola, updated pebbletex pool, waterfalls, and rock ledges. Recent updates include new roof, carpet, paint, flooring, garage door, and pool equipment. Nestled in highly sought after Butler Elementary zone. Centrally located near the Texas Rangers and Dallas Cowboy stadiums, DFW Airport, River Legacy Park and more. This fabulous home is perfect for entertaining and escaping from your busy day!

    Zillow last checked:

    Listing updated:

    Listed by:

    Becca Self 0721193 817-481-5882,

    Ebby Halliday, REALTORS 817-481-5882

    Bought with:

    Rick Michels

    United Real Estate

    Source: NTREIS,MLS#: 20357175

    Facts & features

    Interior

    Bedrooms & bathrooms
    • Bedrooms: 4
    • Bathrooms: 3
    • Full bathrooms: 3
    Primary bedroom
    • Features: En Suite Bathroom, Walk-In Closet(s)
    • Level: First
    • Dimensions: 14 x 14
    Bedroom
    • Features: Built-in Features
    • Level: First
    • Dimensions: 11 x 11
    Bedroom
    • Features: Built-in Features, Walk-In Closet(s)
    • Level: Second
    • Dimensions: 11 x 12
    Bedroom
    • Features: Built-in Features, Walk-In Closet(s)
    • Level: Second
    • Dimensions: 11 x 15
    Primary bathroom
    • Features: Built-in Features, Dual Sinks, Jetted Tub, Separate Shower
    • Level: First
    Bathroom
    • Features: Built-in Features
    • Level: First
    Bathroom
    • Features: Built-in Features
    • Level: Second
    Breakfast room nook
    • Features: Built-in Features
    • Level: First
    • Dimensions: 8 x 11
    Dining room
    • Level: First
    • Dimensions: 11 x 15
    Family room
    • Features: Built-in Features, Fireplace
    • Level: First
    • Dimensions: 17 x 18
    Kitchen
    • Features: Breakfast Bar, Built-in Features, Eat-in Kitchen, Granite Counters
    • Level: First
    • Dimensions: 11 x 13
    Living room
    • Level: First
    • Dimensions: 17 x 18
    Office
    • Level: Second
    • Dimensions: 8 x 11
    Utility room
    • Features: Built-in Features, Utility Sink
    • Level: First
    • Dimensions: 6 x 11
    Heating
    • Central, Natural Gas
    Cooling
    • Central Air, Ceiling Fan(s), Electric
    Appliances
    • Included: Double Oven, Dishwasher, Electric Cooktop, Electric Oven, Electric Water Heater, Disposal, Microwave, Trash Compactor, Tankless Water Heater
    • Laundry: Electric Dryer Hookup, Laundry in Utility Room
    Features
    • Wet Bar, Built-in Features, Chandelier, Decorative/Designer Lighting Fixtures, Eat-in Kitchen, Granite Counters, High Speed Internet, Cable TV, Vaulted Ceiling(s), Walk-In Closet(s)
    • Flooring: Carpet, Tile, Wood
    • Windows: Skylight(s), Window Coverings
    • Has basement: No
    • Number of fireplaces: 1
    • Fireplace features: Family Room, Gas, Gas Log
    Interior area
    • Total interior livable area: 3,257 sqft

    Property

    Parking
    • Total spaces: 2
    • Parking features: Door-Single, Garage, Garage Door Opener, Kitchen Level, Garage Faces Side
    • Attached garage spaces: 2
    Features
    • Levels: Multi/Split
    • Exterior features: Rain Gutters, Storage
    • Pool features: In Ground, Outdoor Pool, Pool, Pool Sweep, Waterfall
    • Fencing: Wood,Wrought Iron
    Lot
    • Size: 0.36 Acres
    • Features: Cul-De-Sac, Interior Lot, Landscaped, Many Trees, Sprinkler System
    Details
    • Parcel number: 02260735

    Construction

    Type & style
    • Home type: SingleFamily
    • Architectural style: Traditional,Detached
    • Property subtype: Single Family Residence
    Materials
    • Brick, Wood Siding
    • Foundation: Slab
    • Roof: Composition
    Condition
    • Year built: 1979

    Utilities & green energy

    • Sewer: Public Sewer
    • Water: Public
    • Utilities for property: Sewer Available, Water Available, Cable Available

    Community & neighborhood

    Security
    • Security features: Security System Owned, Smoke Detector(s)
    Community
    • Community features: Curbs
    Location
    • Region: Arlington
    • Subdivision: Prestonwood Estates Add

    Other

    Other facts
    • Listing terms: Cash,Conventional,FHA,VA Loan

    Price history

    DateEventPrice
    8/2/2023Sold--
    Source: NTREIS #20357175 Report a problem
    7/13/2023Pending sale$525,000$161/sqft
    Source: NTREIS #20357175 Report a problem
    7/6/2023Contingent$525,000$161/sqft
    Source: NTREIS #20357175 Report a problem
    6/22/2023Listed for sale$525,000+91%$161/sqft
    Source: NTREIS #20357175 Report a problem
    10/28/2009Sold--
    Source: Agent Provided Report a problem
    8/31/2009Price change$274,900-1.8%$84/sqft
    Source: Active Website #11203743 Report a problem
    7/13/2009Price change$279,900-6.7%$86/sqft
    Source: Active Website #11203743 Report a problem
    5/17/2009Listed for sale$299,900-4.8%$92/sqft
    Source: Active Website #11203743 Report a problem
    1/8/2009Listing removed$315,000$97/sqft
    Source: Keller Williams Realty #11086994 Report a problem
    10/5/2008Listed for sale$315,000$97/sqft
    Source: Keller Williams Realty #11086994 Report a problem

    Public tax history

    YearProperty taxesTax assessment
    2025$8,791 -4.7%$518,919
    2024$9,226 +9.2%$518,919 -5.3%
    2023$8,450 -11.3%$547,799 +18.8%
    2022$9,525 +4.9%$460,964 +19.4%
    2021$9,077 +2.6%$385,923 +3.8%
    2020$8,849 +7.8%$371,722 -3.3%
    2019$8,207 +6.7%$384,590 +18.3%
    2018$7,689 -0.8%$325,000
    2017$7,747 -0.7%$325,000 +1%
    2016$7,803 +11.6%$321,832 +0.1%
    2015$6,990 $321,494 +7.7%
    2014$6,990 $298,500 +14.5%
    2013-- $260,700 -3.4%
    2012-- $270,000
    2011-- $270,000
    2010-- $270,000 +9.9%
    2009-- $245,700
    2008-- $245,700 +3.1%
    2007-- $238,300 +4%
    2006-- $229,100
    2005-- $229,100
    2004-- $229,100
    2003-- $229,100 +0.6%
    2002-- $227,700 +12.1%
    2001-- $203,100 +1.6%
    2000-- $199,900

    Find assessor info on the county website

    Neighborhood: North

    Nearby schools

    GreatSchools rating
    Schools provided by the listing agent
    • Elementary: Butler
    • High: Lamar
    • District: Arlington ISD

    Source: NTREIS. This data may not be complete. We recommend contacting the local school district to confirm school assignments for this home.

    Get a cash offer in 3 minutes
    Find out how much your home could sell for in as little as 3 minutes with a no-obligation cash offer.
    Estimated market value
    $566,400
    Get a cash offer in 3 minutes
    Find out how much your home could sell for in as little as 3 minutes with a no-obligation cash offer.
    Estimated market value
    $566,400