Skip main navigation
Closed
  • $395,000

    2406 Foxy Dr, Bethlehem, GA 30620

    5beds
    2,900sqft
    Single Family Residence, Residential
    Built in 2016
    6,098.4 Square Feet Lot
    $387,100 Zestimate®
    $136/sqft
    $2,612 Estimated rent

    Home value

    $387,100

    $356,000 - $422,000

    $2,612/mo

    Zestimate® history
    Loading
    Loading...

    Owner options

    List your home for rent

    $2,612/mo

    Rent Zestimate®

    Find your next renter with Zillow Rental Manager. Plus, with online applications, you can quickly screen prospective tenants – for free.

    Learn more

    $2,612/mo

    Rent Zestimate®

    Refinance and save

    $3,078/mo

    Est. payment

    Refinancing to a lower rate could help reduce your monthly payments and save thousands over the life of the loan.

    See today's rates

    $3,078/mo

    Est. payment

    Explore your selling options

    Work with a Zillow partner agent

    Leverage their expertise and Zillow's premium Showcase listings to get your home seen by more buyers.

    Get started

    List with your own agent

    Get your home in front of millions of buyers by listing it on Zillow.

    Learn how to do it

    Sell it yourself

    Take full control of how buyers see your home on Zillow by listing For Sale by Owner (FSBO).

    List your home

    What's special

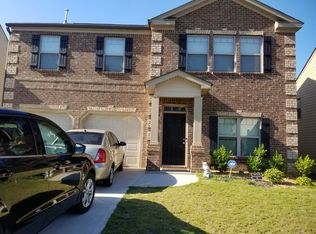
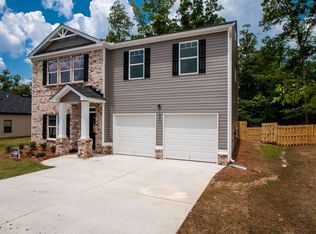
    [***BACK ON THE MARKET DUE TO BUYERS DISREGARD OF LOAN REQUIREMENTS!***] WELCOME TO THIS LOVELY, SPACIOUS 2-STORY HOME FEATURING 5 BEDROOMS | 3 FULL BATHS, 2016 BUILD, SMOKE-FREE, PET-FREE, W/ A PRIVATE, FENCED YARD! Located in the ARCHER HIGH DISTRICT! GUEST BDRM ON THE MAIN LEVEL w/ FULL BATH. This Beautiful, Clutter-Free Home Offers a Separate Dining Room, Flex Room (i.e; Office/ Library/ Yoga/ Hobby/ Kids' Play Room, etc), 2-Story Foyer Entry, LTV Flooring in Foyer|Hallway, Kitchen|Eat-In Area and Family Room, Raised Panel Doors, Brushed Nickel Fixtures, 2" Faux Wood Blinds and Neutral Wall Color Throughout. The Kitchen Offers Beautiful Espresso Cabinets, Granite Countertops, Tile Backsplash, Stainless Steel Appliances, Gas Stove, Recessed Lighting and Breakfast Bar with View to Family Room. Upstairs You'll Find 3 Secondary Bedrooms, and an OVERSIZED OWNER'S SUITE with Spacious Sitting Area, Vaulted Ceilings, Dual Walk-In Closets, Separate Tub & Shower! Community Features Include Swimming Pool, Tennis Courts, Playground w/ Picnic Area, and Basketball Courts. Backyard Features an Extended Patio and Fenced In Yard. ***Convenient Highway Access! Located Near Harbins 316 - Publix Shopping Plaza Where You'll Find Starbucks, Quicktrip, Tequila Mama, McDonald's, Nail Salon & So Much More! And Just 6+/- Miles Drive to Target, TJMaxx, Homegoods, IHOP, LongHorn Steakhouse, AMC Movies, Top Dawg Tavern and The Varsity... Just to Name a Few. >>>Schedule a Home Tour and Come See for Yourself!<<<

    Zillow last checked:

    Listing updated:

    Listing Provided by:

    BIANCA HERRERA,

    Funari Realty, LLC.

    Bought with:

    NON-MLS NMLS

    Non FMLS Member

    Source: FMLS GA,MLS#: 7493022MLS Logo

    Facts & features

    Interior

    Bedrooms & bathrooms
    • Bedrooms: 5
    • Bathrooms: 3
    • Full bathrooms: 3
    • Main level bathrooms: 1
    • Main level bedrooms: 1
    Primary bedroom
    • Features: Oversized Master, Sitting Room, Split Bedroom Plan
    • Level: Oversized Master, Sitting Room, Split Bedroom Plan
    Bedroom
    • Features: Oversized Master, Sitting Room, Split Bedroom Plan
    Primary bathroom
    • Features: Double Vanity, Separate His/Hers, Separate Tub/Shower, Soaking Tub
    Dining room
    • Features: Separate Dining Room
    Kitchen
    • Features: Eat-in Kitchen, Pantry, Stone Counters, View to Family Room
    Heating
    • Electric, Other
    Cooling
    • Ceiling Fan(s), Central Air, Electric
    Appliances
    • Included: Dishwasher, Gas Cooktop, Gas Water Heater, Microwave
    • Laundry: Laundry Room, Upper Level
    Features
    • Double Vanity, Entrance Foyer 2 Story, His and Hers Closets, Recessed Lighting, Vaulted Ceiling(s), Walk-In Closet(s)
    • Flooring: Carpet, Hardwood, Sustainable
    • Windows: Double Pane Windows, Insulated Windows
    • Basement: None
    • Number of fireplaces: 1
    • Fireplace features: Factory Built, Family Room
    • Common walls with other units/homes: No Common Walls
    Interior area
    • Total structure area: 2,900
    • Total interior livable area: 2,900 sqft
    • Finished area above ground: 0
    • Finished area below ground: 0

    Property

    Parking
    • Total spaces: 4
    • Parking features: Attached, Driveway, Garage, Kitchen Level, Level Driveway
    • Attached garage spaces: 2
    • Has uncovered spaces: Yes
    Accessibility
    • Accessibility features: None
    Features
    • Levels: Two
    • Stories: 2
    • Patio & porch: Patio
    • Exterior features: Other, Private Yard, No Dock
    • Pool features: None
    • Spa features: None
    • Fencing: Back Yard,Fenced,Privacy,Wood
    • Has view: Yes
    • View description: Trees/Woods
    • Waterfront features: None
    • Body of water: None
    Lot
    • Size: 6,098 sqft
    • Features: Level, Private
    Details
    • Additional structures: None
    • Parcel number: R5345 179
    • Other equipment: None
    • Horse amenities: None

    Construction

    Type & style
    • Home type: SingleFamily
    • Architectural style: Craftsman,Traditional
    • Property subtype: Single Family Residence, Residential
    Materials
    • Brick Front, Cement Siding, Concrete
    • Foundation: Slab
    • Roof: Composition
    Condition
    • Resale
    • New construction: No
    • Year built: 2016

    Utilities & green energy

    • Electric: Other
    • Sewer: Public Sewer
    • Water: Public
    • Utilities for property: Cable Available, Electricity Available, Natural Gas Available, Phone Available, Sewer Available, Underground Utilities, Water Available
    Green energy
    • Energy efficient items: Windows
    • Energy generation: None

    Community & neighborhood

    Security
    • Security features: Smoke Detector(s)
    Community
    • Community features: Homeowners Assoc, Near Shopping, Other, Pickleball, Playground, Pool, Sidewalks, Street Lights, Tennis Court(s)
    Location
    • Region: Bethlehem
    • Subdivision: Indian Shoals Landing

    HOA & financial

    HOA
    • Has HOA: Yes
    • HOA fee: $650 annually
    • Services included: Swim, Tennis
    • Association phone: 770-949-5663

    Other

    Other facts
    • Ownership: Fee Simple
    • Road surface type: Asphalt

    Price history

    DateEventPrice
    4/21/2025Sold$395,000+0%$136/sqft
    Source: FMLS GA #7493022 Report a problem
    4/9/2025Pending sale$394,900$136/sqft
    Source: FMLS GA #7493022 Report a problem
    3/28/2025Listed for sale$394,900$136/sqft
    Source: FMLS GA #7493022 Report a problem
    1/31/2025Pending sale$394,900$136/sqft
    Source: FMLS GA #7493022 Report a problem
    1/3/2025Price change$394,9000%$136/sqft
    Source: GAMLS #10421176 Report a problem
    12/23/2024Pending sale$395,000$136/sqft
    Source: FMLS GA #7493022 Report a problem
    12/16/2024Price change$395,000-2.5%$136/sqft
    Source: FMLS GA #7493022 Report a problem
    12/6/2024Listed for sale$405,000+62%$140/sqft
    Source: FMLS GA #7493022 Report a problem
    5/25/2018Sold$250,000$86/sqft
    Source: FMLS GA #5994783 Report a problem
    4/19/2018Pending sale$250,000$86/sqft
    Source: Keller Williams Realty Atlanta Partners #8359346 Report a problem
    4/12/2018Listed for sale$250,000+10.7%$86/sqft
    Source: Keller Williams Rlty Atl. Part #8359346 Report a problem
    5/26/2016Sold$225,770$78/sqft
    Source: Public Record Report a problem

    Public tax history

    YearProperty taxesTax assessment
    2025$5,437 +6.2%$184,120 +13.9%
    2024$5,120 +8.5%$161,640 -2.6%
    2023$4,719 -2.1%$165,960 +11.5%
    2022$4,821 +11.9%$148,840 +34.7%
    2021$4,307 +4.5%$110,520 +5.5%
    2020$4,123 +8.3%$104,760 +4.8%
    2019$3,805 $100,000 +7.2%
    2018$3,805 +472.7%$93,320 +710.1%
    2016$664 +51.4%$11,520
    2015$439 $11,520 +487.8%
    2014$439 $1,960
    2012-- $1,960 -71.2%
    2011-- $6,800 -44.4%
    2010-- $12,240
    2009-- $12,240 -37%
    2007-- $19,440

    Find assessor info on the county website

    Neighborhood: 30620

    Nearby schools

    GreatSchools rating
    Schools provided by the listing agent
    • Elementary: Harbins
    • Middle: McConnell
    • High: Archer

    Source: FMLS GA. This data may not be complete. We recommend contacting the local school district to confirm school assignments for this home.

    Get a cash offer in 3 minutes
    Find out how much your home could sell for in as little as 3 minutes with a no-obligation cash offer.
    Estimated market value
    $387,100
    Get a cash offer in 3 minutes
    Find out how much your home could sell for in as little as 3 minutes with a no-obligation cash offer.
    Estimated market value
    $387,100