Skip main navigation
Coming soon 07/18
Street View
  • $429,900

    2426 Foxy Dr, Bethlehem, GA 30620

    5beds
    2,879sqft
    : 
    Loading
    Get pre-qualified
    Single Family Residence, Residential
    Built in 2016
    6,098 Square Feet Lot
    $396,900 Zestimate®
    $149/sqft
    $38/mo HOA

    What's special

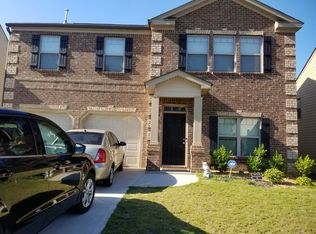
    Welcome to 2426 Foxy Drive, a stunning 5-bedroom, 3-bathroom home nestled in the highly desirable Indian Shoals Landing community. Built in 2016, this beautifully maintained residence offers nearly 2,900 square feet of thoughtfully designed living space, combining modern comfort with timeless style. Step inside to discover an inviting open-concept floor plan featuring hardwood floors, soaring ceilings, and abundant natural light throughout. The spacious family room centers around a cozy fireplace and flows seamlessly into the gourmet kitchen, complete with stained cabinetry, a breakfast bar, pantry, eat-in dining area, and views to the family room—perfect for entertaining and everyday living. The main level features a convenient guest bedroom and full bath, ideal for visitors or a home office. Upstairs, you'll find a generous owner's suite featuring a spa-inspired bathroom with double vanities, a soaking tub, separate his-and-hers areas, and spacious walk-in closets. Additional bedrooms, a bonus room, and an upper-level laundry room provide flexibility and convenience for today's lifestyle. Enjoy outdoor living in the private fenced backyard with a patio, perfect for relaxing, grilling, or gathering with family and friends. The level lot, attached 2-car garage, and access to community swim and tennis amenities complete the package. Conveniently located near shopping, dining, parks, and top-rated Archer High School district, this move-in ready home offers the perfect blend of space, comfort, and location. Don't miss your opportunity to make this exceptional property your next home!
    16 days
    |
    43
    |
    1
    |

    Zillow last checked:

    Listing updated:

    Listed by:

    Andy Lengsas,

    Century 21 Results 770-889-6090

    Source: FMLS GA,MLS#: 7791082MLS Logo

    Loading...

      Facts & features

      Interior

      Bedrooms & bathrooms
      • Bedrooms: 5
      • Bathrooms: 3
      • Full bathrooms: 3
      • Main level bathrooms: 1
      • Main level bedrooms: 1
      Rooms
      • Room types: Bonus Room, Family Room, Living Room
      Primary bedroom
      • Features: Other
      • Level: Other
      Bedroom
      • Features: Other
      Primary bathroom
      • Features: Double Vanity, Separate His/Hers, Soaking Tub
      Dining room
      • Features: Separate Dining Room
      Kitchen
      • Features: Breakfast Bar, Cabinets Stain, Eat-in Kitchen, Pantry, View to Family Room
      Heating
      • Electric
      Cooling
      • Central Air
      Appliances
      • Included: Dishwasher, Electric Water Heater, Gas Range, Microwave
      • Laundry: Laundry Room, Upper Level
      Features
      • Entrance Foyer, Entrance Foyer 2 Story, High Ceilings 9 ft Main, His and Hers Closets
      • Flooring: Hardwood
      • Windows: None
      • Basement: None
      • Attic: Pull Down Stairs
      • Number of fireplaces: 1
      • Fireplace features: Family Room
      • Common walls with other units/homes: No Common Walls
      Interior area
      • Total structure area: 2,879
      • Total interior livable area: 2,879 sqft
      • Finished area above ground: 2,879

      Property

      Parking
      • Total spaces: 2
      • Parking features: Attached, Garage
      • Attached garage spaces: 2
      Accessibility
      • Accessibility features: None
      Features
      • Levels: Two
      • Stories: 2
      • Patio & porch: Patio
      • Exterior features: None
      • Pool features: None
      • Spa features: None
      • Fencing: Fenced
      • Has view: Yes
      • View description: Other
      • Waterfront features: None
      • Body of water: None
      Lot
      • Size: 6,098 Square Feet
      • Dimensions: 67x101x57x106
      • Features: Level
      Details
      • Additional structures: None
      • Parcel number: R5345 181
      • Other equipment: None
      • Horse amenities: None

      Construction

      Type & style
      • Home type: SingleFamily
      • Architectural style: Contemporary,Traditional
      • Property subtype: Single Family Residence, Residential
      Materials
      • Brick, Stone
      • Foundation: Slab
      • Roof: Other
      Condition
      • Resale
      • New construction: No
      • Year built: 2016

      Utilities & green energy

      • Electric: None
      • Sewer: Public Sewer
      • Water: Public
      • Utilities for property: None
      Green energy
      • Energy efficient items: None
      • Energy generation: None

      Community & HOA

      Community
      • Features: Other
      • Security: Fire Alarm, Smoke Detector(s)
      • Subdivision: Indian Shoals Ldng
      HOA
      • Has HOA: Yes
      • Services included: Swim, Tennis
      • HOA fee: $450 annually
      Location
      • Region: Bethlehem

      Financial & listing details

      • Price per square foot: $149/sqft
      • Tax assessed value: $455,100
      • Annual tax amount: $5,183
      • Date on market: 6/30/2026
      • Road surface type: Paved

        Estimated market value

        $396,900

        $377,000 - $417,000

        $2,641/mo

        Price history

        DateEventPrice
        4/27/2018Sold$241,500-3.4%$84/sqft
        Source: FMLS GA #5979135 Report a problem
        3/25/2018Pending sale$249,999$87/sqft
        Source: Solid Source Realty Inc. #5979135 Report a problem
        3/14/2018Listed for sale$249,999+11.1%$87/sqft
        Source: Solid Source Realty Inc. #5979135 Report a problem
        7/25/2016Sold$225,070-1.3%$78/sqft
        Source: FMLS GA #5702795 Report a problem
        6/21/2016Pending sale$227,990$79/sqft
        Source: D. R. HORTON-CROWN REALTY PROFESSIONALS INC #5702795 Report a problem
        6/7/2016Listed for sale$227,990$79/sqft
        Source: D. R. HORTON-CROWN REALTY PROFESSIONALS INC #5702795 Report a problem

        Public tax history

        YearProperty taxesTax assessment
        2025$5,183 +6.3%$182,040 +13.9%
        2024$4,874 +9%$159,880 -2.6%
        2023$4,472 -3%$164,120 +10.3%
        2022$4,609 +19%$148,840 +34.6%
        2021$3,873 +2.7%$110,560 +5.5%
        2020$3,773 +2.5%$104,760 +8.4%
        2019$3,680 $96,600 +3.5%
        2018$3,680 +455.3%$93,320 +710.1%
        2016$663 +51.6%$11,520
        2015$437 $11,520 +487.8%
        2014$437 $1,960
        2012-- $1,960 -71.2%
        2011-- $6,800 -44.4%
        2010-- $12,240
        2009-- $12,240 -37%
        2007-- $19,440
        Find assessor info on the county website

        Monthly payment

        Est. payment

        Payment breakdown

        Explore the cost of this home by adjusting the details. Changes won't be saved.
        All calculations are estimates and provided by Zillow, Inc. for informational purposes only. Actual amounts may vary.
        HOA fees may include property taxes on listings classified as Co-Ops. Contact the listing agent and/or owner for fee details.
        Mortgage interest rates are dependent on a number of factors, including credit score, down payment, and repayment length. Interest rate data provided by Zillow Group Marketplace, Inc. as of 1/1/1970 from various mortgage lenders with which we have lead or other similar arrangements; the Estimated Payment is an average of those rates.
        See how much you could borrow to make a competitive offer.

        Climate risks

        Neighborhood: 30620

        Getting around

        3 / 100
        Car-Dependent
        21 / 100
        Somewhat Bikeable

        Nearby schools

        GreatSchools rating
        Schools provided by the listing agent
        • Elementary: Harbins
        • Middle: McConnell
        • High: Archer

        Source: FMLS GA. This data may not be complete. We recommend contacting the local school district to confirm school assignments for this home.

        A local agent can set up tours, give advice and negotiate with sellers.

        Browse local experts

        Similar homes