Bright, beautifully updated, and full of charm—this 4-bedroom, 1.5-bath home offers space, style, and convenience in a sought-after location. From the moment you arrive, you’ll appreciate the newer roof, driveway, and welcoming front entry with new Craftsman style door. Inside, natural light fills the airy living space, highlighting original hardwood floors and a cozy gas fireplace with striking stone surround.
The sprawling kitchen is truly the heart of the home, featuring granite countertops, raised panel cabinetry, a built-in refrigerator cabinet, pantry, and an adorable bench seating nook under a skylight. A dedicated coffee bar or planning center adds function and charm. The kitchen seamlessly opens to a deck overlooking an expansive backyard complete with a paver fire pit area—perfect for relaxing or entertaining.
The remodeled main bath shines with a double vanity, custom shower surround, and built-in linen shelving. Flexible living options include a potential main floor primary bedroom and convenient half bath. Upstairs, the primary suite offers two closets, while a newly added pull-down attic staircase provides additional storage ease.
The lower-level game room expands your living space and includes a functional drop zone plus direct access to the driveway. Additional highlights include an oversized integral garage, a recently refinished staircase with a removable custom railing for easy furniture moves, and a professional basketball hoop installed with a concrete footer 3ft deep!
Situated on a great street just minutes from shopping and dining at Oxford Commons and a 3 min walk to Hillcrest Station for the T—this home truly checks all the boxes! New Trane AC Unit 2025, roof over addition and whole house new gutters Summer 2025, furnace 2019, main roof 2016. Over $115k in updates over their ownership! And it shows!
Sold for $365,000
$365,000
2406 Morrow Pl, Bethel Park, PA 15102
4beds
1,680sqft
Single Family Residence
Built in 1938
9,308 Square Feet Lot
$366,200 Zestimate®
$217/sqft
$2,078 Estimated rent
Home value
$366,200
$348,000 - $385,000
$2,078/mo
Zestimate® history
Owner options
List your home for rent
$2,078/mo
Rent Zestimate®
Find your next renter with Zillow Rental Manager. Plus, with online applications, you can quickly screen prospective tenants – for free.
$2,078/mo
Rent Zestimate®
Refinance and save
$2,470/mo
Est. payment
Refinancing to a lower rate could help reduce your monthly payments and save thousands over the life of the loan.
$2,470/mo
Est. payment
Explore your selling options
Work with a Zillow partner agent
Leverage their expertise and Zillow's premium Showcase listings to get your home seen by more buyers.
Get startedList with your own agent
Get your home in front of millions of buyers by listing it on Zillow.
Learn how to do itSell it yourself
Take full control of how buyers see your home on Zillow by listing For Sale by Owner (FSBO).
List your homeWhat's special
Expansive backyardBuilt-in linen shelvingLower-level game roomNewer roofFunctional drop zoneBright beautifully updatedPaver fire pit area
Zillow last checked:
Listing updated:
Listed by:
Susan Cancelliere 412-833-5405,
COLDWELL BANKER REALTY
Bought with:
John Fincham, RS307540
Keller Williams Realty
Source: WPMLS,MLS#: 1755821 Originating MLS: West Penn Multi-List
Originating MLS: West Penn Multi-ListFacts & features
Interior
Bedrooms & bathrooms
- Bedrooms: 4
- Bathrooms: 2
- Full bathrooms: 1
- 1/2 bathrooms: 1
Primary bedroom
- Level: Upper
- Dimensions: 13X11
Bedroom 2
- Level: Upper
- Dimensions: 12X8
Bedroom 3
- Level: Upper
- Dimensions: 11X9
Bedroom 4
- Level: Main
- Dimensions: 13x12
Dining room
- Level: Main
- Dimensions: 12X11
Game room
- Level: Lower
- Dimensions: 21X10
Kitchen
- Level: Main
- Dimensions: 24X10
Living room
- Level: Main
- Dimensions: 15X11
Heating
- Forced Air, Gas
Cooling
- Central Air, Electric
Appliances
- Included: Some Gas Appliances, Dryer, Dishwasher, Microwave, Refrigerator, Stove, Washer
Features
- Pantry
- Flooring: Ceramic Tile, Hardwood
- Basement: Finished,Walk-Out Access
- Number of fireplaces: 1
Interior area
- Total structure area: 1,680
- Total interior livable area: 1,680 sqft
Property
Parking
- Total spaces: 1
- Parking features: Built In, Garage Door Opener
- Has attached garage: Yes
Features
- Levels: Two
- Stories: 2
Lot
- Size: 9,308 Square Feet
- Dimensions: 162 x 60 x 161 x 55
Details
- Parcel number: 0317N00088000000
Construction
Type & style
- Home type: SingleFamily
- Architectural style: Colonial,Two Story
- Property subtype: Single Family Residence
Materials
- Brick, Vinyl Siding
- Roof: Composition
Condition
- Resale
- Year built: 1938
Utilities & green energy
- Sewer: Public Sewer
- Water: Public
Community & HOA
Community
- Features: Public Transportation
Location
- Region: Bethel Park
Financial & listing details
- Price per square foot: $217/sqft
- Tax assessed value: $147,500
- Annual tax amount: $5,499
- Date on market: 5/29/2026
Price history
| Date | Event | Price |
|---|---|---|
| 7/23/2026 | Sold | $365,000+7.7%$217/sqft |
Source:  WPMLS #1755821 Report a problem WPMLS #1755821 Report a problem | ||
| 6/15/2026 | Pending sale | $339,000$202/sqft |
Source: WPMLS #1755821 Report a problem | ||
| 6/15/2026 | Listed for sale | $339,000$202/sqft |
Source: WPMLS #1755821 Report a problem | ||
| 5/31/2026 | Pending sale | $339,000$202/sqft |
Source: WPMLS #1755821 Report a problem | ||
| 5/29/2026 | Listed for sale | $339,000+81.3%$202/sqft |
Source: WPMLS #1755821 Report a problem | ||
| 7/15/2016 | Sold | $187,000+1.1%$111/sqft |
Source: WPMLS #1218876 Report a problem | ||
| 5/20/2016 | Pending sale | $184,900$110/sqft |
Source: RE/MAX CSI #1218876 Report a problem | ||
| 5/17/2016 | Listed for sale | $184,900$110/sqft |
Source: RE/MAX CSI #1218876 Report a problem | ||
| 4/27/2016 | Pending sale | $184,900$110/sqft |
Source: RE/MAX CSI #1218876 Report a problem | ||
| 4/20/2016 | Listed for sale | $184,900+72.8%$110/sqft |
Source: RE/MAX CSI #1218876 Report a problem | ||
| 8/20/2002 | Sold | $107,000$64/sqft |
Source: Public Record Report a problem | ||
Public tax history
| Year | Property taxes | Tax assessment |
|---|---|---|
| 2025 | $4,650 +9.4% | $129,500 |
| 2024 | $4,249 +593.7% | $129,500 |
| 2023 | $613 | $129,500 |
| 2022 | $613 | $129,500 |
| 2021 | $613 +2% | $129,500 |
| 2020 | $600 -2% | $129,500 |
| 2019 | $613 -84.3% | $129,500 |
| 2018 | $3,902 -20.5% | $129,500 -20.5% |
| 2017 | $4,910 +930.8% | $162,900 +61.8% |
| 2016 | $476 -84% | $100,700 |
| 2015 | $2,969 | $100,700 |
| 2014 | -- | $100,700 -3.5% |
| 2013 | -- | $104,400 +30.3% |
| 2012 | -- | $80,100 |
| 2011 | -- | $80,100 |
| 2010 | -- | $80,100 |
| 2009 | -- | $80,100 |
| 2008 | -- | $80,100 |
| 2007 | -- | $80,100 |
| 2006 | -- | $80,100 |
| 2005 | -- | $80,100 |
| 2004 | -- | $80,100 -15.8% |
| 2003 | -- | $95,100 |
| 2002 | -- | $95,100 |
Find assessor info on the county website
Neighborhood: 15102
Nearby homes
- $303,5003 bd2 ba1.3k sqft2404 Morrow Pl, Bethel Park, PA 15102Sold
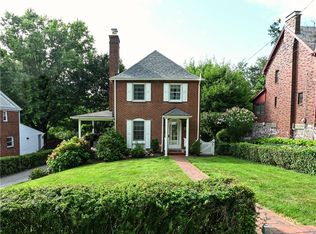
- $300,6003 bd2 ba1.3k sqft2408 Morrow Pl, Bethel Park, PA 15102Off Market
- $288,8003 bd1 ba1.5k sqft2402 Morrow Pl, Bethel Park, PA 15102Off Market

- $276,2003 bd2 ba1.1k sqft2410 Morrow Pl, Bethel Park, PA 15102Off Market
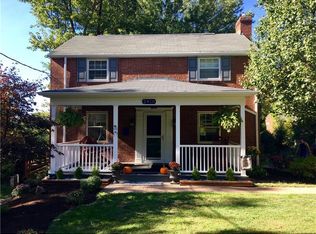
- $260,7003 bd2 ba1.3k sqft2403 Sylvania Dr, Bethel Park, PA 15102Off Market
- $247,8003 bd1 ba1.7k sqft2405 Sylvania Dr, Bethel Park, PA 15102Off Market
- $289,0002 bd2 ba1.1k sqft2401 Sylvania Dr, Bethel Park, PA 15102Sold
- $281,3003 bd1 ba2k sqft2400 Morrow Pl, Bethel Park, PA 15102Off Market
Nearby schools
GreatSchools rating
- 9/10Abraham Lincoln Elementary SchoolGrades: K-4Distance: 0.9 mi
- 7/10Independence Middle SchoolGrades: 7-8Distance: 0.8 mi
- 7/10Bethel Park High SchoolGrades: 9-12Distance: 1 mi
Schools provided by the listing agent
- District: Bethel Park
Source: WPMLS. This data may not be complete. We recommend contacting the local school district to confirm school assignments for this home.


Get pre-qualified for a loan
At Zillow Home Loans, we can pre-qualify you in as little as 5 minutes with no impact to your credit score.An equal housing lender. NMLS #10287.
Sell for more on Zillow
Get a Zillow Showcase℠ listing at no additional cost and you could sell for .
$366,200
2% more
+$7,324
With Zillow Showcase(estimated)
$373,524
- Pennsylvania
- Allegheny County
- Bethel Park
- 15102
- 2406 Morrow Pl
Nearby cities
Nearby zip codes
Other Bethel Park Topics
